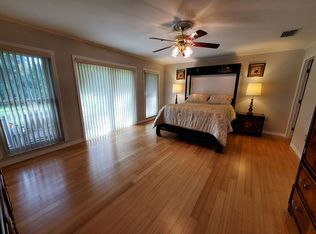
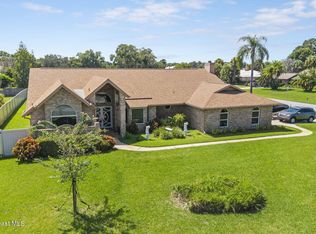
Multi-use 5-acre estate in the Lake Washington of Melbourne! Enjoy the sprawling acreage in a park-like setting all for yourself or take advantage of the horse boarding income opportunity. Great for boat enthusiasts, builders/investors, car collectors & more with ample space for vehicle storage or workshops. The remodeled 4-bedroom, 3-bath home has two spacious primary suites suitable for multi-generational living. Current set-up offers horse boarding and immediate revenue. There are 2 Barns (17 stalls total), Lighted Riding Arena, Lunge Pen, 4 Pastures, 3 Wash Racks, 2 Tack rooms. The back yard oasis includes a large gazebo outside the riding arena, fire pit & more. Whether you're looking to run a thriving boarding business, house a massive car collection, build on the extra lot or enjoy a private estate near the water, this property delivers it all. Live your Passion. Grow your income. Welcome home! Read on - more..... THE HOUSE -2018 Roof, 2017 Plumbing, New Sept. 2026 Dishwasher, 5-year-old Water Heater, 3-year-old kitchen appliances -2-car attached garage plus a 4-bay covered carport -Beautiful newer tile flooring throughout the home -Large Hallway bathroom has Claw Tub, Glass doors to shower, private toilet, double sink, storage area & tiled walls. -The Main Primary Suite is large and has a Walk-in Closet, double vanity sink, tile shower and a sliding barn door. -Family room has a beautiful tongue and groove ceiling and opens to the kitchen and dining rooms & has a door out to the porch. -Kitchen has deep sinks, a disposal and lots of pantry space. -All 4 bedrooms have sliding barn doors. -Knock-down ceilings throughout the home -Owners prefer well water, but city water is available in front of the house if buyer wants to hook into city water. THE BARN/HORSE AREA -This is currently an Income-Producing Facility -Large lighted arena approximately 200x100. -Large Lunge Pen -Con-X Container used to store all Feed (approx. 20x10) conveys with the property. -Main Barn Stalls are 12x12, except two are 10x12. -Main Barn has roll-down door on front. -Stalls bottoms are shell/sand base with sawdust. -Horse Walker has shell footing underneath it. -Main Barn has sliding stall doors. -Back barn; 2 stalls have paddocks. -4 Pastures fenced with 4x4 wire and electric hotwire on top. -There are two 30-amp hookups for horse trailers/RV's THE PROPERTY: -Two separate 2.5 Acre Tracts; the home and 2.5 acres is in the city of Melbourne, and the back portion is in the county. -Current use is Agricultural on the 5 acres. -The property drains well - ditches on all sides. -12x20 Shed has water equipment & storage area.
Under contract
Price cut: $45K (9/12)
$850,000
4505 El Dorado Way, Melbourne, FL 32934
4beds
2,094sqft
Single Family Residence
Built in 1975
5 Acres Lot
$800,500 Zestimate®
$406/sqft
$-- HOA
What's special
Lots of pantry spaceLighted riding arenaTiled wallsStorage areaFire pitLunge penTile shower
- 361 days
- 421
- 29
Zillow last checked:
Listing updated:
Listed by:
Patti L George 321-863-3939,
Charles Rutenberg Realty
Source: Space Coast AOR,MLS#: 1060515
Facts & features
Interior
Bedrooms & bathrooms
- Bedrooms: 4
- Bathrooms: 3
- Full bathrooms: 3
Heating
- Central, Electric, Hot Water
Cooling
- Central Air, Electric
Appliances
- Included: Dishwasher, Disposal, Dryer, Electric Cooktop, Electric Oven, Electric Water Heater, Ice Maker, Refrigerator, Washer
- Laundry: Electric Dryer Hookup, In Garage, Sink, Washer Hookup
Features
- Breakfast Bar, Ceiling Fan(s), Eat-in Kitchen, Pantry, Primary Bathroom - Shower No Tub, Walk-In Closet(s)
- Flooring: Tile
- Number of fireplaces: 1
- Fireplace features: Wood Burning
Interior area
- Total interior livable area: 2,094 sqft
Video & virtual tour
Property
Parking
- Total spaces: 6
- Parking features: Additional Parking, Attached, Carport, Detached Carport, Garage Door Opener, Shared Driveway
- Attached garage spaces: 2
- Carport spaces: 4
- Covered spaces: 6
Features
- Stories: 1
- Patio & porch: Porch, Rear Porch
- Exterior features: Fire Pit
- Fencing: Cross Fenced,Fenced,Full,Wire
Lot
- Size: 5 Acres
- Features: Agricultural, Cleared, Dead End Street, Farm
Details
- Additional structures: Barn(s), Gazebo, Shed(s), Stable(s)
- Additional parcels included: 2701119
- Parcel number: 2736110000275.00000.00
- Zoning description: Agricultural
- Special conditions: Standard
Construction
Type & style
- Home type: SingleFamily
- Property subtype: Single Family Residence
Materials
- Block, Stucco
- Roof: Shingle
Condition
- Updated/Remodeled
- New construction: No
- Year built: 1975
Utilities & green energy
- Sewer: Septic Tank
- Water: Well
- Utilities for property: Cable Connected, Electricity Connected, Water Connected
Community & HOA
Community
- Security: Smoke Detector(s)
- Subdivision: None
HOA
- Has HOA: No
Location
- Region: Melbourne
Financial & listing details
- Price per square foot: $406/sqft
- Tax assessed value: $553,090
- Annual tax amount: $3,038
- Date on market: 7/27/2026
- Listing terms: Cash,Conventional,FHA,USDA Loan,VA Loan
- Road surface type: Paved
Estimated market value
$800,500
$760,000 - $841,000
$2,858/mo
Price history
| Date | Event | Price |
|---|---|---|
| 10/4/2026 | Contingent | $850,000$406/sqft |
Source: Space Coast AOR #1060515 Report a problem | ||
| 9/12/2026 | Price change | $850,000-5%$406/sqft |
Source: Space Coast AOR #1060515 Report a problem | ||
| 9/2/2026 | Price change | $895,000-0.6%$427/sqft |
Source: Space Coast AOR #1060515 Report a problem | ||
| 8/14/2026 | Price change | $900,000-5.3%$430/sqft |
Source: Space Coast AOR #1060515 Report a problem | ||
| 5/27/2026 | Price change | $950,000-3%$454/sqft |
Source: Space Coast AOR #1060515 Report a problem | ||
| 4/27/2026 | Price change | $979,000-0.1%$468/sqft |
Source: Space Coast AOR #1060515 Report a problem | ||
| 3/31/2026 | Price change | $980,000-1.9%$468/sqft |
Source: Space Coast AOR #1060515 Report a problem | ||
| 2/12/2026 | Price change | $999,000-15.3%$477/sqft |
Source: Space Coast AOR #1060515 Report a problem | ||
| 2/1/2026 | Price change | $1,180,000-1.7%$564/sqft |
Source: Space Coast AOR #1060515 Report a problem | ||
| 10/26/2025 | Listed for sale | $1,200,000+1082.3%$573/sqft |
Source: Space Coast AOR #1060515 Report a problem | ||
| 3/3/1998 | Sold | $101,500$48/sqft |
Source: Public Record Report a problem | ||
Public tax history
| Year | Property taxes | Tax assessment |
|---|---|---|
| 2025 | $2,731 +16.7% | $178,360 +2.4% |
| 2024 | $2,341 -25.5% | $174,110 -27% |
| 2023 | $3,140 +7.3% | $238,530 +3% |
| 2022 | $2,926 -3.5% | $231,590 +3% |
| 2021 | $3,032 +1.8% | $224,850 +1.4% |
| 2020 | $2,977 +1.7% | $221,750 +2.3% |
| 2019 | $2,929 | $216,770 +1.9% |
| 2018 | $2,929 -0.3% | $212,730 +9.4% |
| 2017 | $2,936 +6.3% | $194,430 +2.1% |
| 2016 | $2,761 -1.6% | $190,440 +0.7% |
| 2015 | $2,807 -2.7% | $189,120 +0.8% |
| 2014 | $2,885 | $187,620 -2% |
| 2013 | -- | $191,470 +0.3% |
| 2012 | $2,522 +3.7% | $190,850 -19.6% |
| 2011 | $2,431 +10.6% | $237,520 -8.8% |
| 2010 | $2,197 +9.3% | $260,390 -13.5% |
| 2009 | $2,010 0% | $301,040 -24.6% |
| 2008 | $2,011 -4.5% | $399,400 -6.5% |
| 2007 | $2,107 -8.4% | $427,000 +81.8% |
| 2005 | $2,300 -2.6% | $234,930 +32.4% |
| 2004 | $2,361 -2% | $177,380 +6.2% |
| 2003 | $2,409 +2.9% | $167,020 +14.5% |
| 2002 | $2,340 +2.6% | $145,820 +3.5% |
| 2001 | $2,280 +2.7% | $140,880 +8.5% |
| 2000 | $2,221 | $129,860 |
Find assessor info on the county website
Monthly payment
Est. payment
Payment breakdown
Explore the cost of this home by adjusting the details. Changes won't be saved.Climate risks
Neighborhood: 32934
Nearby schools
Schools provided by the listing agent
- Elementary: Sabal
- Middle: Johnson
- High: Eau Gallie
Source: Space Coast AOR. This data may not be complete. We recommend contacting the local school district to confirm school assignments for this home.

Similar homes
- $775,0004 bd2 ba2.1k sqft5280 Percheron Blvd, Melbourne, FL 32934For Sale
 MLS ID #1086008, Barbara C Wall. Space Coast AOR
 - $549,0005 bd2 ba2.3k sqft4295 Lakeridge Dr, Melbourne, FL 32934For Sale
 MLS ID #1089259, Chris Pittman. Space Coast AOR
 - $775,0003 bd2 ba2.5k sqft3116 Fairview Dr, Melbourne, FL 32934For Sale
 MLS ID #1086145, Cynthia Paulsen. Space Coast AOR
 - $530,0004 bd2 ba2k sqft2726 Majestic Ave, Melbourne, FL 32934For Sale
 MLS ID #1088381, Mary Galvin. Space Coast AOR
