Nestled on a beautifully maintained 2.03-acre estate, this meticulously cared-for home shines with high-end interior finishes and major recent improvements that deliver comfort, style, and peace of mind. Inside, the heart of the home is a gourmet kitchen featuring solid-wood designer cabinetry, an upgraded appliance package, stunning granite countertops, and designer tile flooring that flows throughout the main living areas. The floorplan offers formal living, dining, and family rooms, creating elegant spaces for both everyday living and entertaining. The primary suite is a private retreat with a walk-in closet, double-sink vanity, floor-to-ceiling tile, and a walk-in shower. Three spacious guest bedrooms provide comfort for family or visitors, and the home is completed by an oversized two-car garage and a large utility room for added storage and functionality. Recent major upgrades include a new roof and a new AC system --ensuring the home is move-in ready with long-term reliability. Two wells on the property further enhance utility and flexibility. Toward the rear of the estate sits a super-structure barn with down-poured concrete walls, electric, ample lighting, four fans, and a new roof. While currently configured with stalls, its solid construction makes it ideal for multiple future uses--a workshop, equipment storage, hobby studio, or even a future guest house with proper planning. The property is enclosed with Bufftech post & rail fencing, known for its durability and timeless Southern charm. A small pasture at the back of the lot offers flexible space for grazing, gardening, or expansion with additional pastures to the east and west. This estate blends modern upgrades, designer finishes, and versatile land use, offering a rare combination of beauty, functionality, and opportunity.
For sale
$775,000
5280 Percheron Blvd, Melbourne, FL 32934
4beds
2,137sqft
Single Family Residence
Built in 1973
2.03 Acres Lot
$737,100 Zestimate®
$363/sqft
$-- HOA
What's special
High-end interior finishesThree spacious guest bedroomsNew roofStunning granite countertopsOversized two-car garageNew ac systemFloor-to-ceiling tile
- 50 days
- 1,258
- 63
Likely to sell faster than
Zillow last checked:
Listing updated:
Listed by:
Barbara C Wall 321-749-2444,
BHHS Florida Realty,
Melanie Stahl 321-609-1889,
BHHS Florida Realty
Source: Space Coast AOR,MLS#: 1086008
Facts & features
Interior
Bedrooms & bathrooms
- Bedrooms: 4
- Bathrooms: 2
- Full bathrooms: 2
Heating
- Central, Electric
Cooling
- Central Air, Electric
Appliances
- Included: Dishwasher, Disposal, Dryer, Electric Range, Electric Water Heater, Microwave, Refrigerator, Washer, Wine Cooler
- Laundry: Electric Dryer Hookup, In Unit, Washer Hookup
Features
- Breakfast Bar, Ceiling Fan(s), Entrance Foyer, Pantry, Primary Bathroom - Shower No Tub, Split Bedrooms, Walk-In Closet(s)
- Flooring: Tile
- Has fireplace: No
Interior area
- Total structure area: 2,641
- Total interior livable area: 2,137 sqft
Video & virtual tour
Property
Parking
- Total spaces: 2
- Parking features: Garage, Off Street
- Garage spaces: 2
Features
- Levels: One
- Stories: 1
- Patio & porch: Covered, Front Porch, Rear Porch, Screened
- Exterior features: Other
- Fencing: Fenced,Other
- Has view: Yes
- View description: Trees/Woods, Other
Lot
- Size: 2.03 Acres
- Dimensions: 291 x 304
- Features: Other
Details
- Additional structures: Barn(s), Stable(s), Other
- Additional parcels included: 2700927
- Parcel number: 2736102500000.00024.00
- Zoning description: Residential
- Special conditions: Standard
Construction
Type & style
- Home type: SingleFamily
- Architectural style: Ranch
- Property subtype: Single Family Residence
Materials
- Block, Concrete, Stucco
- Roof: Shingle
Condition
- Updated/Remodeled
- New construction: No
- Year built: 1973
Utilities & green energy
- Sewer: Septic Tank
- Water: Public
- Utilities for property: Cable Available, Electricity Available, Water Available
Community & HOA
Community
- Security: Smoke Detector(s)
- Subdivision: Lakewood Estates
HOA
- Has HOA: No
Location
- Region: Melbourne
Financial & listing details
- Price per square foot: $363/sqft
- Tax assessed value: $458,410
- Annual tax amount: $2,572
- Date on market: 8/26/2026
- Listing terms: Cash,Conventional,VA Loan
- Road surface type: Asphalt
Estimated market value
$737,100
$700,000 - $774,000
$2,762/mo
Price history
| Date | Event | Price |
|---|---|---|
| 8/26/2026 | Listed for sale | $775,000-11.4%$363/sqft |
Source: Space Coast AOR #1086008 Report a problem | ||
| 11/25/2024 | Listing removed | $875,000$409/sqft |
Source: BHHS broker feed #1025554 Report a problem | ||
| 9/23/2024 | Listed for sale | $875,000+525%$409/sqft |
Source: Space Coast AOR #1025554 Report a problem | ||
| 12/3/1999 | Sold | $140,000$66/sqft |
Source: Public Record Report a problem | ||
Public tax history
| Year | Property taxes | Tax assessment |
|---|---|---|
| 2025 | $2,845 +8.4% | $203,530 +2.9% |
| 2024 | $2,624 +2% | $197,800 +3% |
| 2023 | $2,573 +7.4% | $192,040 +3% |
| 2022 | $2,396 -2.9% | $186,450 +3% |
| 2021 | $2,469 +2.6% | $181,020 +1.4% |
| 2020 | $2,407 +2.3% | $178,530 +2.3% |
| 2019 | $2,352 | $174,520 +1.9% |
| 2018 | $2,352 -0.1% | $171,270 +2.1% |
| 2017 | $2,354 -0.7% | $167,750 +2.1% |
| 2016 | $2,370 -1.5% | $164,300 +0.7% |
| 2015 | $2,405 -3.1% | $163,160 +0.8% |
| 2014 | $2,481 | $161,870 -4.3% |
| 2013 | -- | $169,150 +7.9% |
| 2012 | $2,083 -9.9% | $156,820 -7.6% |
| 2011 | $2,311 -5.6% | $169,670 -15.9% |
| 2010 | $2,449 +7.8% | $201,790 -15.3% |
| 2009 | $2,271 0% | $238,180 -13.7% |
| 2008 | $2,272 -3.6% | $276,000 -10.7% |
| 2007 | $2,358 -8.5% | $309,000 +17.2% |
| 2005 | $2,577 +4.2% | $263,640 +40% |
| 2004 | $2,473 -2% | $188,250 +8.1% |
| 2003 | $2,523 +2.9% | $174,160 +5.9% |
| 2002 | $2,452 +2.6% | $164,470 0% |
| 2001 | $2,390 +13% | $164,480 +18.3% |
| 2000 | $2,115 | $138,980 |
Find assessor info on the county website
Monthly payment
Est. payment
Payment breakdown
Explore the cost of this home by adjusting the details. Changes won't be saved.Climate risks
Neighborhood: 32934
Nearby schools
Schools provided by the listing agent
- Elementary: Sabal
- Middle: Johnson
- High: Eau Gallie
Source: Space Coast AOR. This data may not be complete. We recommend contacting the local school district to confirm school assignments for this home.

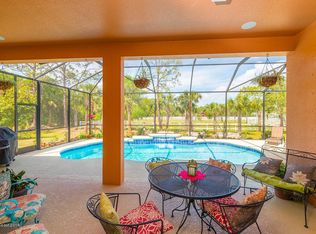
Similar homes
- $649,9004 bd2 ba2.1k sqft2155 Palomino Rd, Melbourne, FL 32934For Sale
 MLS ID #1088465, Kristin W Lindbaek. Space Coast AOR
 - $775,0003 bd2 ba2.5k sqft3116 Fairview Dr, Melbourne, FL 32934For Sale
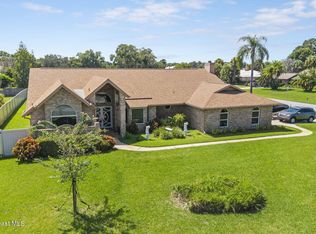 MLS ID #1086145, Cynthia Paulsen. Space Coast AOR
 - $769,9004 bd3 ba3.2k sqft3433 Carambola Cir, Melbourne, FL 32940For Sale
 MLS ID #1084493, Gregory Ellingson. Space Coast AOR
 - $535,0003 bd3 ba2.2k sqft2590 New York St, Melbourne, FL 32904For Sale
 MLS ID #1088966, William Clark. Space Coast AOR
