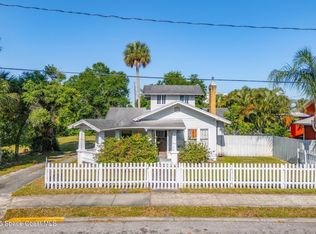
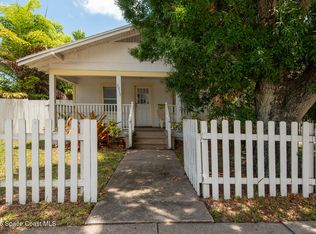
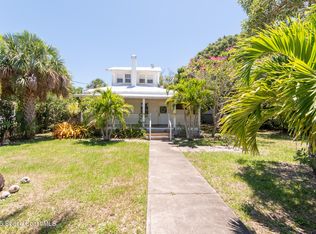
Historic Rock & Roll landmark in Downtown Melbourne, believed to be Jim Morrison's birthplace. Fully renovated 2BR/2BA home rebuilt from the studs with metal roof, impact windows, stucco exterior, and all permitted improvements. Zoned C-3 and Airbnb permitted, offering excellent flexibility for personal use, short-term rental, or live/work potential. Features include 16' ceilings, designer finishes, spacious primary suite, indoor laundry, wrap-around screened room, fenced backyard, deck, hot tub, and new 2-car garage with epoxy floors. Steps to dining, shopping, entertainment, and close to the beach.
For sale
Price cut: $200K (9/17)
$750,000
2100 Vernon Pl, Melbourne, FL 32901
2beds
1,856sqft
Single Family Residence
Built in 1935
7,840 Square Feet Lot
$713,100 Zestimate®
$404/sqft
$-- HOA
What's special
Hot tubDesigner finishesMetal roofWrap-around screened roomFenced backyardIndoor laundrySpacious primary suite
- 72 days
- 244
- 6
Zillow last checked:
Listing updated:
Listed by:
Eva McMillan 772-584-0412,
Dale Sorensen Real Estate Inc.
Source: Space Coast AOR,MLS#: 1084076
Facts & features
Interior
Bedrooms & bathrooms
- Bedrooms: 2
- Bathrooms: 2
- Full bathrooms: 2
Bedroom 1
- Level: Main
- Area: 198
- Dimensions: 18.00 x 11.00
Bedroom 2
- Level: Main
- Area: 195
- Dimensions: 15.00 x 13.00
Family room
- Level: Main
- Area: 792
- Dimensions: 33.00 x 24.00
Kitchen
- Level: Main
- Area: 231
- Dimensions: 21.00 x 11.00
Heating
- Central, Electric
Cooling
- Central Air, Electric
Appliances
- Included: Dryer, Electric Cooktop, Electric Oven, Electric Water Heater, Refrigerator, Washer
- Laundry: In Unit
Features
- Ceiling Fan(s), Open Floorplan, Pantry, Split Bedrooms, Walk-In Closet(s), Other
- Flooring: Tile, Wood
- Number of fireplaces: 1
- Fireplace features: Electric
Interior area
- Total structure area: 2,112
- Total interior livable area: 1,856 sqft
Property
Parking
- Total spaces: 2
- Parking features: Detached, Garage, Gated
- Garage spaces: 2
Features
- Levels: One
- Stories: 1
- Patio & porch: Covered, Deck, Patio, Porch, Rear Porch, Screened
- Exterior features: Other, Impact Windows
- Has spa: Yes
- Spa features: Above Ground, Private
- Fencing: Back Yard,Full,Wood
- Has view: Yes
- View description: City, Trees/Woods
Lot
- Size: 7,840 Square Feet
- Features: Historic Area
Details
- Additional structures: Other
- Additional parcels included: 2818290
- Parcel number: 2837038200046.00014.00
- Zoning description: Residential
- Special conditions: Standard
Construction
Type & style
- Home type: SingleFamily
- Property subtype: Single Family Residence
Materials
- Frame
- Roof: Metal
Condition
- New construction: No
- Year built: 1935
Utilities & green energy
- Sewer: Public Sewer
- Water: Public
- Utilities for property: Cable Connected, Electricity Connected, Sewer Connected, Water Available
Community & HOA
Community
- Security: Security System Owned, Smoke Detector(s)
- Subdivision: Powells and Henleys Resubd
HOA
- Has HOA: No
Location
- Region: Melbourne
Financial & listing details
- Price per square foot: $404/sqft
- Tax assessed value: $312,010
- Annual tax amount: $5,631
- Date on market: 8/3/2026
- Listing terms: Cash,Conventional,FHA,VA Loan
- Road surface type: Paved
Estimated market value
$713,100
$677,000 - $749,000
$2,088/mo
Price history
| Date | Event | Price |
|---|---|---|
| 9/17/2026 | Price change | $750,000-21.1%$404/sqft |
Source: Space Coast AOR #1084076 Report a problem | ||
| 8/3/2026 | Listed for sale | $950,000-3.9%$512/sqft |
Source: Space Coast AOR #1084076 Report a problem | ||
| 6/30/2026 | Listing removed | $989,000$533/sqft |
Source: Space Coast AOR #1065402 Report a problem | ||
| 5/16/2026 | Listing removed | $2,000$1/sqft |
Source: Zillow Rentals Report a problem | ||
| 2/9/2026 | Price change | $2,000-20%$1/sqft |
Source: Zillow Rentals Report a problem | ||
| 1/3/2026 | Listed for sale | $989,000$533/sqft |
Source: Space Coast AOR #1065402 Report a problem | ||
| 1/1/2026 | Listing removed | $989,000$533/sqft |
Source: Space Coast AOR #1051405 Report a problem | ||
| 12/9/2025 | Price change | $2,500-16.7%$1/sqft |
Source: Zillow Rentals Report a problem | ||
| 10/29/2025 | Price change | $989,000-34.1%$533/sqft |
Source: Space Coast AOR #1051405 Report a problem | ||
| 10/14/2025 | Price change | $3,000-6.3%$2/sqft |
Source: Zillow Rentals Report a problem | ||
| 9/22/2025 | Listed for rent | $3,200$2/sqft |
Source: Zillow Rentals Report a problem | ||
| 7/28/2025 | Listed for sale | $1,500,000-23.1%$808/sqft |
Source: Space Coast AOR #1051405 Report a problem | ||
| 5/28/2025 | Listing removed | $3,200$2/sqft |
Source: Zillow Rentals Report a problem | ||
| 4/17/2025 | Price change | $3,200-15.8%$2/sqft |
Source: Zillow Rentals Report a problem | ||
| 4/5/2025 | Listed for rent | $3,800$2/sqft |
Source: Zillow Rentals Report a problem | ||
| 10/24/2022 | Listing removed | -- |
Source: Space Coast AOR #926306 Report a problem | ||
| 7/12/2022 | Listed for sale | $1,950,000-18.8%$1,051/sqft |
Source: Space Coast AOR #926306 Report a problem | ||
| 6/5/2022 | Listing removed | -- |
Source: Space Coast AOR #926306 Report a problem | ||
| 4/11/2022 | Price change | $2,400,000-4%$1,293/sqft |
Source: Space Coast AOR #926306 Report a problem | ||
| 2/6/2022 | Listed for sale | $2,500,000+1011.1%$1,347/sqft |
Source: Space Coast AOR #926306 Report a problem | ||
| 5/29/2007 | Sold | $225,000+66.7%$121/sqft |
Source: Public Record Report a problem | ||
| 1/12/2006 | Sold | $135,000$73/sqft |
Source: Public Record Report a problem | ||
Public tax history
| Year | Property taxes | Tax assessment |
|---|---|---|
| 2025 | $5,632 +1.4% | $312,010 -1.1% |
| 2024 | $5,552 -1.9% | $315,500 -0.7% |
| 2023 | $5,657 +192.9% | $317,770 +113.7% |
| 2022 | $1,932 -0.8% | $148,690 +3% |
| 2021 | $1,947 +1.2% | $144,360 +1.4% |
| 2020 | $1,923 +24.6% | $142,370 +20.1% |
| 2019 | $1,543 | $118,540 +1.9% |
| 2018 | $1,543 +0.6% | $116,330 +2.1% |
| 2017 | $1,533 +0.3% | $113,940 +2.1% |
| 2016 | $1,528 -2% | $111,600 +0.7% |
| 2015 | $1,560 -0.3% | $110,830 +0.8% |
| 2014 | $1,564 | $109,950 -25.4% |
| 2013 | -- | $147,360 +80.6% |
| 2012 | $1,795 -3.9% | $81,590 -3.8% |
| 2011 | $1,867 -14.1% | $84,770 -22.2% |
| 2010 | $2,174 -5.9% | $108,890 -12.9% |
| 2009 | $2,310 -11.9% | $124,970 -14.5% |
| 2008 | $2,622 +34% | $146,200 +32.4% |
| 2007 | $1,957 +23.3% | $110,400 +30.8% |
| 2005 | $1,587 +34.7% | $84,430 +41.9% |
| 2004 | $1,179 -13.3% | $59,520 -10.3% |
| 2003 | $1,359 +9.4% | $66,360 +8% |
| 2002 | $1,242 +8.2% | $61,460 +7.4% |
| 2001 | $1,148 +41% | $57,250 +65.6% |
| 2000 | $814 | $34,570 |
Find assessor info on the county website
Monthly payment
Est. payment
Payment breakdown
Explore the cost of this home by adjusting the details. Changes won't be saved.Climate risks
Neighborhood: 32901
Nearby schools
Schools provided by the listing agent
- Elementary: University Park
- Middle: Hoover
- High: Melbourne
Source: Space Coast AOR. This data may not be complete. We recommend contacting the local school district to confirm school assignments for this home.
Similar homes
- $835,0003 bd2 ba1.5k sqft216 Deland Ave, Indialantic, FL 32903For Sale
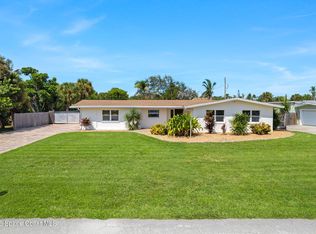 MLS ID #1087619, Samuel H Goodwin. Space Coast AOR
 - $385,0003 bd2 ba1.7k sqft1281 Indian Oaks Dr, Melbourne, FL 32901For Sale
 MLS ID #1089129, Misty A Morrison. Space Coast AOR
 - $394,5003 bd2 ba2k sqft3526 Egret Dr, Melbourne, FL 32901For Sale
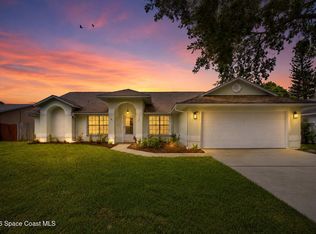 MLS ID #1086061, Nicole Pulcini. Space Coast AOR
 - $405,0003 bd2 ba2k sqft3672 Shawnee Ln, Melbourne, FL 32901For Sale
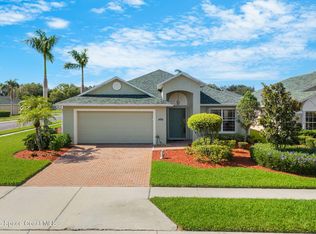 MLS ID #1086024, Misty A Morrison. Space Coast AOR
