This property offers the perfect opportunity for a downtown Airbnb, already partially remodeled with key upgrades including new ductwork, electrical, flooring, walls, ceilings, lighting, and fixtures. With its prime location and modern touches already in place, this gem is just waiting for the final finishing touches to make it a standout investment.
Currently improved with a single-family residence constructed in 1926, the existing structure comprises approximately 1,400 square feet with 2 bedrooms and 1 bathroom. While the home remains intact, the highest and best use of the property is as a premier development site.
The zoning designation allows for significant vertical development potential, with no setback requirements and a maximum building height of up to 96 feet. Conceptual capacity includes the ability to construct up to 36 residential units integrated with ground-floor commercial mix use. The zoning designation allows for significant vertical development potential, with no setback requirements and a maximum building height of up to 96 feet. Conceptual capacity includes the ability to construct up to 36 residential units integrated with ground-floor commercial mix use.
The property is located within a highly walkable, amenity-rich environment surrounded by upscale retail, popular dining establishments, and recently completed mixed-use developments all contributing to sustained pedestrian traffic and urban vitality.
Strategically located just three miles from the Melbourne Orlando International Airport currently undergoing a multi-million-dollar terminal and runway expansion the site benefits from its proximity to major infrastructure investments. Additionally, surrounding developments such as the new Margaritaville resort and multiple luxury residential projects within a two-mile radius further underscore the area's momentum and long-term growth prospects.
The site also includes a 15-foot-wide service alley that provides continuous access between Vernon Place and Waverly Place. This through-access enhances logistical efficiency for future loading, service vehicles, and other back-of-house functions, increasing the development's operational flexibility.
This offering represents more than just a redevelopment opportunityit is a pivotal investment in the future of Downtown Melbourne, serving as a potential cornerstone within the broader transformation of the Space Coast's most vibrant commercial and residential corridor.
For sale
$1,395,000
2106 Vernon Pl, Melbourne, FL 32901
2beds
1,340sqft
Single Family Residence
Built in 1926
0.36 Acres Lot
$-- Zestimate®
$1,041/sqft
$-- HOA
What's special
Modern touchesNew ductwork
- 549 days
- 142
- 4
Zillow last checked:
Listing updated:
Listed by:
James Edmunds 321-349-5068,
One Sotheby's International
Source: Space Coast AOR,MLS#: 1043978
Facts & features
Interior
Bedrooms & bathrooms
- Bedrooms: 2
- Bathrooms: 1
- Full bathrooms: 1
Heating
- Central
Cooling
- Central Air
Appliances
- Included: Other
Features
- Has fireplace: No
Interior area
- Total interior livable area: 1,340 sqft
Video & virtual tour
Property
Parking
- Parking features: Other
Features
- Stories: 2
- Patio & porch: Front Porch, Side Porch
- Fencing: Back Yard,Wood
- Has view: Yes
- View description: City
Lot
- Size: 0.36 Acres
- Dimensions: 125 x 127
- Features: Zero Lot Line
Details
- Additional parcels included: 2818289
- Parcel number: 2837038200046.00012.00
- Special conditions: Standard
Construction
Type & style
- Home type: SingleFamily
- Architectural style: Traditional
- Property subtype: Single Family Residence
Materials
- Frame
- Roof: Shingle
Condition
- New construction: No
- Year built: 1926
Utilities & green energy
- Electric: 150 Amp Service
- Sewer: Public Sewer
- Water: Public
- Utilities for property: Electricity Available, Sewer Available, Water Available
Community & HOA
Community
- Security: Other
- Subdivision: Powells and Henleys Resubd
HOA
- Has HOA: No
Location
- Region: Melbourne
Financial & listing details
- Price per square foot: $1,041/sqft
- Tax assessed value: $189,290
- Annual tax amount: $3,437
- Date on market: 4/3/2026
- Listing terms: Cash
- Road surface type: Asphalt
Estimated market value
Not available
Estimated sales range
Not available
$1,480/mo
Price history
| Date | Event | Price |
|---|---|---|
| 5/29/2026 | Listed for sale | $1,395,000-6.7%$1,041/sqft |
Source: Space Coast AOR #1043978 Report a problem | ||
| 4/23/2025 | Listed for sale | $1,495,000+522.9%$1,116/sqft |
Source: Space Coast AOR #1043978 Report a problem | ||
| 7/31/2014 | Sold | $240,000$179/sqft |
Source: Public Record Report a problem | ||
Public tax history
| Year | Property taxes | Tax assessment |
|---|---|---|
| 2025 | $3,463 +0.7% | $189,290 -1.8% |
| 2024 | $3,437 -7% | $192,810 -16.8% |
| 2023 | $3,698 +9.5% | $231,700 +1.1% |
| 2022 | $3,376 +15% | $229,260 +45.7% |
| 2021 | $2,936 +0.6% | $157,370 +1.2% |
| 2020 | $2,918 -3.3% | $155,450 +0.3% |
| 2019 | $3,017 | $154,960 -5.1% |
| 2018 | $3,017 -3.8% | $163,260 +13.4% |
| 2017 | $3,135 +7.8% | $144,030 +1.3% |
| 2016 | $2,909 +1.1% | $142,190 +21.9% |
| 2015 | $2,877 +13.1% | $116,680 +2% |
| 2014 | $2,543 | $114,380 +1.2% |
| 2013 | -- | $113,050 +2.7% |
| 2012 | $2,420 -0.3% | $110,030 -0.2% |
| 2011 | $2,428 -12.9% | $110,210 -21.1% |
| 2010 | $2,788 -4.1% | $139,680 -11.2% |
| 2009 | $2,909 -8.5% | $157,340 -11% |
| 2008 | $3,179 +120.4% | $176,800 +118% |
| 2007 | $1,443 -3.2% | $81,100 +2.3% |
| 2005 | $1,490 +17.4% | $79,270 +23.7% |
| 2004 | $1,269 -1.9% | $64,100 +1.5% |
| 2003 | $1,294 +4.9% | $63,180 +3.5% |
| 2002 | $1,234 +3.7% | $61,060 +2.9% |
| 2001 | $1,190 +41.9% | $59,320 +93.5% |
| 2000 | $839 | $30,660 |
Find assessor info on the county website
Monthly payment
Est. payment
Payment breakdown
Explore the cost of this home by adjusting the details. Changes won't be saved.Climate risks
Neighborhood: 32901
Nearby schools
Schools provided by the listing agent
- Elementary: University Park
- Middle: Hoover
- High: Melbourne
Source: Space Coast AOR. This data may not be complete. We recommend contacting the local school district to confirm school assignments for this home.

Similar homes
- $750,0002 bd2 ba1.8k sqft2100 Vernon Pl, Melbourne, FL 32901For Sale
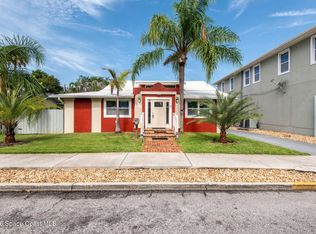 MLS ID #1084076, Eva McMillan. Space Coast AOR
 - $835,0003 bd2 ba1.5k sqft216 Deland Ave, Indialantic, FL 32903For Sale
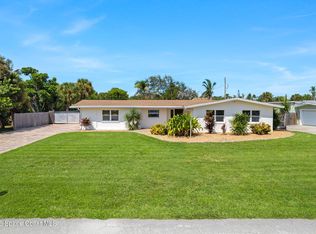 MLS ID #1087619, Samuel H Goodwin. Space Coast AOR
 - $879,0004 bd2 ba1.6k sqft107 Franklyn Ave, Indialantic, FL 32903For Sale
 MLS ID #1062648, Jennifer Brown. Space Coast AOR
 - $925,0003 bd2 ba1.8k sqft505 S Miramar Ave APT 2403, Indialantic, FL 32903For Sale
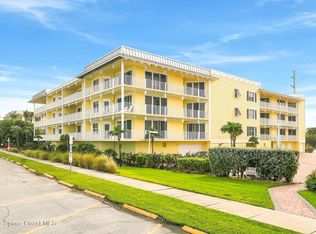 MLS ID #1090665, Natalie Kae Decker. Space Coast AOR
 - $815,0003 bd2 ba1.9k sqft105 TRADEWINDS TER, INDIALANTIC, FL 32903For Sale
 MLS ID #O6434763, Jeff Powell, ALL FLORIDA PREMIER REALTY GROUP LLC. Stellar MLS
 - $749,0003 bd2 ba1.5k sqftV I P Vacation Island Play, Grant, FL 32949For Sale
 MLS ID #A12097575, Jose Gomez, The Source Real Estate. MIAMI
