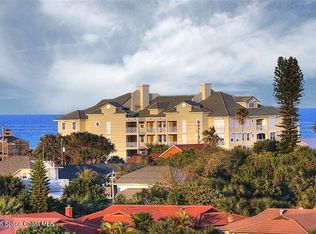
3b/3b top-floor corner condo in Melbourne Beach offering wide river views, an elevated perspective & a setting that immediately feels different from the moment you walk in.
Whether you're looking for a full-time coastal home, a seasonal escape or a luxury vacation rental, this layout offers the kind of flexibility buyers are searching for. The open living space flows directly to an oversized balcony overlooking the water--perfect for quiet mornings, evening sunsets or hosting guests.
Privately positioned, the primary suite captures that same sweeping backdrop, giving it a calm, retreat-like feel. Two additional bedrooms w/private baths allow guests to spread out comfortably while maintaining privacy. Thoughtful upgrades, including soft-close cabinetry throughout, add a subtle level of quality without feeling overdone. Top-floor corner opportunities with views like this rarely come available. Schedule your private showing & experience the setting in person.
For sale
Price cut: $100K (7/29)
$1,199,000
225 Strand Dr Unit 408, Melbourne Beach, FL 32951
3beds
1,911sqft
:
Get pre-qualified$8,768/mo
Condominium
Built in 2023
-- sqft lot
$-- Zestimate®
$627/sqft
$1,293/mo HOA
What's special
Open living spaceWide river viewsElevated perspectiveSoft-close cabinetry throughout
- 135 days |
- 243 |
- 16 |
Zillow last checked:
Listing updated:
Listed by:
David Cable 321-615-0099,
RE/MAX Elite,
Maria L Fanto 607-725-2459,
RE/MAX Elite
Source: Space Coast AOR,MLS#: 1073180
Facts & features
Interior
Bedrooms & bathrooms
- Bedrooms: 3
- Bathrooms: 3
- Full bathrooms: 3
Heating
- Central, Electric
Cooling
- Central Air, Electric
Appliances
- Included: Dishwasher, Disposal, Electric Oven, Electric Water Heater, Ice Maker, Induction Cooktop, Microwave, Refrigerator, Washer/Dryer Stacked, Wine Cooler
- Laundry: In Unit
Features
- Breakfast Bar, Built-in Features, Ceiling Fan(s), Elevator, Entrance Foyer, Guest Suite, Kitchen Island, Open Floorplan, Primary Bathroom -Tub with Separate Shower, Split Bedrooms, Walk-In Closet(s), Wine Cellar
- Flooring: Tile
- Has fireplace: No
Interior area
- Total structure area: 4
- Total interior livable area: 1,911 sqft
Property
Parking
- Total spaces: 2
- Parking features: Additional Parking, Assigned, Community Structure, Covered, Garage, Parking Lot, Underground
- Garage spaces: 2
Features
- Levels: Three Or More
- Stories: 4
- Patio & porch: Covered, Patio
- Exterior features: Balcony, Impact Windows
- Has spa: Yes
- Spa features: Community, Heated, In Ground
- Fencing: Block,Wood,Wrought Iron
- Has view: Yes
- View description: Beach, River, Water, Intracoastal
- Has water view: Yes
- Water view: Beach,River,Water,Intracoastal
- Waterfront features: Ocean Access, River Access, River Front, Deeded Beach Access, Intracoastal
- Body of water: Indian River
Lot
- Size: 1,306 Square Feet
- Features: Few Trees, Sprinklers In Front, Sprinklers In Rear
Details
- Additional parcels included: 3034369
- Parcel number: 283820Xl00000.0000c.2x
- Special conditions: Corporate Owned,Standard
Construction
Type & style
- Home type: Condo
- Architectural style: Contemporary
- Property subtype: Condominium
Materials
- Block, Concrete, Stucco
- Roof: Membrane
Condition
- New construction: No
- Year built: 2023
Utilities & green energy
- Sewer: Public Sewer
- Water: Public
- Utilities for property: Cable Connected, Electricity Connected, Sewer Connected, Water Connected
Community & HOA
Community
- Security: 24 Hour Security, Fire Alarm, Security Gate, Smoke Detector(s), Secured Elevator, Secured Lobby
- Subdivision: Harbor Island Beach Club
HOA
- Has HOA: Yes
- Amenities included: Beach Access, Boat Dock, Boat Slip, Elevator(s), Gated, Maintenance Grounds, Management - Off Site, Pool, Security, Spa/Hot Tub, Storage, Water
- Services included: Insurance, Maintenance Grounds, Maintenance Structure, Pest Control, Security, Sewer, Trash, Water
- HOA fee: $1,008 monthly
- HOA name: Harbor Island Beach Club
- Second HOA fee: $285 monthly
Location
- Region: Melbourne Beach
Financial & listing details
- Price per square foot: $627/sqft
- Annual tax amount: $12,777
- Date on market: 3/28/2026
- Listing terms: Cash,Conventional,Other
- Road surface type: Asphalt
Estimated market value
Not available
Estimated sales range
Not available
Not available
Price history
| Date | Event | Price |
|---|---|---|
| 7/29/2026 | Price change | $1,199,000-7.7%$627/sqft |
Source: Space Coast AOR #1073180 Report a problem | ||
| 3/28/2026 | Listed for sale | $1,299,000$680/sqft |
Source: Space Coast AOR #1073180 Report a problem | ||
Public tax history
Tax history is unavailable.
Monthly payment
Est. payment
Payment breakdown
Explore the cost of this home by adjusting the details. Changes won't be saved.Climate risks
Neighborhood: 32951
Nearby schools
GreatSchools rating
- 10/10Gemini Elementary SchoolGrades: PK-6Distance: 1.3 mi
- 7/10Herbert C. Hoover Middle SchoolGrades: 7-8Distance: 4.7 mi
- 6/10Melbourne Senior High SchoolGrades: 9-12Distance: 5.7 mi
Schools provided by the listing agent
- Elementary: Gemini
- Middle: Hoover
- High: Melbourne
Source: Space Coast AOR. This data may not be complete. We recommend contacting the local school district to confirm school assignments for this home.
- $624,9003 bd2 ba1.9k sqft241 Ocean Ridge Dr, Melbourne Beach, FL 32951Off Market
- $1,400,0003 bd2 ba1.9k sqft251 Ocean Ridge Dr, Melbourne Beach, FL 32951Sold

- $1,273,9023 bd3 ba2k sqft225 Strand Dr #308, Melbourne Beach, FL 32951Sold

- $815,0003 bd3 ba2k sqft225 Strand Dr #307, Melbourne Beach, FL 32951Sold

- $--6 bd5 ba3.6k sqft250 Strand Dr #ID1074319P, Melbourne Beach, FL 32951Off Market
- $1,325,000-- bd-- ba1.9k sqft225 Strand Dr #401, Melbourne Beach, FL 32951Sold
- $760,0003 bd3 ba1.9k sqft225 Strand Dr UNIT 305, Melbourne Beach, FL 32951Sold
- $961,200-- bd-- ba1.9k sqft225 Strand Dr UNIT 305, Melbourne Beach, FL 32951Off Market
A local agent can set up tours, give advice and negotiate with sellers.
Similar homes
- $1,090,0003 bd3 ba1.8k sqft205 Strand Dr Unit 305, Melbourne Beach, FL 32951For Sale
 MLS ID #1066647, David Cable. Space Coast AOR
 - $1,450,0003 bd3 ba2.6k sqft3135 S Highway A1a #303, Melbourne Beach, FL 32951For Sale
 MLS ID #1083696, David Settgast. Space Coast AOR
 - $778,0003 bd3 ba2k sqft3037 S Highway A1a APT 3C, Melbourne Beach, FL 32951For Sale
 MLS ID #1048803, Joanie Shepherd. Space Coast AOR
 - $750,0002 bd2 ba1.7k sqft2951 S Highway A1a, Melbourne Beach, FL 32951For Sale
 MLS ID #1081282, DeWayne Carpenter. Space Coast AOR
 - $820,0002 bd3 ba1.6k sqft2581 S Highway A1a #101, Melbourne Beach, FL 32951For SaleMLS ID #1078553, Ashley Anne Fears. Space Coast AOR
- $1,300,0003 bd3 ba2.3k sqft1045 Highway A1a #1005, Satellite Beach, FL 32937For SaleMLS ID #1084204, Karen Irene Alford. Space Coast AOR
- $1,099,0003 bd3 ba2.5k sqft6400 S Highway A1a, Melbourne Beach, FL 32951For SaleMLS ID #1063769, Patricia J Halpin. Space Coast AOR
- $1,225,0003 bd3 ba2.5k sqft925 N Highway A1a APT 305, Indialantic, FL 32903For SaleMLS ID #1068871, Catherine Livengood. Space Coast AOR
- $1,049,0004 bd3 ba2.1k sqft314 Tampa Ave, Indialantic, FL 32903For SaleMLS ID #1078596, Heather Boesch. Space Coast AOR
- $875,0003 bd3 ba2k sqft140 Warsteiner Way APT 603, Melbourne Beach, FL 32951For SaleMLS ID #1073994, Carola Mayerhoeffer. Space Coast AOR
- $1,400,0003 bd2 ba2.2k sqft2318 N Riverside Dr, Melbourne, FL 32903For SaleMLS ID #1084125, Michelle McKinney. Space Coast AOR
- $899,0003 bd2 ba2k sqft6850 S Highway A1a, Melbourne Beach, FL 32951For SaleMLS ID #1081699, Michelle Baldwin. Space Coast AOR
- $705,0003 bd2 ba1.6k sqft6309 S Highway A1a APT 341, Melbourne Beach, FL 32951For SaleMLS ID #1073377, Carola Mayerhoeffer. Space Coast AOR
- $875,0002 bd3 ba2.4k sqft7415 Aquarina Beach Dr APT 202, Melbourne Beach, FL 32951For SaleMLS ID #1077139, Jesse Gorrell. Space Coast AOR
- $875,0003 bd3 ba2k sqft1435 S Harbor City Blvd #803, Melbourne, FL 32901For SaleMLS ID #1081141, Marcie W Bolt. Space Coast AOR
- $875,0003 bd3 ba2k sqft1435 Harbor City Blvd #803, Melbourne, FL 32901For SaleEngel & Volkers
- $950,0003 bd3 ba2.4k sqft735 N Highway A1a APT 302, Indialantic, FL 32903For SaleMLS ID #1064847, Lynn Steffen. Space Coast AOR
- $1,385,0003 bd3 ba2.6k sqft1835 Highway A1a N #A-503, Indialantic, FL 32903For SaleMLS ID #1068907, Jack C Jeffcoat III. Space Coast AOR
- $1,199,9005 bd3 ba2.4k sqft17 Vip Is #A, Grant Valkaria, FL 32949For SaleMLS ID #1076418, Lauren Merrell PA. Space Coast AOR
- $940,0004 bd4 ba2.7k sqft1394 Absaroka Ln, Malabar, FL 32950For SaleMLS ID #1077280, Alanna B Dennis. Space Coast AOR
