
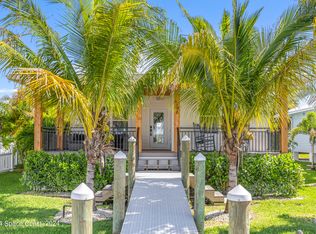
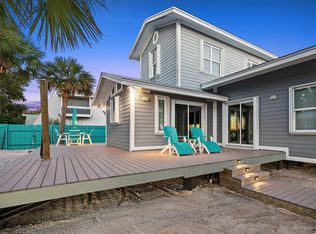
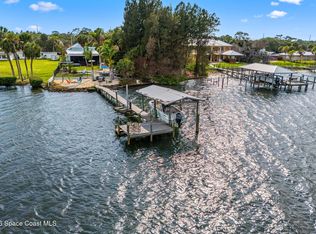
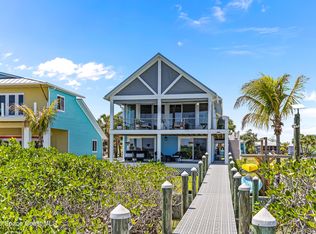
17 VIP Island A is island living reimagined. Set on 1.5 lots with 75 feet of direct Intracoastal frontage, this western-facing retreat captures wide river views, unforgettable sunsets, and 4-5 feet of water at the dock. The home has undergone a remarkable transformation inside and out. The home updates are endless; Outside, new dock with two boat lifts, upper and lower AZEK decks, new exterior staircases,, fresh paint, landscaping, lighting, hardscape, irrigation, septic, water treatment, and electrical upgrades elevate the entire property. Inside, the second floor was fully reimagined to create a spacious primary suite with a stunning new bath, oversized shower, high-end fixtures, and large walk-in closet. The kitchen was completely redesigned with new cabinetry, Café appliances, soapstone countertops, and an open flow to the main living space. With generous bedrooms, a second den or family room, soaring ceilings, and space to gather, this truly an impressive waterfront home.
For sale
Price cut: $95.1K (7/21)
$1,199,900
17 Vip Is #A, Grant Valkaria, FL 32949
5beds
2,494sqft
:
Get pre-qualified$7,480/mo
Single Family Residence
Built in 1977
9,583 Square Feet Lot
$1,137,900 Zestimate®
$481/sqft
$-- HOA
What's special
Fresh paintGenerous bedroomsSpace to gatherSpacious primary suiteSoaring ceilingsHigh-end fixturesSoapstone countertops
- 82 days |
- 405 |
- 32 |
Zillow last checked:
Listing updated:
Listed by:
Lauren Merrell PA 321-987-3328,
Dale Sorensen Real Estate Inc.
Source: Space Coast AOR,MLS#: 1076418
Facts & features
Interior
Bedrooms & bathrooms
- Bedrooms: 5
- Bathrooms: 3
- Full bathrooms: 3
Primary bedroom
- Level: Second
- Area: 182
- Dimensions: 13.00 x 14.00
Bedroom 2
- Level: Third
- Area: 364
- Dimensions: 13.00 x 28.00
Bedroom 3
- Level: First
- Area: 176
- Dimensions: 16.00 x 11.00
Bedroom 5
- Level: First
- Area: 156
- Dimensions: 13.00 x 12.00
Primary bathroom
- Level: Second
- Area: 136
- Dimensions: 8.00 x 17.00
Bathroom 4
- Level: First
- Area: 143
- Dimensions: 13.00 x 11.00
Family room
- Level: Second
- Area: 204
- Dimensions: 17.00 x 12.00
Game room
- Level: First
- Area: 621
- Dimensions: 23.00 x 27.00
Kitchen
- Level: Second
- Area: 187
- Dimensions: 17.00 x 11.00
Heating
- Central, Electric
Cooling
- Central Air
Appliances
- Included: Dishwasher, Dryer, Electric Range, Electric Water Heater, Microwave, Refrigerator, Washer, Water Softener Owned, Other
- Laundry: In Unit
Features
- Built-in Features, Ceiling Fan(s), Eat-in Kitchen, His and Hers Closets, Primary Bathroom - Shower No Tub, Walk-In Closet(s)
- Flooring: Tile, Vinyl
- Has fireplace: No
Interior area
- Total structure area: 3,827
- Total interior livable area: 2,494 sqft
Video & virtual tour
Property
Parking
- Parking features: Other
Features
- Levels: Three Or More
- Stories: 3
- Patio & porch: Deck, Porch, Wrap Around
- Exterior features: Balcony, Fire Pit, Boat Lift
- Fencing: Vinyl
- Has view: Yes
- View description: River, Water, Intracoastal
- Has water view: Yes
- Water view: River,Water,Intracoastal
- Waterfront features: River Front
- Body of water: Indian River
Lot
- Size: 9,583 Square Feet
- Features: Sprinklers In Front, Sprinklers In Rear, Other
Details
- Additional parcels included: 2956672
- Parcel number: 293827500000a.00017.00
- Special conditions: Standard
Construction
Type & style
- Home type: SingleFamily
- Property subtype: Single Family Residence
Materials
- Frame, Wood Siding
- Roof: Metal
Condition
- New construction: No
- Year built: 1977
Utilities & green energy
- Sewer: Septic Tank
- Water: Well
- Utilities for property: Electricity Connected
Community & HOA
Community
- Subdivision: V I P Vacation Island Playground Sec 1
HOA
- Has HOA: No
Location
- Region: Grant Valkaria
Financial & listing details
- Price per square foot: $481/sqft
- Tax assessed value: $594,750
- Annual tax amount: $8,693
- Date on market: 5/4/2026
- Listing terms: Cash,Conventional
Estimated market value
$1,137,900
$1.08M - $1.19M
$2,784/mo
Price history
| Date | Event | Price |
|---|---|---|
| 7/21/2026 | Price change | $1,199,900-7.3%$481/sqft |
Source: Space Coast AOR #1076418 Report a problem | ||
| 6/13/2026 | Price change | $1,295,000-7.5%$519/sqft |
Source: Space Coast AOR #1076418 Report a problem | ||
| 5/4/2026 | Listed for sale | $1,400,000+76.1%$561/sqft |
Source: Space Coast AOR #1076418 Report a problem | ||
| 7/1/2022 | Sold | $795,000$319/sqft |
Source: Space Coast AOR #923670 Report a problem | ||
| 6/3/2022 | Contingent | $795,000$319/sqft |
Source: Space Coast AOR #923670 Report a problem | ||
| 6/3/2022 | Listed for sale | $795,000$319/sqft |
Source: Space Coast AOR #923670 Report a problem | ||
| 1/3/2022 | Contingent | $795,000$319/sqft |
Source: Space Coast AOR #923670 Report a problem | ||
| 1/3/2022 | Listed for sale | $795,000+127.1%$319/sqft |
Source: Space Coast AOR #923670 Report a problem | ||
| 8/25/2021 | Sold | $350,000+6.1%$140/sqft |
Source: Public Record Report a problem | ||
| 6/16/2003 | Sold | $330,000$132/sqft |
Source: Public Record Report a problem | ||
Public tax history
| Year | Property taxes | Tax assessment |
|---|---|---|
| 2025 | $8,694 +13.4% | $594,750 +12.6% |
| 2024 | $7,669 +4.2% | $528,260 +5.7% |
| 2023 | $7,357 +19.3% | $499,830 +16.4% |
| 2022 | $6,168 +88.5% | $429,460 +86% |
| 2021 | $3,271 +1.9% | $230,850 +1.4% |
| 2020 | $3,211 +0.5% | $227,670 +2.3% |
| 2019 | $3,194 | $222,560 -35.4% |
| 2018 | $3,194 -42.9% | $344,330 +11.5% |
| 2017 | $5,597 +6.2% | $308,690 +47.3% |
| 2016 | $5,269 +63.3% | $209,530 +0.7% |
| 2015 | $3,227 -2.5% | $208,080 +0.8% |
| 2014 | $3,310 | $206,430 -17.3% |
| 2013 | -- | $249,700 +27.2% |
| 2012 | $2,874 -6.8% | $196,270 -5.5% |
| 2011 | $3,085 -8.2% | $207,640 -12.6% |
| 2010 | $3,361 -14.4% | $237,590 -16.2% |
| 2009 | $3,925 -17.9% | $283,640 -18% |
| 2008 | $4,782 +11.4% | $346,000 +13.1% |
| 2007 | $4,294 -30.8% | $306,000 +2.3% |
| 2005 | $6,206 +19.6% | $299,010 +22.8% |
| 2004 | $5,189 +274.5% | $243,400 +71.2% |
| 2003 | $1,386 +3.3% | $142,210 +8.6% |
| 2002 | $1,341 +2.6% | $130,990 +9.6% |
| 2001 | $1,307 +9.4% | $119,480 +4.6% |
| 2000 | $1,195 | $114,230 |
Find assessor info on the county website
Monthly payment
Est. payment
Payment breakdown
Explore the cost of this home by adjusting the details. Changes won't be saved.Climate risks
Neighborhood: 32949
Nearby schools
GreatSchools rating
- 5/10Sunrise Elementary SchoolGrades: PK-6Distance: 6.7 mi
- 3/10Stone Magnet Middle SchoolGrades: 7-8Distance: 10.8 mi
- 3/10Bayside High SchoolGrades: 9-12Distance: 9.8 mi
Schools provided by the listing agent
- Elementary: Sunrise
- Middle: Stone
- High: Bayside
Source: Space Coast AOR. This data may not be complete. We recommend contacting the local school district to confirm school assignments for this home.
- $4,5002 bd2 ba1.4k sqft19A Vip Grant, Valkaria, FL 32950For Rent
- $895,0002 bd2 ba1.1k sqft19 Vip Is #A, Grant, FL 32949For Sale
- $900,0004 bd3 ba1.6k sqft16 Vip Is #A, Grant, FL 32949Sold
- $477,6003 bd2 ba1k sqft23 Vip Is #A, Grant, FL 32949Off Market

- $110,0006,534 Square Feet12 Vip Is #A, GRANT, FL 32949Off Market
- $423,5001 bd1 ba400 sqft20 Vip Is #B, Grant Valkaria, FL 32949Off Market
- $573,200-- bd-- ba1.1k sqft20 Vip Is #A, Grant Valkaria, FL 32949Off Market
- $110,000-- bd-- ba-- sqft32949-2036 2036, Grant, FL 32949Off Market
A local agent can set up tours, give advice and negotiate with sellers.
Similar homes
- $1,499,9824 bd4 ba3.1k sqft5079 Highway 1, Grant Valkaria, FL 32949For Sale
 MLS ID #1077538, Marcie W Bolt. Space Coast AOR
 - $799,9003 bd2 ba2.3k sqft18 Vip Is #B, Grant Valkaria, FL 32949For Sale
 MLS ID #1076368, Lauren Merrell PA. Space Coast AOR
 - $674,0004 bd2 ba1.2k sqft42 Vip Is #A, Grant Valkaria, FL 32949For Sale
 MLS ID #1077502, Jessica Ann Maruzzella. Space Coast AOR
 - $749,9824 bd3 ba2.5k sqft4148 Gardenwood Cir, Grant Valkaria, FL 32949For Sale
 MLS ID #1081439, Marcie W Bolt. Space Coast AOR
 - $695,0004 bd3 ba2.5k sqft4268 Gardenwood Cir, Grant Valkaria, FL 32949For SaleMLS ID #1081145, Marilyn Navlen. Space Coast AOR
- $775,0003 bd2 ba1.8k sqft25 Vip Is #A, Grant Valkaria, FL 32949For SaleMLS ID #1067659, Lauren Merrell PA. Space Coast AOR
- $1,448,0004 bd3 ba2.1k sqft4480 Highway 1 #S, Grant, FL 32949For SaleMLS ID #1079434, Leslie Anne Hanson. Space Coast AOR
- $1,199,9993 bd2 ba2.9k sqft7607 Kiawah Way, Melbourne Beach, FL 32951For SaleMLS ID #1065538, Daniel Robinson. Space Coast AOR
- $1,200,0005 bd3 ba2.6k sqft119 Delmar St, Melbourne Beach, FL 32951For SaleMLS ID #1068851, Laura L Dowling Roy PA. Space Coast AOR
- $750,0004 bd2 ba1.3k sqft25 Vip Is #B, Grant Valkaria, FL 32949New ConstructionMLS ID #1078687, Anarely Diaz McCallum. Space Coast AOR
- $1,595,0004 bd3 ba2.3k sqft379 Hiawatha Way, Melbourne Beach, FL 32951For SaleMLS ID #1078749, Forrest White. Space Coast AOR
- $1,099,0003 bd3 ba2.5k sqft6400 S Highway A1a, Melbourne Beach, FL 32951For SaleMLS ID #1063769, Patricia J Halpin. Space Coast AOR
- $1,725,0005 bd5 ba2.8k sqft125 Bayshore Dr, Melbourne Beach, FL 32951For SaleMLS ID #1078590, Susan Anne Ziminsky. Space Coast AOR
- $899,0003 bd2 ba2k sqft6850 S Highway A1a, Melbourne Beach, FL 32951For SaleMLS ID #1081699, Michelle Baldwin. Space Coast AOR
- $1,150,0004 bd3 ba2.1k sqft314 Tampa Ave, Indialantic, FL 32903For SaleMLS ID #1078596, Heather Boesch. Space Coast AOR
- $645,0004 bd3 ba2.6k sqft36 Mohican Way, Melbourne Beach, FL 32951For SaleMLS ID #1076104, Natalie Kae Decker. Space Coast AOR
- $785,0004 bd3 ba2.1k sqft285 Ibis Dr, Melbourne Beach, FL 32951For SaleMLS ID #1077462, Patricia J Halpin. Space Coast AOR
- $785,9954 bd3 ba2.6k sqft6710 S Highway A1a, Melbourne Beach, FL 32951For SaleMLS ID #1066638, Laura L Dowling Roy PA. Space Coast AOR
- $825,0005 bd3 ba2.6k sqft274 Clyde St, Melbourne Beach, FL 32951For SaleMLS ID #1047187, Sarah Munkacsy. Space Coast AOR
- $975,0004 bd4 ba2.7k sqft1394 Absaroka Ln, Malabar, FL 32950For SaleMLS ID #1077280, Alanna B Dennis. Space Coast AOR
