This VIP Island retreat offers a rare opportunity at true boat-access-only living -- and yes, the boat is included. Rebuilt from the ground up in 2019, the home was designed for effortless waterfront living with elevated finishes, low-maintenance materials, and unforgettable river views. Upstairs, walls of glass open to composite decks wrapping three sides of the home, creating the perfect setting for morning sunrises, grilling dinners, and breezy island days. The kitchen brings the wow factor with soft-close cabinetry, a copper sink, and beautiful countertops, while the primary suite feels like a private spa with dual vessel sinks, river rock flooring, and an oversized shower. Downstairs offers a guest suite, secondary living area, office, laundry, and storage. With motorized shades, split A/C systems, foam insulation, first-level decking, vinyl seawall, kayak rack, private dock, & 6,000-lb boat lift, this is island living without the hassle!
For sale
$799,900
18 Vip Is #B, Grant Valkaria, FL 32949
3beds
2,330sqft
:
Get pre-qualified$5,147/mo
Single Family Residence
Built in 2001
6,098 Square Feet Lot
$758,500 Zestimate®
$343/sqft
$-- HOA
What's special
Guest suitePrivate dockVinyl seawallFirst-level deckingElevated finishesBreezy island daysUnforgettable river views
- 81 days |
- 716 |
- 48 |
Zillow last checked:
Listing updated:
Listed by:
Lauren Merrell PA 321-987-3328,
Dale Sorensen Real Estate Inc.
Source: Space Coast AOR,MLS#: 1076368
Facts & features
Interior
Bedrooms & bathrooms
- Bedrooms: 3
- Bathrooms: 2
- Full bathrooms: 2
Primary bedroom
- Level: Upper
- Area: 232.7
- Dimensions: 17.90 x 13.00
Bedroom 2
- Level: Lower
- Area: 125.13
- Dimensions: 12.90 x 9.70
Primary bathroom
- Level: Upper
- Length: 11
Bathroom 2
- Level: Lower
- Area: 76.7
- Dimensions: 13.00 x 5.90
Dining room
- Level: Upper
- Area: 224.4
- Dimensions: 18.70 x 12.00
Family room
- Level: Upper
- Area: 224.4
- Dimensions: 18.70 x 12.00
Kitchen
- Level: Upper
- Area: 200
- Dimensions: 16.00 x 12.50
Laundry
- Level: Lower
- Area: 64.9
- Dimensions: 11.00 x 5.90
Office
- Level: Lower
- Area: 189.15
- Dimensions: 19.50 x 9.70
Other
- Level: Upper
- Area: 87.6
- Dimensions: 12.00 x 7.30
Heating
- Zoned, Other
Cooling
- Multi Units, Split System
Appliances
- Included: Dishwasher, Dryer, Electric Range, Freezer, Instant Hot Water, Microwave, Refrigerator, Washer
- Laundry: In Unit, Lower Level
Features
- Breakfast Bar, Built-in Features, Ceiling Fan(s), Kitchen Island, Primary Bathroom - Shower No Tub, Split Bedrooms, Vaulted Ceiling(s), Walk-In Closet(s)
- Flooring: Laminate, Tile
- Has fireplace: No
Interior area
- Total interior livable area: 2,330 sqft
Video & virtual tour
Property
Parking
- Parking features: Other
Features
- Levels: Two
- Stories: 2
- Patio & porch: Covered, Deck, Rear Porch
- Exterior features: Balcony, Dock, Boat Lift, Storm Shutters
- Has view: Yes
- View description: River, Water, Intracoastal
- Has water view: Yes
- Water view: River,Water,Intracoastal
- Waterfront features: Navigable Water, River Access, River Front, Seawall, Intracoastal
- Body of water: Indian River
Lot
- Size: 6,098 Square Feet
- Features: Cleared, Easement Access
Details
- Additional parcels included: 2956727
- Parcel number: 293827500000b.00018.00
- Special conditions: Standard
Construction
Type & style
- Home type: SingleFamily
- Property subtype: Single Family Residence
Materials
- Frame, Composition Siding
- Roof: Metal
Condition
- Updated/Remodeled
- New construction: No
- Year built: 2001
Utilities & green energy
- Sewer: Aerobic Septic
- Water: Private, Shared Well
- Utilities for property: Electricity Available, Electricity Connected
Community & HOA
Community
- Subdivision: V I P Vacation Island Playground Sec 1
HOA
- Has HOA: No
Location
- Region: Grant Valkaria
Financial & listing details
- Price per square foot: $343/sqft
- Tax assessed value: $518,720
- Annual tax amount: $4,895
- Date on market: 5/4/2026
- Listing terms: Cash,Conventional,Owner May Carry
Estimated market value
$758,500
$721,000 - $796,000
$2,258/mo
Price history
| Date | Event | Price |
|---|---|---|
| 5/4/2026 | Listed for sale | $799,900+6.7%$343/sqft |
Source: Space Coast AOR #1076368 Report a problem | ||
| 8/27/2025 | Sold | $750,000-6.2%$322/sqft |
Source: Space Coast AOR #1039340 Report a problem | ||
| 7/24/2025 | Pending sale | $799,900-20%$343/sqft |
Source: Space Coast AOR #1039340 Report a problem | ||
| 6/20/2025 | Price change | $1,000,000+25%$429/sqft |
Source: Space Coast AOR #1049608 Report a problem | ||
| 3/7/2025 | Listed for sale | $799,900+167.1%$343/sqft |
Source: Space Coast AOR #1039340 Report a problem | ||
| 4/18/2018 | Sold | $299,500$129/sqft |
Source: Space Coast AOR #798159 Report a problem | ||
Public tax history
| Year | Property taxes | Tax assessment |
|---|---|---|
| 2025 | $4,895 +15.5% | $406,970 +32% |
| 2024 | $4,238 +2.8% | $308,420 +3% |
| 2023 | $4,124 +7.8% | $299,440 +3% |
| 2022 | $3,826 -2.5% | $290,720 +3% |
| 2021 | $3,923 -8.5% | $282,260 +0.4% |
| 2020 | $4,289 +10.2% | $281,000 +20.1% |
| 2019 | $3,892 | $233,970 +15.9% |
| 2018 | $3,892 +14.2% | $201,890 +13.4% |
| 2017 | $3,408 +6.7% | $177,990 +4.7% |
| 2016 | $3,193 +0.4% | $170,030 -23.5% |
| 2015 | $3,180 -21.3% | $222,340 +10% |
| 2014 | $4,043 | $202,130 -2.3% |
| 2013 | -- | $206,860 +23.8% |
| 2012 | $3,051 -2.1% | $167,060 -2% |
| 2011 | $3,117 -5.5% | $170,480 -12.6% |
| 2010 | $3,297 -7.7% | $195,110 -12.7% |
| 2009 | $3,572 -18.9% | $223,590 -21.3% |
| 2008 | $4,404 -13.2% | $284,000 -14.5% |
| 2007 | $5,074 +591.4% | $332,000 +785.3% |
| 2001 | $734 +3.6% | $37,500 |
| 2000 | $708 | $37,500 |
Find assessor info on the county website
Monthly payment
Est. payment
Payment breakdown
Explore the cost of this home by adjusting the details. Changes won't be saved.Climate risks
Neighborhood: 32949
Nearby schools
GreatSchools rating
- 5/10Sunrise Elementary SchoolGrades: PK-6Distance: 6.8 mi
- 3/10Stone Magnet Middle SchoolGrades: 7-8Distance: 10.8 mi
- 3/10Bayside High SchoolGrades: 9-12Distance: 9.9 mi
Schools provided by the listing agent
- Elementary: Sunrise
- Middle: Stone
- High: Bayside
Source: Space Coast AOR. This data may not be complete. We recommend contacting the local school district to confirm school assignments for this home.
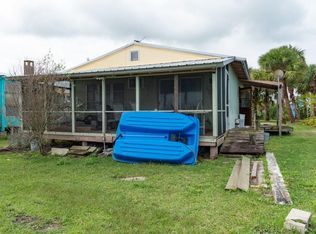
- $372,7002 bd1 ba768 sqft19 Vip Is #B, Grant Valkaria, FL 32949Off Market
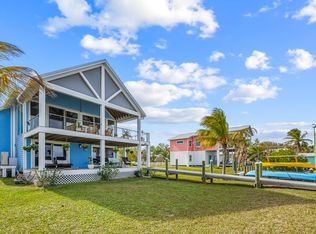
- $750,0002 bd2 ba2.1k sqft18 Vip Is #B-0, Grant, FL 32949Sold
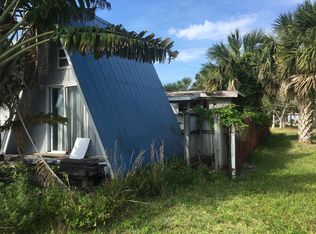
- $465,0000.253 Acres17 Vip Is #B, Grant Valkaria, FL 32949Sold
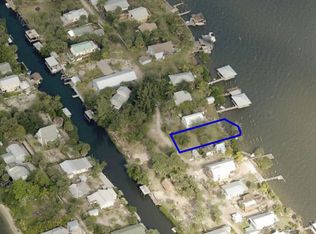
- $443,1506,534 Square Feet16 Vip Is #B, Grant Valkaria, FL 32949Off Market
- $900,0003 bd2 ba1.6k sqft16 Vip Is #A, Grant Valkaria, FL 32949Sold
- $--3 bd2 ba1.4k sqft16 Vip Is #0, Grant, FL 32949Off Market
- $--6,534 Square Feet16 Vip B, Grant, FL 32949Off Market
- $195,0006,098.4 Square Feet35 Vip Is #B, Grant, FL 32949Sold
A local agent can set up tours, give advice and negotiate with sellers.
Similar homes
- $775,0003 bd2 ba1.8k sqft25 Vip Is #A, Grant Valkaria, FL 32949For Sale
 MLS ID #1067659, Lauren Merrell PA. Space Coast AOR
 - $749,9824 bd3 ba2.5k sqft4148 Gardenwood Cir, Grant Valkaria, FL 32949For Sale
 MLS ID #1081439, Marcie W Bolt. Space Coast AOR
 - $674,0004 bd2 ba1.2k sqft42 Vip Is #A, Grant Valkaria, FL 32949For Sale
 MLS ID #1077502, Jessica Ann Maruzzella. Space Coast AOR
 - $695,0004 bd3 ba2.5k sqft4268 Gardenwood Cir, Grant Valkaria, FL 32949For Sale
 MLS ID #1081145, Marilyn Navlen. Space Coast AOR
 - $750,0004 bd2 ba1.3k sqft25 Vip Is #B, Grant Valkaria, FL 32949New ConstructionMLS ID #1078687, Anarely Diaz McCallum. Space Coast AOR
- $560,0004 bd3 ba2.6k sqft4500 Hunters Run Cir, Grant Valkaria, FL 32949For SaleMLS ID #1078863, Jenny M. DePalma. Space Coast AOR
- $899,0003 bd2 ba2k sqft6850 S Highway A1a, Melbourne Beach, FL 32951For SaleMLS ID #1081699, Michelle Baldwin. Space Coast AOR
- $799,0003 bd2 ba1.6k sqft5180 Palmetto Dr, Melbourne Beach, FL 32951For SaleMLS ID #1080165, Barbara J Van Dam. Space Coast AOR
- $775,0004 bd4 ba2.7k sqft2160 Windbrook Dr SE, Palm Bay, FL 32909For SaleMLS ID #1081745, Joyce A McMillin -Troll. Space Coast AOR
- $825,0005 bd3 ba2.6k sqft274 Clyde St, Melbourne Beach, FL 32951For SaleMLS ID #1047187, Sarah Munkacsy. Space Coast AOR
- $720,0004 bd3 ba2.5k sqft379 Pentland Dr, Melbourne Beach, FL 32951For SaleMLS ID #1063740, Courtney Lee Holleran. Space Coast AOR
- $549,0004 bd3 ba2.3k sqft6691 Cameo Dr, Grant Valkaria, FL 32949For SaleMLS ID #1081151, Larry L Fleckinger Jr.. Space Coast AOR
- $780,0004 bd3 ba2.2k sqft403 12th Ave, Indialantic, FL 32903For SaleMLS ID #1078820, Samuel H Goodwin. Space Coast AOR
- $750,0003 bd3 ba1.9k sqft431 Mosswood Blvd, Indialantic, FL 32903For SaleMLS ID #1078883, Amanda Moyles Gonnella. Space Coast AOR
- $695,0003 bd2 ba2.2k sqft181 Hurtig Ave NW, Palm Bay, FL 32907For SaleMLS ID #1076022, Robert Ray Marks. Space Coast AOR
- $1,099,0003 bd3 ba2.5k sqft6400 S Highway A1a, Melbourne Beach, FL 32951For SaleMLS ID #1063769, Patricia J Halpin. Space Coast AOR
- $839,9005 bd3 ba2.7k sqft3069 Rio Bonita St, Melbourne, FL 32903For SaleMLS ID #1081045, Lauren Merrell PA. Space Coast AOR
- $775,0004 bd3 ba2.3k sqft901 S Palm Ave, Indialantic, FL 32903For SaleMLS ID #1071647, Kerry L Klun. Space Coast AOR
- $899,0002 bd3 ba2.4k sqft7415 Aquarina Beach Dr APT 202, Melbourne Beach, FL 32951For SaleMLS ID #1077139, Jesse Gorrell. Space Coast AOR
- $705,0003 bd2 ba1.6k sqft6309 S Highway A1a APT 341, Melbourne Beach, FL 32951For SaleMLS ID #1073377, Carola Mayerhoeffer. Space Coast AOR
