Stunning updated 4/3/3 home has 2,324 sq. ft. of modern comfort with many brand new upgrades throughout. The large open eat-in kitchen flows into the main living areas, creating a bright, connected space for living and entertaining. The primary suite features, tray ceiling walk-in closet and a bath with garden tub & separate shower. The entire home has maintenance free tile floors. Enjoy a private fenced backyard with a 15x70 painted concrete pad, upgraded screened porch, and 8x20 split hot tub with separate heaters. The 3-car garage includes a new coated floor and garage door w/windows, and cabinets. Verified upgrades include approx. $100,000 in enhancements: brick and trim bands, window trim, gutters, 3-filter water system, crown molding, plantation shutters, ceiling fans and TVs in every room, laundry cabinets, sealed pavers, widened driveway, screened front entry, tile accents, and palms. Community amenities include clubhouse, pool, gym, and dog run. Home is also for RENT
For sale
Price cut: $25K (7/27)
$524,000
6691 Cameo Dr, Grant Valkaria, FL 32949
4beds
2,324sqft
Single Family Residence
Built in 2024
10,018 Square Feet Lot
$512,700 Zestimate®
$225/sqft
$100/mo HOA
What's special
Brick and trim bandsTvs in every roomWindow trimTile accentsMaintenance free tile floorsLaundry cabinetsLarge open eat-in kitchen
- 58 days |
- 308 |
- 18 |
Zillow last checked:
Listing updated:
Listed by:
Larry L Fleckinger Jr. 321-693-0771,
HouseMax Pro Realty,
Karen Fleckinger 321-693-4322,
HouseMax Pro Realty
Source: Space Coast AOR,MLS#: 1081151
Facts & features
Interior
Bedrooms & bathrooms
- Bedrooms: 4
- Bathrooms: 3
- Full bathrooms: 3
Primary bedroom
- Area: 270
- Dimensions: 18.00 x 15.00
Bedroom 1
- Area: 140
- Dimensions: 14.00 x 10.00
Bedroom 2
- Area: 121
- Dimensions: 11.00 x 11.00
Bedroom 3
- Area: 143
- Dimensions: 13.00 x 11.00
Dining room
- Area: 143
- Dimensions: 13.00 x 11.00
Great room
- Area: 306
- Dimensions: 18.00 x 17.00
Kitchen
- Area: 221
- Dimensions: 17.00 x 13.00
Other
- Description: Breakfast Nook
- Area: 88
- Dimensions: 11.00 x 8.00
Heating
- Central
Cooling
- Central Air
Appliances
- Included: Dishwasher, Disposal, Electric Range, Electric Water Heater, Microwave, Refrigerator
- Laundry: Electric Dryer Hookup, In Unit, Washer Hookup
Features
- Breakfast Bar, Breakfast Nook, Built-in Features, Ceiling Fan(s), Open Floorplan, Pantry, Primary Bathroom - Tub with Shower, Primary Bathroom -Tub with Separate Shower, Vaulted Ceiling(s), Walk-In Closet(s)
- Flooring: Tile
- Has fireplace: No
Interior area
- Total interior livable area: 2,324 sqft
Video & virtual tour
Property
Parking
- Total spaces: 3
- Parking features: Garage, Garage Door Opener
- Garage spaces: 3
Features
- Levels: One
- Stories: 1
- Patio & porch: Patio, Rear Porch, Screened
- Has spa: Yes
- Spa features: Above Ground, Heated, Private
- Fencing: Back Yard,Vinyl
Lot
- Size: 10,018 Square Feet
- Features: Cleared
Details
- Additional parcels included: 3033325
- Parcel number: 303803510000o.00003.00
- Special conditions: Standard
Construction
Type & style
- Home type: SingleFamily
- Architectural style: Contemporary
- Property subtype: Single Family Residence
Materials
- Brick, Concrete, Stucco
- Roof: Shingle
Condition
- New construction: No
- Year built: 2024
Utilities & green energy
- Sewer: Public Sewer
- Water: Public
- Utilities for property: Cable Available, Electricity Connected, Sewer Connected, Water Connected
Community & HOA
Community
- Security: Security Gate
- Subdivision: Crystal Bay Estates
HOA
- Has HOA: Yes
- Amenities included: Clubhouse, Dog Park, Fitness Center, Maintenance Grounds, Management - Off Site, Pickleball, Pool
- HOA fee: $300 quarterly
- HOA name: Crystal Bay Community
Location
- Region: Grant Valkaria
Financial & listing details
- Price per square foot: $225/sqft
- Tax assessed value: $349,430
- Annual tax amount: $4,793
- Date on market: 6/27/2026
- Listing terms: Cash,FHA,VA Loan
- Road surface type: Asphalt
Estimated market value
$512,700
$487,000 - $538,000
$2,928/mo
Price history
| Date | Event | Price |
|---|---|---|
| 8/4/2026 | Listed for rent | $3,700$2/sqft |
Source: Zillow Rentals Report a problem | ||
| 7/27/2026 | Price change | $524,000-4.6%$225/sqft |
Source: Space Coast AOR #1081151 Report a problem | ||
| 6/27/2026 | Listed for sale | $549,000+20.7%$236/sqft |
Source: Space Coast AOR #1081151 Report a problem | ||
| 1/7/2025 | Sold | $454,990-1.1%$196/sqft |
Source: Space Coast AOR #1016993 Report a problem | ||
| 12/5/2024 | Contingent | $459,990$198/sqft |
Source: Space Coast AOR #1016993 Report a problem | ||
| 11/16/2024 | Price change | $459,990+1.1%$198/sqft |
Source:  DR Horton Report a problem DR Horton Report a problem | ||
| 11/12/2024 | Price change | $454,990-1.1%$196/sqft |
Source: Space Coast AOR #1016993 Report a problem | ||
| 10/31/2024 | Price change | $459,990+1.1%$198/sqft |
Source: Space Coast AOR #1016993 Report a problem | ||
| 10/29/2024 | Price change | $454,990-1.4%$196/sqft |
Source: Space Coast AOR #1016993 Report a problem | ||
| 9/2/2024 | Price change | $461,315-0.1%$199/sqft |
Source: DR Horton Report a problem | ||
| 6/15/2024 | Listed for sale | $461,625$199/sqft |
Source: Space Coast AOR #1016993 Report a problem | ||
Public tax history
| Year | Property taxes | Tax assessment |
|---|---|---|
| 2025 | $4,793 +632.4% | $349,430 +598.9% |
| 2024 | $654 -1.8% | $50,000 |
| 2023 | $667 | $50,000 |
Find assessor info on the county website
Monthly payment
Est. payment
Payment breakdown
Explore the cost of this home by adjusting the details. Changes won't be saved.Climate risks
Neighborhood: 32949
Nearby schools
GreatSchools rating
- 5/10Sunrise Elementary SchoolGrades: PK-6Distance: 6.2 mi
- 3/10Stone Magnet Middle SchoolGrades: 7-8Distance: 12.2 mi
- 3/10Bayside High SchoolGrades: 9-12Distance: 9.9 mi
Schools provided by the listing agent
- Elementary: Sunrise
- Middle: Stone
- High: Bayside
Source: Space Coast AOR. This data may not be complete. We recommend contacting the local school district to confirm school assignments for this home.
- $399,9904 bd2 ba2.3k sqft6681 Cameo Dr, Grant Valkaria, FL 32949Sold

- $419,9904 bd2 ba2.3k sqft6963 Agate Dr, Grant Valkaria, FL 32949Sold
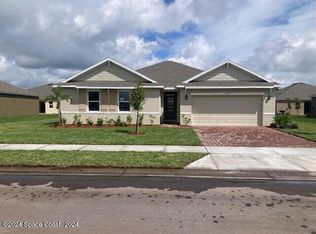
- $421,7154 bd3 ba2k sqft6690 Cameo Dr, Grant Valkaria, FL 32949Sold

- $463,7454 bd3 ba2.5k sqft6701 Cameo Dr, Grant Valkaria, FL 32949Sold
- $444,0003 bd3 ba2.3k sqft6953 Agate Dr, Grant Valkaria, FL 32949Sold
- $469,3154 bd3 ba2.3k sqft6700 Cameo Dr, Grant Valkaria, FL 32949Sold
- $466,3454 bd3 ba2.3k sqft6680 Cameo Dr, Grant Valkaria, FL 32949Sold
- $477,8804 bd3 ba2.3k sqft6781 Cameo Dr, Grant Valkaria, FL 32949Sold
A local agent can set up tours, give advice and negotiate with sellers.
Similar homes
- $424,9005 bd3 ba2.6k sqft5117 Marble St, Grant, FL 32949For Sale
 MLS ID #1080629, Allison Laura Lowe. Space Coast AOR
 - $695,0004 bd3 ba2.5k sqft4268 Gardenwood Cir, Grant Valkaria, FL 32949For Sale
 MLS ID #1084940, Denise Lawrence. Space Coast AOR
 - $749,9824 bd3 ba2.5k sqft4148 Gardenwood Cir, Grant Valkaria, FL 32949For Sale
 MLS ID #1081439, Marcie W Bolt. Space Coast AOR
 - $353,0004 bd2 ba1.8k sqft7339 Tourmaline Dr, Grant Valkaria, FL 32949For Sale
 MLS ID #1064136, Allison Dillard. Space Coast AOR
 - $488,9004 bd2 ba1.8k sqft2013 Capital Dr SE, Palm Bay, FL 32908For SaleMLS ID #1085095, Roberto Perez. Space Coast AOR
- $524,9004 bd3 ba2.1k sqft2071 Thornwood Dr SE, Palm Bay, FL 32909For SaleMLS ID #1082044, Carrie L Cross. Space Coast AOR
- $564,9993 bd2 ba2.4k sqft719 Lyndall Ln, Palm Bay, FL 32905For SaleMLS ID #1085723, Brent K Thompson. Space Coast AOR
- $479,9004 bd3 ba2.3k sqft1401 Palau St SE, Palm Bay, FL 32909For SaleMLS ID #1083772, Vera L Koon. Space Coast AOR
- $529,9994 bd2 ba2.2k sqft241 Devlin Ct SE, Palm Bay, FL 32909For SaleMLS ID #1078226, Johna M Jennings. Space Coast AOR
- $484,9003 bd2 ba1.8k sqft2194 Middlebury Dr SE, Palm Bay, FL 32909For SaleMLS ID #1085023, Jeremy T Silber. Space Coast AOR
- $600,0003 bd3 ba2k sqft6820 Angeles Rd, Melbourne Beach, FL 32951For SaleMLS ID #1084706, Carmen Austrup. Space Coast AOR
- $440,0004 bd3 ba2.3k sqft1984 Middlebury Dr, Palm Bay, FL 32909For SaleMLS ID #1082894, Barbara Saathoff. Space Coast AOR
- $440,0004 bd2 ba2.1k sqft3466 Rixford Way SE, Palm Bay, FL 32909For SaleMLS ID #1084373, Jennifer Leigh Smith. Space Coast AOR
- $560,0004 bd3 ba2.5k sqft3600 Watergrass St, West Melbourne, FL 32904For SaleMLS ID #1084887, Rula Kakish Rukab. Space Coast AOR
- $540,0005 bd3 ba3.3k sqft255 Brightwater Dr SE, Palm Bay, FL 32909For SaleMLS ID #1077231, Whitney Ward. Space Coast AOR
- $425,0005 bd3 ba2.6k sqft1864 Capital Dr SE, Palm Bay, FL 32909For SaleMLS ID #1081606, Soryda Ring. Space Coast AOR
- $449,9004 bd2 ba1.7k sqft1373 Payette Ln, West Melbourne, FL 32904For SaleMLS ID #1085775, Brooke Bell. Space Coast AOR
- $449,5003 bd2 ba1.6k sqft946 Roseland Rd, Sebastian, FL 32958For SaleMLS ID #1085240, Jeff Richardson. Space Coast AOR
- $565,0003 bd2 ba2.3k sqft2622 Canary Isles Dr, Melbourne, FL 32901For SaleMLS ID #1084309, Binki Kaiser. Space Coast AOR
- $464,9005 bd3 ba3k sqft641 Dillard Dr SE, Palm Bay, FL 32909For SaleMLS ID #1085198, Ryan McDuffie. Space Coast AOR
