It's a steps from the beach house, a lap pool home, and a private coastal compound all in one! Rare opportunity to own a unique Melbourne Beach property combining beach access, multi-generational living and resort-style outdoor amenities. This property offers over $800,000 in improvements. Situated on one of the highest elevation homesites along Bayshore Drive and just steps from the Atlantic Ocean, this exceptional property features two separate residences with a combined 5 bedrooms and 5 bathrooms. The newly completed guest residence sits above a 48-foot RV and boat facility overlooking a spectacular 75-foot lap pool with spa. Besides having two view balconies, It includes 2 bedrooms, 2 baths, a full kitchen with new appliances, and a washer and dryer. This provides ideal accommodations for family, guests, multi-generational living, or rental income. The purpose-built RV and boat facility features 14-foot entry doors, and 16 feet of overhead interior clearance. The RV/Boat facility has a dedicated 3/4 bath, and includes space for recreational vehicles, boats, collector cars, workshop activities, or additional storage. The RV/Boat facility also offers 30 and 50 amp RV power connections, plus an RV sewer station. The space is also fitted with large fan and is wired with two 30 amp connections to accommodate Split AC systems or other electrical equipment. Outdoor living is enhanced by extensive paver terraces, mature landscaping, southern pool exposure, covered storage, and private gathering spaces designed for year-round enjoyment.
The main residence offers inviting indoor and outdoor living spaces designed for coastal living around the pool area. The main house features 3 bedrooms and 2 bathrooms. The second full bathroom features an access door to the pool area. In addition, the pool area also features it's own outdoor shower. The Master bath provides updated shower and separate large soaking tub. Additional improvements include hurricane-impact windows and doors, new lifetime aluminum roofs on both buildings, fixed generator capability with surge protection, extensive drainage enhancements, stormwater infrastructure, updated interior finishes, and numerous property upgrades. Deeded community beach access provides easy access to miles of uncrowded Atlantic shoreline.
For sale
Price cut: $86K (7/31)
$1,639,000
125 Bayshore Dr, Melbourne Beach, FL 32951
5beds
2,867sqft
Single Family Residence
Built in 1994
0.54 Acres Lot
$1,746,000 Zestimate®
$572/sqft
$-- HOA
What's special
Beach accessExtensive paver terracesUpdated interior finishesResort-style outdoor amenitiesCovered storageWasher and dryerTwo view balconies
- 73 days |
- 1,231 |
- 82 |
Zillow last checked:
Listing updated:
Listed by:
Susan Anne Ziminsky 760-468-2921,
One Sotheby's International
Source: Space Coast AOR,MLS#: 1078590
Facts & features
Interior
Bedrooms & bathrooms
- Bedrooms: 5
- Bathrooms: 5
- Full bathrooms: 4
- 1/2 bathrooms: 1
Heating
- Central, Electric
Cooling
- Central Air, Electric
Appliances
- Included: Dishwasher, Disposal, Dryer, Electric Oven, Electric Water Heater, ENERGY STAR Qualified Dryer, ENERGY STAR Qualified Refrigerator, ENERGY STAR Qualified Water Heater, Microwave, Refrigerator, Washer, Washer/Dryer Stacked
- Laundry: In Garage, Sink
Features
- Guest Suite, Pantry, Split Bedrooms, Walk-In Closet(s)
- Flooring: Vinyl
- Windows: Skylight(s)
- Has fireplace: No
Interior area
- Total interior livable area: 2,867 sqft
Video & virtual tour
Property
Parking
- Total spaces: 2
- Parking features: Attached, Garage, RV Access/Parking
- Attached garage spaces: 2
Features
- Levels: One
- Stories: 1
- Patio & porch: Patio
- Exterior features: Balcony, Outdoor Shower
- Has private pool: Yes
- Pool features: Fenced, In Ground, Salt Water, Solar Heat
- Has spa: Yes
- Spa features: In Ground
- Fencing: Fenced
- Has view: Yes
- View description: Pool
Lot
- Size: 0.54 Acres
- Features: Other
Details
- Additional structures: Other
- Additional parcels included: 2958743
- Parcel number: 2938360400000.00001.00
- Special conditions: Standard
Construction
Type & style
- Home type: SingleFamily
- Architectural style: Multi Generational
- Property subtype: Single Family Residence
Materials
- Frame, Stucco
- Roof: Metal
Condition
- New construction: No
- Year built: 1994
Utilities & green energy
- Electric: Whole House Generator
- Sewer: Septic Tank
- Water: Well
- Utilities for property: Cable Available, Electricity Connected
Community & HOA
Community
- Subdivision: Sampson Grove Subdivision
HOA
- Has HOA: No
Location
- Region: Melbourne Beach
Financial & listing details
- Price per square foot: $572/sqft
- Tax assessed value: $633,030
- Annual tax amount: $8,015
- Date on market: 6/5/2026
- Listing terms: Cash,Conventional,FHA,VA Loan
- Road surface type: Paved
Estimated market value
$1,746,000
$1.66M - $1.83M
$7,130/mo
Price history
| Date | Event | Price |
|---|---|---|
| 7/31/2026 | Price change | $1,639,000-5%$572/sqft |
Source: Space Coast AOR #1078590 Report a problem | ||
| 7/17/2026 | Price change | $1,725,000-3.9%$602/sqft |
Source: Space Coast AOR #1078590 Report a problem | ||
| 6/19/2026 | Price change | $1,795,000-5.3%$626/sqft |
Source: Space Coast AOR #1078590 Report a problem | ||
| 6/5/2026 | Listed for sale | $1,895,000+199.4%$661/sqft |
Source: Space Coast AOR #1078590 Report a problem | ||
| 1/5/2022 | Sold | $633,000-2.6%$221/sqft |
Source:  Realtor Association of Indian River County #247539 Report a problem Realtor Association of Indian River County #247539 Report a problem | ||
| 11/22/2021 | Contingent | $650,000$227/sqft |
Source: Realtor Association of Indian River County #247539 Report a problem | ||
| 11/17/2021 | Listed for sale | $650,000+136.4%$227/sqft |
Source: Realtor Association of Indian River County #247539 Report a problem | ||
| 7/27/2011 | Sold | $275,000-8.3%$96/sqft |
Source: Public Record Report a problem | ||
| 5/3/2011 | Price change | $300,000-5.1%$105/sqft |
Source: RE/MAX Beach Towne #588317 Report a problem | ||
| 3/9/2011 | Price change | $316,000-2.8%$110/sqft |
Source: RE/MAX Beach Towne #588317 Report a problem | ||
| 1/26/2011 | Listed for sale | $325,000+372.4%$113/sqft |
Source: RE/MAX Beach Towne #588317 Report a problem | ||
| 5/19/1999 | Sold | $68,800-48.3%$24/sqft |
Source: Public Record Report a problem | ||
| 3/4/1998 | Sold | $133,000+166%$46/sqft |
Source: Public Record Report a problem | ||
| 1/18/1994 | Sold | $50,000$17/sqft |
Source: Public Record Report a problem | ||
Public tax history
| Year | Property taxes | Tax assessment |
|---|---|---|
| 2025 | $8,015 +0.6% | $633,030 -2.1% |
| 2024 | $7,970 +1.2% | $646,350 +3% |
| 2023 | $7,872 +142.2% | $627,530 +141.6% |
| 2022 | $3,250 -3.9% | $259,720 +3% |
| 2021 | $3,381 +1.5% | $252,160 +1.4% |
| 2020 | $3,331 +1.4% | $248,680 +2.3% |
| 2019 | $3,286 | $243,090 +1.9% |
| 2018 | $3,286 -0.3% | $238,560 +2.1% |
| 2017 | $3,297 -1.1% | $233,660 +2.1% |
| 2016 | $3,335 -1.8% | $228,860 +0.7% |
| 2015 | $3,397 -3.6% | $227,270 +0.8% |
| 2014 | $3,525 | $225,470 -6.5% |
| 2013 | -- | $241,060 +10.4% |
| 2012 | $3,166 +63.3% | $218,430 -1.2% |
| 2011 | $1,939 +10.4% | $221,060 -16.8% |
| 2010 | $1,756 +9.1% | $265,790 -10.5% |
| 2009 | $1,609 0% | $296,870 -15.7% |
| 2008 | $1,609 -6.6% | $352,000 -4.9% |
| 2007 | $1,723 -7.9% | $370,000 -9.3% |
| 2005 | $1,870 -2.6% | $407,740 +46% |
| 2004 | $1,919 -2.2% | $279,240 +28.8% |
| 2003 | $1,962 +3.1% | $216,750 +33.8% |
| 2002 | $1,904 +2.5% | $161,950 +6.9% |
| 2001 | $1,858 +7.5% | $151,460 +9.3% |
| 2000 | $1,728 | $138,590 |
Find assessor info on the county website
Monthly payment
Est. payment
Payment breakdown
Explore the cost of this home by adjusting the details. Changes won't be saved.Climate risks
Neighborhood: 32951
Nearby schools
GreatSchools rating
- 10/10Gemini Elementary SchoolGrades: PK-6Distance: 10.5 mi
- 7/10Herbert C. Hoover Middle SchoolGrades: 7-8Distance: 14 mi
- 6/10Melbourne Senior High SchoolGrades: 9-12Distance: 14.7 mi
Schools provided by the listing agent
- Elementary: Gemini
- Middle: Hoover
- High: Melbourne
Source: Space Coast AOR. This data may not be complete. We recommend contacting the local school district to confirm school assignments for this home.
- $876,1003 bd2 ba2.3k sqft135 Bayshore Dr, Melbourne Beach, FL 32951Off Market
- $368,6002 bd1 ba1.1k sqft7790 Winona Rd, Melbourne Beach, FL 32951Off Market

- $815,6003 bd2 ba2.3k sqft145 Bayshore Dr, Melbourne Beach, FL 32951Off Market
- $472,8002 bd1 ba960 sqft7825 Casuarina Dr, Melbourne Beach, FL 32951Off Market
- $--1 sqft130 Bayshore Drive, Melbourne Beach, FL 32951Off Market
- $455,8002 bd2 ba923 sqft7795 Winona Rd, Melbourne Beach, FL 32951Off Market
- $925,0004 bd2 ba2.5k sqft120 Bayshore Dr, Melbourne Beach, FL 32951For Sale
- $476,0003 bd2 ba984 sqft7805 Winona Rd, Melbourne Beach, FL 32951Off Market
A local agent can set up tours, give advice and negotiate with sellers.
Similar homes
- $925,0004 bd2 ba2.5k sqft120 Bayshore Dr, Melbourne Beach, FL 32951For Sale
 MLS ID #1084579, Laura L Dowling Roy PA. Space Coast AOR
 - $1,699,0002 bd2 ba2k sqft6855 S Highway A1a, Melbourne Beach, FL 32951For Sale
 MLS ID #1083002, Alan Charles Bauman. Space Coast AOR
 - $1,199,9993 bd2 ba2.9k sqft7607 Kiawah Way, Melbourne Beach, FL 32951For Sale
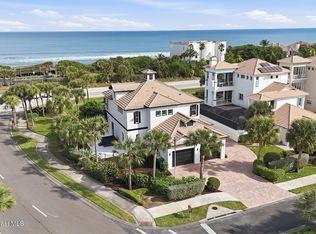 MLS ID #1065538, Daniel Robinson. Space Coast AOR
 - $2,350,0004 bd4 ba2.7k sqft5595 S Highway A1a, Melbourne Beach, FL 32951For Sale
 MLS ID #1084176, Lauren Merrell PA. Space Coast AOR
 - $1,200,0004 bd3 ba2.6k sqft119 Delmar St, Melbourne Beach, FL 32951For SaleMLS ID #1085088, Patricia J Halpin. Space Coast AOR
- $1,950,0003 bd6 ba3.1k sqft327 Island Dr, Melbourne Beach, FL 32951For SaleMLS ID #1083082, Carolyn Smith. Space Coast AOR
- $1,025,0004 bd3 ba2.9k sqft6204 Leeward Ln, Melbourne Beach, FL 32951For SaleMLS ID #1081969, Wendy E Murray. Space Coast AOR
- $1,200,0006 bd4 ba2.2k sqft5283-5285 Palmetto Dr, Melbourne Beach, FL 32951For SaleMLS ID #1083397, Laura L Dowling Roy PA. Space Coast AOR
- $1,499,9824 bd4 ba3.1k sqft5079 Highway 1, Grant Valkaria, FL 32949For SaleMLS ID #1077538, Marcie W Bolt. Space Coast AOR
- $2,050,0004 bd4 ba2.9k sqft9365 S Highway A1a, Melbourne Beach, FL 32951For SaleMLS ID #1075392, Patricia J Halpin. Space Coast AOR
- $899,0003 bd2 ba2k sqft6850 S Highway A1a, Melbourne Beach, FL 32951For SaleMLS ID #1081699, Michelle Baldwin. Space Coast AOR
- $1,400,0003 bd3 ba2.3k sqft7415 Aquarina Beach Dr APT 604, Melbourne Beach, FL 32951For SaleMLS ID #1080620, Donna Shepherd. Space Coast AOR
- $1,795,0006 bd5 ba3.8k sqft4620 Highway 1, Grant Valkaria, FL 32949For SaleMLS ID #1034715, Kimberly M Sisko. Space Coast AOR
- $1,125,0004 bd3 ba2.6k sqft172 River Walk Dr, Melbourne Beach, FL 32951For SaleMLS ID #1083241, James T White. Space Coast AOR
- $1,099,0003 bd3 ba2.5k sqft6400 S Highway A1a, Melbourne Beach, FL 32951For SaleMLS ID #1063769, Patricia J Halpin. Space Coast AOR
- $1,429,9004 bd5 ba3k sqft0 Reef Pl, Malabar, FL 32950New ConstructionMLS ID #1084862, Meili Viera Porter. Space Coast AOR
- $2,230,0005 bd3 ba2.4k sqft5085 S Highway A1a, Melbourne Beach, FL 32951For SaleMLS ID #1063595, Gibbs Baum Greg Zim. Space Coast AOR
- $1,100,0003 bd3 ba2.1k sqft425 Arrowhead Ln, Melbourne Beach, FL 32951For SaleMLS ID #1077898, Camilo De LA Cruz Perez. Space Coast AOR
- $1,187,9005 bd3 ba2.4k sqft17 Vip Is #A, Grant Valkaria, FL 32949For SaleMLS ID #1076418, Lauren Merrell PA. Space Coast AOR
- $1,750,0004 bd4 ba3.1k sqft2102 Ladner Rd NE, Palm Bay, FL 32907For SaleMLS ID #1074655, Deborah Ann Harris-Caldwell. Space Coast AOR
