Experience the ultimate Florida waterfront lifestyle in this extensively renovated direct Intracoastal riverfront pool home located in Melbourne Beach's desirable ocean-to-river community of Riverside Landing. One of only 5 shoreline homes, this move-in ready residence offers 3,131 sq. ft. w/ 3 main-floor bedrooms, a bonus suite w/ full bath & efficiency kitchen, 4 full & 2 half baths, soaring ceilings & spectacular sunset views. The open floor plan features a chef's kitchen w/ granite countertops, oversized island, Viking cooktop, double ovens, wine cooler, walk-in pantry & breakfast nook overlooking the river. The primary suite includes 2 walk-in closets, lanai access & a spa-like bath w/ Italian marble, soaking tub & walk-in shower. Enjoy a heated screened pool, brick paver lanai, outdoor shower, cabana bath & brand-new rooftop crow's nest. Recent improvements include a newer tile roof, HVAC, wood-look tile flooring, boulder seawall & complete hurricane protection w/ impact windows, accordion shutters & remote-controlled Kevlar screens. Residents enjoy private deeded beach access, a community fishing pier, kayak/canoe storage & a low $1,000 annual HOA. A rare opportunity to own a fully updated waterfront home offering both riverfront serenity & private beach access.
For sale
$1,950,000
327 Island Dr, Melbourne Beach, FL 32951
3beds
3,131sqft
:
Get pre-qualified$11,988/mo
Single Family Residence
Built in 1994
0.44 Acres Lot
$1,874,600 Zestimate®
$623/sqft
$83/mo HOA
What's special
Heated screened poolOversized islandBrick paver lanaiOpen floor planSpectacular sunset viewsLanai accessBoulder seawall
- 15 days |
- 930 |
- 52 |
Likely to sell faster than
Zillow last checked:
Listing updated:
Listed by:
Carolyn Smith 321-271-0870,
Compass Florida LLC
Source: Space Coast AOR,MLS#: 1083082
Facts & features
Interior
Bedrooms & bathrooms
- Bedrooms: 3
- Bathrooms: 6
- Full bathrooms: 4
- 1/2 bathrooms: 2
Heating
- Central, Electric
Cooling
- Central Air, Electric
Appliances
- Included: Dishwasher, Disposal, Double Oven, Dryer, Electric Cooktop, Electric Oven, Electric Water Heater, Microwave, Refrigerator, Washer, Wine Cooler
- Laundry: Lower Level
Features
- Breakfast Bar, Breakfast Nook, Ceiling Fan(s), Entrance Foyer, Guest Suite, His and Hers Closets, Kitchen Island, Open Floorplan, Pantry, Primary Bathroom -Tub with Separate Shower, Primary Downstairs, Split Bedrooms, Vaulted Ceiling(s), Walk-In Closet(s)
- Flooring: Carpet, Tile
- Has fireplace: No
Interior area
- Total interior livable area: 3,131 sqft
Video & virtual tour
Property
Parking
- Total spaces: 2
- Parking features: Garage, Garage Door Opener
- Garage spaces: 2
Features
- Levels: Two
- Stories: 2
- Patio & porch: Covered, Front Porch, Porch, Rear Porch, Screened
- Exterior features: Outdoor Shower, Other, Impact Windows, Storm Shutters
- Has private pool: Yes
- Pool features: Heated, In Ground, Screen Enclosure
- Has view: Yes
- View description: Pool, River, Water, Intracoastal
- Has water view: Yes
- Water view: River,Water,Intracoastal
- Waterfront features: Navigable Water, Ocean Access, River Access, River Front, Deeded Beach Access, Intracoastal, No Fixed Bridges
- Body of water: Indian River
Lot
- Size: 0.44 Acres
- Features: Sprinklers In Front, Sprinklers In Rear
Details
- Additional parcels included: 2959588
- Parcel number: 2938035300000.00035.00
- Special conditions: Standard
Construction
Type & style
- Home type: SingleFamily
- Property subtype: Single Family Residence
Materials
- Block, Concrete, Stucco
- Roof: Tile
Condition
- Updated/Remodeled
- New construction: No
- Year built: 1994
Utilities & green energy
- Sewer: Septic Tank
- Water: Public
- Utilities for property: Cable Connected, Electricity Connected, Water Connected
Community & HOA
Community
- Security: Security System Owned, Smoke Detector(s)
- Subdivision: Riverside Landing of S Brevard
HOA
- Has HOA: Yes
- Amenities included: Beach Access, Boat Dock, Management - Full Time, Management - Off Site, Other
- Services included: Other
- HOA fee: $1,000 annually
- HOA name: Riverside Landing
- HOA phone: 321-536-3166
Location
- Region: Melbourne Beach
Financial & listing details
- Price per square foot: $623/sqft
- Tax assessed value: $1,121,150
- Annual tax amount: $10,812
- Date on market: 7/22/2026
- Listing terms: Cash,Conventional,VA Loan
- Road surface type: Asphalt
Estimated market value
$1,874,600
$1.78M - $1.97M
$6,839/mo
Price history
| Date | Event | Price |
|---|---|---|
| 7/22/2026 | Listed for sale | $1,950,000+115.7%$623/sqft |
Source: Space Coast AOR #1083082 Report a problem | ||
| 6/7/2016 | Sold | $904,000-8.2%$289/sqft |
Source: Space Coast AOR #750860 Report a problem | ||
| 5/20/2016 | Pending sale | $984,500$314/sqft |
Source: Salt Water Realty of Brevard #750860 Report a problem | ||
| 5/13/2016 | Price change | $984,5000%$314/sqft |
Source: Salt Water Realty of Brevard #750860 Report a problem | ||
| 5/4/2016 | Price change | $984,7000%$315/sqft |
Source: Salt Water Realty of Brevard #750860 Report a problem | ||
| 4/2/2016 | Listed for sale | $985,000+64.2%$315/sqft |
Source: Salt Water Realty of Brevard #750860 Report a problem | ||
| 9/30/2015 | Sold | $600,000-25%$192/sqft |
Source: Space Coast AOR #696660 Report a problem | ||
| 7/18/2015 | Pending sale | $799,900$255/sqft |
Source: RE/MAX ALTERNATIVE REALTY INC #696660 Report a problem | ||
| 5/23/2015 | Price change | $799,900-15.8%$255/sqft |
Source: RE/MAX ALTERNATIVE REALTY INC #696660 Report a problem | ||
| 5/14/2014 | Price change | $949,900-5%$303/sqft |
Source: RE/MAX ALTERNATIVE REALTY INC #696660 Report a problem | ||
| 3/25/2014 | Price change | $999,999-0.1%$319/sqft |
Source: South Island Real Estate Corp. #661029 Report a problem | ||
| 2/19/2014 | Price change | $1,001,000-7.2%$320/sqft |
Source: South Island Real Estate Corp. #661029 Report a problem | ||
| 10/6/2013 | Listed for sale | $1,079,000$345/sqft |
Source: South Island Real Estate #661029 Report a problem | ||
| 8/19/2013 | Listing removed | $1,079,000$345/sqft |
Source: South Island Real Estate Corp. #661029 Report a problem | ||
| 7/26/2013 | Price change | $1,079,000-6.9%$345/sqft |
Source: South Island Real Estate Corp. #661029 Report a problem | ||
| 2/20/2013 | Listed for sale | $1,159,000+677.9%$370/sqft |
Source: South Island Real Estate Corp. #661029 Report a problem | ||
| 11/9/1993 | Sold | $149,000$48/sqft |
Source: Public Record Report a problem | ||
Public tax history
| Year | Property taxes | Tax assessment |
|---|---|---|
| 2025 | $10,812 +5.5% | $849,370 +2.9% |
| 2024 | $10,245 +1.2% | $825,440 +3% |
| 2023 | $10,124 +7.2% | $801,400 +3% |
| 2022 | $9,446 -5.3% | $778,060 +3% |
| 2021 | $9,971 -0.1% | $755,400 +1.4% |
| 2020 | $9,978 -0.2% | $744,980 +2.3% |
| 2019 | $9,995 | $728,240 +1.9% |
| 2018 | $9,995 -0.8% | $714,670 +2.1% |
| 2017 | $10,072 -1.9% | $699,980 +16.9% |
| 2016 | $10,263 +5% | $598,980 +43.5% |
| 2015 | $9,778 +51% | $417,300 +0.8% |
| 2014 | $6,476 | $413,990 -21.2% |
| 2013 | -- | $525,410 +6.5% |
| 2012 | $6,135 +3.4% | $493,350 -1% |
| 2011 | $5,935 +10.1% | $498,270 -12.6% |
| 2010 | $5,393 +8.7% | $570,060 -8.6% |
| 2009 | $4,960 -0.7% | $623,930 -18% |
| 2008 | $4,995 -0.3% | $761,000 -1.2% |
| 2007 | $5,009 -10.8% | $770,000 -10.3% |
| 2005 | $5,614 -3% | $858,810 +41.6% |
| 2004 | $5,790 -2.5% | $606,300 +16.4% |
| 2003 | $5,938 +2.6% | $520,690 +27.6% |
| 2002 | $5,785 +2.2% | $408,130 +2.9% |
| 2001 | $5,661 +7% | $396,550 +22.6% |
| 2000 | $5,293 | $323,500 |
Find assessor info on the county website
Monthly payment
Est. payment
Payment breakdown
Explore the cost of this home by adjusting the details. Changes won't be saved.Climate risks
Neighborhood: 32951
Nearby schools
GreatSchools rating
- 10/10Gemini Elementary SchoolGrades: PK-6Distance: 5 mi
- 7/10Herbert C. Hoover Middle SchoolGrades: 7-8Distance: 8.5 mi
- 6/10Melbourne Senior High SchoolGrades: 9-12Distance: 9.3 mi
Schools provided by the listing agent
- Elementary: Gemini
- Middle: Hoover
- High: Melbourne
Source: Space Coast AOR. This data may not be complete. We recommend contacting the local school district to confirm school assignments for this home.
- $1,392,1003 bd3 ba2.5k sqft325 Island Dr, Melbourne Beach, FL 32951Off Market

- $1,397,9003 bd3 ba3.2k sqft329 Island Dr, Melbourne Beach, FL 32951Off Market
- $1,416,5004 bd3 ba2.7k sqft331 Island Dr, Melbourne Beach, FL 32951Off Market
- $941,2005 bd3 ba3.2k sqft330 Island Dr, Melbourne Beach, FL 32951Off Market
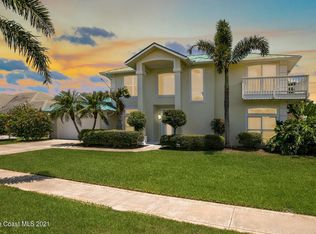
- $887,5003 bd3 ba2.5k sqft332 Island Dr, Melbourne Beach, FL 32951Sold
- $1,585,5004 bd4 ba3.8k sqft333 Island Dr, Melbourne Beach, FL 32951Off Market
- $1,280,5005 bd4 ba4.3k sqft320 Island Dr, Melbourne Beach, FL 32951Off Market
- $1,039,3004 bd3 ba3.6k sqft334 Island Dr, Melbourne Beach, FL 32951Off Market
A local agent can set up tours, give advice and negotiate with sellers.
Similar homes
- $2,350,0004 bd4 ba2.7k sqft5595 S Highway A1a, Melbourne Beach, FL 32951For Sale
 MLS ID #1084176, Lauren Merrell PA. Space Coast AOR
 - $1,995,0005 bd5 ba4.3k sqft133 Windemere Pl, Melbourne Beach, FL 32951For Sale
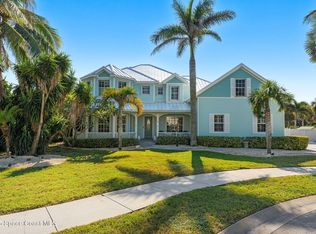 MLS ID #1080895, Joanie Shepherd. Space Coast AOR
 - $2,230,0005 bd3 ba2.4k sqft5085 S Highway A1a, Melbourne Beach, FL 32951For Sale
 MLS ID #1063595, Gibbs Baum Greg Zim. Space Coast AOR
 - $2,180,0004 bd5 ba4k sqft201 3rd Ave, Melbourne Beach, FL 32951For Sale
 MLS ID #1083745, Joanie Shepherd. Space Coast AOR
 - $1,200,0006 bd4 ba2.2k sqft5283-5285 Palmetto Dr, Melbourne Beach, FL 32951For SaleMLS ID #1083397, Laura L Dowling Roy PA. Space Coast AOR
- $1,699,0002 bd2 ba2k sqft6855 S Highway A1a, Melbourne Beach, FL 32951For SaleMLS ID #1083002, Alan Charles Bauman. Space Coast AOR
- $1,639,0005 bd5 ba2.8k sqft125 Bayshore Dr, Melbourne Beach, FL 32951For SaleMLS ID #1078590, Susan Anne Ziminsky. Space Coast AOR
- $1,125,0004 bd3 ba2.6k sqft172 River Walk Dr, Melbourne Beach, FL 32951For SaleMLS ID #1083241, James T White. Space Coast AOR
- $1,795,0003 bd3 ba2.5k sqft8331 S Highway A1a #N, Melbourne Beach, FL 32951For SaleMLS ID #297178, Mike Thorpe, One Sotheby's Int'l Realty. Realtor Association of Indian River County
- $1,025,0004 bd3 ba2.9k sqft6204 Leeward Ln, Melbourne Beach, FL 32951For SaleMLS ID #1081969, Wendy E Murray. Space Coast AOR
- $1,420,0005 bd5 ba3.8k sqft204 Cherry Dr, Melbourne Beach, FL 32951For SaleMLS ID #1012670, Cathryn Leasure. Space Coast AOR
- $1,450,0003 bd3 ba2.9k sqft205 Ballyshannon St APT B501, Melbourne Beach, FL 32951For SaleMLS ID #1083238, Gail Fischer. Space Coast AOR
- $1,050,0003 bd3 ba2.6k sqft325 Hibiscus Trl, Melbourne Beach, FL 32951For SaleMLS ID #1082677, Laura L Dowling Roy PA. Space Coast AOR
- $1,750,0004 bd4 ba3.1k sqft2102 Ladner Rd NE, Palm Bay, FL 32907For SaleMLS ID #1074655, Deborah Ann Harris-Caldwell. Space Coast AOR
- $2,100,0006 bd4 ba2.5k sqft532 Sunset Boulevard, Melbourne Beach, FL 32951For Sale
 MLS ID #B26019647, Elisabeth Ann Logan, Arium Real Estate, LLC. BeachesMLS
 - $975,0004 bd3 ba2.4k sqft5275 Palmetto Dr, Melbourne Beach, FL 32951For SaleMLS ID #1074728, Dawn Carey. Space Coast AOR
- $2,150,0004 bd4 ba2.9k sqft9365 S Highway A1a, Melbourne Beach, FL 32951For SaleMLS ID #1075392, Patricia J Halpin. Space Coast AOR
- $1,099,0003 bd3 ba2.5k sqft6400 S Highway A1a, Melbourne Beach, FL 32951For SaleMLS ID #1063769, Patricia J Halpin. Space Coast AOR
- $1,795,0006 bd5 ba3.8k sqft4620 Highway 1, Grant Valkaria, FL 32949For SaleMLS ID #1034715, Kimberly M Sisko. Space Coast AOR
- $2,680,0003 bd3 ba3.1k sqft9085 Highway A1a, Melbourne Beach, FL 32951For SaleMLS ID #1069177, David Andai. Space Coast AOR
