Rare updated single-story pool home in River Walk, Melbourne Beach's sought-after ocean-to-river community with deeded beach access and private community pier, gazebo, and kayak/paddleboard launch. Ocean sunrises, river sunsets - one exceptional location.
Soaring cathedral ceilings define 2,600+ sq ft of open-concept living. Disappearing sliding glass doors in the kitchen and living areas open fully to the expansive screened lanai with sparkling pool, spa, covered lounge, and outdoor kitchen; the primary suite opens poolside. The renovated living room features a dramatic floor-to-ceiling shiplap fireplace wall. Tile throughout; split plan offers 4 bedrooms, 3 baths, and an office, with glass pocket doors enclosing a private guest wing - ideal for guests or multigenerational living.
Roof 2022, HVAC 2022 & 2026, water heater 2021, pool pump 2024. Air-conditioned workshop off garage. Landscaped 1/3-acre lot. Owner is a licensed FL real estate broker.
For sale
$1,125,000
172 River Walk Dr, Melbourne Beach, FL 32951
4beds
2,641sqft
:
Get pre-qualified$6,999/mo
Single Family Residence
Built in 1994
0.34 Acres Lot
$1,058,300 Zestimate®
$426/sqft
$56/mo HOA
What's special
Updated single-story pool homePrimary suite opens poolsideSoaring cathedral ceilingsTile throughout
- 19 days |
- 865 |
- 63 |
Likely to sell faster than
Zillow last checked:
Listing updated:
Listed by:
James T White 321-926-4105,
Manage Street LLC
Source: Space Coast AOR,MLS#: 1083241
Facts & features
Interior
Bedrooms & bathrooms
- Bedrooms: 4
- Bathrooms: 3
- Full bathrooms: 3
Heating
- Heat Pump
Cooling
- Central Air, Multi Units, Zoned
Appliances
- Included: Dishwasher, Disposal, Dryer, Electric Oven, Electric Range, Electric Water Heater, ENERGY STAR Qualified Washer, Washer, Wine Cooler
- Laundry: Electric Dryer Hookup, In Unit, Sink, Washer Hookup
Features
- Breakfast Bar, Breakfast Nook, Built-in Features, Ceiling Fan(s), Eat-in Kitchen, Kitchen Island, Open Floorplan, Pantry, Primary Bathroom -Tub with Separate Shower, Smart Thermostat, Split Bedrooms, Walk-In Closet(s)
- Flooring: Tile
- Has fireplace: Yes
- Fireplace features: Electric
Interior area
- Total structure area: 2,711
- Total interior livable area: 2,641 sqft
Property
Parking
- Total spaces: 2
- Parking features: Attached, Garage
- Attached garage spaces: 2
Features
- Levels: One
- Stories: 1
- Patio & porch: Covered, Patio, Screened
- Exterior features: Outdoor Kitchen, Outdoor Shower, Storm Shutters
- Has private pool: Yes
- Pool features: In Ground, Screen Enclosure
- Has spa: Yes
- Spa features: In Ground
- Fencing: Vinyl
Lot
- Size: 0.34 Acres
- Features: Sprinklers In Front, Sprinklers In Rear
Details
- Additional parcels included: 2850143
- Parcel number: 283821Ln0000a.00002.00
- Zoning description: Residential
- Special conditions: Owner Licensed RE
Construction
Type & style
- Home type: SingleFamily
- Architectural style: Ranch
- Property subtype: Single Family Residence
Materials
- Brick, Frame, Stucco
- Roof: Metal,Shingle
Condition
- New construction: No
- Year built: 1994
Utilities & green energy
- Sewer: Septic Tank
- Water: Public, Well
- Utilities for property: Cable Available, Electricity Connected, Water Connected
Community & HOA
Community
- Security: Security System Owned
- Subdivision: River Walk By The Sea
HOA
- Has HOA: Yes
- Amenities included: Beach Access, Other
- Services included: Maintenance Grounds
- HOA fee: $675 annually
- HOA name: Riverwalk by the Sea HOA
- HOA phone: 941-960-5000
Location
- Region: Melbourne Beach
Financial & listing details
- Price per square foot: $426/sqft
- Tax assessed value: $812,850
- Annual tax amount: $7,230
- Date on market: 7/23/2026
- Listing terms: Cash,Conventional,FHA,VA Loan
Estimated market value
$1,058,300
$1.01M - $1.11M
$6,309/mo
Price history
| Date | Event | Price |
|---|---|---|
| 7/23/2026 | Listed for sale | $1,125,000+104.5%$426/sqft |
Source: Space Coast AOR #1083241 Report a problem | ||
| 7/12/2019 | Sold | $550,000-3.5%$208/sqft |
Source: Space Coast AOR #845436 Report a problem | ||
| 6/2/2019 | Pending sale | $569,900$216/sqft |
Source: RE/MAX Elite #845436 Report a problem | ||
| 5/19/2019 | Price change | $569,900-4.2%$216/sqft |
Source: RE/MAX Elite #845436 Report a problem | ||
| 5/2/2019 | Price change | $595,000-0.7%$225/sqft |
Source: Melbourne - WEICHERT, REALTORS - Hallmark Properties #840777 Report a problem | ||
| 4/13/2019 | Price change | $599,000-5.7%$227/sqft |
Source: Melbourne - WEICHERT, REALTORS - Hallmark Properties #840777 Report a problem | ||
| 3/29/2019 | Listed for sale | $635,000$240/sqft |
Source: Melbourne - WEICHERT, REALTORS - Hallmark Properties #840777 Report a problem | ||
Public tax history
| Year | Property taxes | Tax assessment |
|---|---|---|
| 2025 | $7,230 +6.4% | $553,160 +2.9% |
| 2024 | $6,798 +1.3% | $537,580 +3% |
| 2023 | $6,708 +7.7% | $521,930 +3.6% |
| 2022 | $6,226 -4.8% | $503,950 +3% |
| 2021 | $6,540 +0.6% | $489,280 +1.4% |
| 2020 | $6,502 +71% | $482,530 +75.6% |
| 2019 | $3,802 | $274,800 +1.9% |
| 2018 | $3,802 -0.3% | $269,680 +2.1% |
| 2017 | $3,815 -1.1% | $264,140 +2.1% |
| 2016 | $3,858 -1.9% | $258,710 +0.7% |
| 2015 | $3,932 -3.8% | $256,920 +0.8% |
| 2014 | $4,087 | $254,890 -23.2% |
| 2013 | -- | $331,940 +7.7% |
| 2012 | $3,668 +3.5% | $308,130 -2.1% |
| 2011 | $3,545 +10.3% | $314,610 -12.8% |
| 2010 | $3,214 +9% | $360,810 -6.7% |
| 2009 | $2,948 -0.1% | $386,680 -12.5% |
| 2008 | $2,950 -2.1% | $442,000 -4.7% |
| 2007 | $3,013 -8.3% | $464,000 -12.8% |
| 2005 | $3,287 +8.5% | $531,810 +30.1% |
| 2004 | $3,028 -2.4% | $408,640 +23.2% |
| 2003 | $3,101 +2.8% | $331,710 +22.8% |
| 2002 | $3,016 +2.3% | $270,220 +3.7% |
| 2001 | $2,948 +7.2% | $260,600 +13.6% |
| 2000 | $2,750 | $229,330 |
Find assessor info on the county website
Monthly payment
Est. payment
Payment breakdown
Explore the cost of this home by adjusting the details. Changes won't be saved.Climate risks
Neighborhood: 32951
Nearby schools
GreatSchools rating
- 10/10Gemini Elementary SchoolGrades: PK-6Distance: 2 mi
- 7/10Herbert C. Hoover Middle SchoolGrades: 7-8Distance: 5.5 mi
- 6/10Melbourne Senior High SchoolGrades: 9-12Distance: 6.5 mi
Schools provided by the listing agent
- Elementary: Gemini
- Middle: Hoover
- High: Melbourne
Source: Space Coast AOR. This data may not be complete. We recommend contacting the local school district to confirm school assignments for this home.
- $585,0003 bd2 ba2.1k sqft162 River Walk Dr, Melbourne Beach, FL 32951Sold
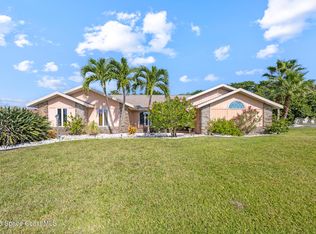
- $813,9004 bd3 ba2.3k sqft182 River Walk Dr, Melbourne Beach, FL 32951Off Market
- $317,6002 bd2 ba964 sqft3366 Sandy Reef Ct, Melbourne Beach, FL 32951Off Market
- $290,0002 bd2 ba1.1k sqft3362 Sandy Reef Ct, Melbourne Beach, FL 32951Sold

- $368,5003 bd2 ba927 sqft3365 Sandy Reef Ct, Melbourne Beach, FL 32951Off Market
- $313,8002 bd2 ba1.1k sqft3360 Sandy Reef Ct, Melbourne Beach, FL 32951Off Market
- $308,8002 bd2 ba1.1k sqft3363 Sandy Reef Ct, Melbourne Beach, FL 32951Off Market
- $727,7004 bd2 ba2.3k sqft175 River Walk Dr, Melbourne Beach, FL 32951Off Market
A local agent can set up tours, give advice and negotiate with sellers.
Similar homes
- $1,200,0006 bd4 ba2.2k sqft5283-5285 Palmetto Dr, Melbourne Beach, FL 32951For Sale
 MLS ID #1083397, Laura L Dowling Roy PA. Space Coast AOR
 - $1,025,0004 bd3 ba2.9k sqft6204 Leeward Ln, Melbourne Beach, FL 32951For Sale
 MLS ID #1081969, Wendy E Murray. Space Coast AOR
 - $1,450,0003 bd3 ba2.6k sqft3135 S Highway A1a #303, Melbourne Beach, FL 32951For Sale
 MLS ID #1083696, David Settgast. Space Coast AOR
 - $975,0004 bd3 ba2.4k sqft5275 Palmetto Dr, Melbourne Beach, FL 32951For Sale
 MLS ID #1074728, Dawn Carey. Space Coast AOR
 - $942,0003 bd4 ba2.6k sqft254 Seaview St #B, Melbourne Beach, FL 32951For SaleMLS ID #1064689, Jennifer Deal. Space Coast AOR
- $749,0004 bd4 ba2.1k sqft309 Banyan Way, Melbourne Beach, FL 32951For SaleMLS ID #1083159, David Settgast. Space Coast AOR
- $838,5003 bd4 ba2.8k sqft208 The Road To Waterford Bay #C-2, Melbourne Beach, FL 32951For SaleMLS ID #1062599, Lourdes Sliwa. Space Coast AOR
- $600,0003 bd3 ba2k sqft6820 Angeles Rd, Melbourne Beach, FL 32951For SaleMLS ID #1084706, Carmen Austrup. Space Coast AOR
- $1,150,0005 bd3 ba3.4k sqft1711 Flamevine Pl, Grant Valkaria, FL 32950For SaleMLS ID #1071286, Matthew V Kerr. Space Coast AOR
- $785,0004 bd3 ba2.1k sqft285 Ibis Dr, Melbourne Beach, FL 32951For SaleMLS ID #1077462, Patricia J Halpin. Space Coast AOR
- $1,049,0004 bd3 ba2.1k sqft314 Tampa Ave, Indialantic, FL 32903For SaleMLS ID #1078596, Heather Boesch. Space Coast AOR
- $1,199,9993 bd2 ba2.9k sqft7607 Kiawah Way, Melbourne Beach, FL 32951For SaleMLS ID #1065538, Daniel Robinson. Space Coast AOR
- $720,0004 bd3 ba2.5k sqft379 Pentland Dr, Melbourne Beach, FL 32951For SaleMLS ID #1063740, Courtney Lee Holleran. Space Coast AOR
- $899,0003 bd2 ba2k sqft6850 S Highway A1a, Melbourne Beach, FL 32951For SaleMLS ID #1081699, Michelle Baldwin. Space Coast AOR
- $629,9004 bd2 ba2.1k sqft165 Heron Dr, Melbourne Beach, FL 32951For SaleMLS ID #1071612, Gina Marie Lees. Space Coast AOR
- $1,639,0005 bd5 ba2.8k sqft125 Bayshore Dr, Melbourne Beach, FL 32951For SaleMLS ID #1078590, Susan Anne Ziminsky. Space Coast AOR
- $795,0003 bd3 ba2k sqft2101 Atlantic St APT 531, Melbourne Beach, FL 32951For SaleMLS ID #1082892, David Settgast. Space Coast AOR
- $1,400,0003 bd2 ba2.2k sqft2318 N Riverside Dr, Melbourne, FL 32903For SaleMLS ID #1084125, Michelle McKinney. Space Coast AOR
- $575,0004 bd2 ba1.7k sqft116 Delvalle St, Melbourne Beach, FL 32951For SaleMLS ID #1082758, Todd Ostrander. Space Coast AOR
- $599,0003 bd4 ba1.9k sqft200 3rd Ave #6, Melbourne Beach, FL 32951For SaleMLS ID #1083690, David Settgast. Space Coast AOR
