Welcome to an exceptional top-floor, end-unit penthouse at the prestigious Breakers Condo, just south of downtown Melbourne Beach. Thoughtfully reimagined with custom floor plan modifications, this residence delivers effortless luxury and total peace of mind with impact-resistant windows throughout and storm shutters. Wake up to breathtaking, panoramic ocean and coastal views from the primary suite and your private covered balcony - the perfect front-row seat for sunrises, moonrises, and rocket launches. Inside, discover an array of high-end finishes: remote-controlled blinds, a premium whole-home water filtration system, a touch-sensitive kitchen sink, and an elegant Travertine fireplace surround with matching flooring accents. Two dedicated parking spaces plus a private garage storage room complete this rare offering.
Resort-style amenities await just steps from your door - a sparkling oceanfront pool, tennis courts, putting green, and fitness center. Call today for a private tour!
For sale
$795,000
2101 Atlantic St APT 531, Melbourne Beach, FL 32951
3beds
2,059sqft
:
Get pre-qualified$6,365/mo
Condominium
Built in 1980
-- sqft lot
$764,500 Zestimate®
$386/sqft
$1,200/mo HOA
What's special
Top-floor end-unit penthouseElegant travertine fireplace surroundImpact-resistant windows throughoutStorm shuttersMatching flooring accentsRemote-controlled blindsSparkling oceanfront pool
- 1 day |
- 357 |
- 18 |
Likely to sell faster than
Zillow last checked:
Listing updated:
Listed by:
David Settgast 321-543-1187,
One Sotheby's International
Source: Space Coast AOR,MLS#: 1082892
Facts & features
Interior
Bedrooms & bathrooms
- Bedrooms: 3
- Bathrooms: 3
- Full bathrooms: 2
- 1/2 bathrooms: 1
Heating
- Central, Electric
Cooling
- Central Air, Electric
Appliances
- Included: Dishwasher, Dryer, Electric Range, Refrigerator, Washer
- Laundry: Electric Dryer Hookup, In Unit, Washer Hookup
Features
- Breakfast Bar, Ceiling Fan(s), Entrance Foyer, His and Hers Closets, Open Floorplan, Primary Bathroom -Tub with Separate Shower, Split Bedrooms, Walk-In Closet(s)
- Flooring: Carpet, Marble, Tile
- Has fireplace: Yes
- Fireplace features: Electric
Interior area
- Total structure area: 2,133
- Total interior livable area: 2,059 sqft
Video & virtual tour
Property
Parking
- Total spaces: 2
- Parking features: Additional Parking, Assigned, Attached, Community Structure, Garage, Garage Door Opener, Secured, Underground
- Attached garage spaces: 2
Features
- Levels: One
- Stories: 1
- Patio & porch: Covered, Front Porch, Rear Porch
- Exterior features: Balcony, Tennis Court(s), Impact Windows, Storm Shutters
- Has view: Yes
- View description: Beach, Ocean, Water
- Has water view: Yes
- Water view: Beach,Ocean,Water
- Waterfront features: Ocean Access, Ocean Front, Deeded Beach Access
- Body of water: Atlantic Ocean
Lot
- Size: 2,613 Square Feet
- Features: Other
Details
- Additional structures: Tennis Court(s)
- Additional parcels included: 2848257
- Parcel number: 2838080000528.20000.00
- Special conditions: Standard
Construction
Type & style
- Home type: Condo
- Architectural style: Ranch
- Property subtype: Condominium
Materials
- Block, Concrete, Stucco
- Roof: Membrane
Condition
- Updated/Remodeled
- New construction: No
- Year built: 1980
Utilities & green energy
- Sewer: Public Sewer
- Water: Public
- Utilities for property: Cable Connected, Electricity Connected, Sewer Connected, Water Connected
Community & HOA
Community
- Security: Secured Elevator, Secured Lobby
- Subdivision: The Breakers Condo Ph I
HOA
- Has HOA: Yes
- Amenities included: Beach Access, Clubhouse, Elevator(s), Fitness Center, Maintenance Grounds, Maintenance Structure, Management - Full Time, Pool, Tennis Court(s), Trash, Water, Other, Management - On Site
- Services included: Cable TV, Insurance, Maintenance Grounds, Maintenance Structure, Pest Control, Sewer, Trash, Water, Other
- HOA fee: $1,200 monthly
- HOA name: The Breakers Condo Association
Location
- Region: Melbourne Beach
Financial & listing details
- Price per square foot: $386/sqft
- Tax assessed value: $648,300
- Annual tax amount: $7,255
- Date on market: 7/22/2026
- Listing terms: Cash,Conventional
- Road surface type: Asphalt
Estimated market value
$764,500
$726,000 - $803,000
$4,529/mo
Price history
| Date | Event | Price |
|---|---|---|
| 7/22/2026 | Listed for sale | $795,000+17.8%$386/sqft |
Source: Space Coast AOR #1082892 Report a problem | ||
| 1/20/2026 | Sold | $675,000-15.5%$328/sqft |
Source: Space Coast AOR #1043021 Report a problem | ||
| 1/11/2026 | Pending sale | $799,000$388/sqft |
Source: Space Coast AOR #1043021 Report a problem | ||
| 1/5/2026 | Contingent | $799,000$388/sqft |
Source: Space Coast AOR #1043021 Report a problem | ||
| 11/22/2025 | Price change | $799,000-8.7%$388/sqft |
Source: Space Coast AOR #1043021 Report a problem | ||
| 10/4/2025 | Price change | $875,000-2.2%$425/sqft |
Source: Space Coast AOR #1043021 Report a problem | ||
| 4/12/2025 | Price change | $895,000-2.2%$435/sqft |
Source: Space Coast AOR #1043021 Report a problem | ||
| 3/8/2025 | Price change | $915,000-6.6%$444/sqft |
Source: Space Coast AOR #1011041 Report a problem | ||
| 1/22/2025 | Price change | $980,000-4.4%$476/sqft |
Source: Space Coast AOR #1011041 Report a problem | ||
| 6/27/2024 | Price change | $1,025,000-2.3%$498/sqft |
Source: Space Coast AOR #1011041 Report a problem | ||
| 5/7/2024 | Price change | $1,049,000-4.2%$509/sqft |
Source: Space Coast AOR #1011041 Report a problem | ||
| 4/19/2024 | Listed for sale | $1,095,000+188.2%$532/sqft |
Source: Space Coast AOR #1011041 Report a problem | ||
| 7/11/2003 | Sold | $380,000+90%$185/sqft |
Source: Public Record Report a problem | ||
| 6/6/2000 | Sold | $200,000$97/sqft |
Source: Public Record Report a problem | ||
Public tax history
| Year | Property taxes | Tax assessment |
|---|---|---|
| 2025 | $7,637 +2.9% | $547,270 +2.9% |
| 2024 | $7,422 +2.3% | $531,850 +3% |
| 2023 | $7,256 +0.6% | $516,360 +3% |
| 2022 | $7,214 -3.4% | $501,330 +3% |
| 2021 | $7,470 -2.3% | $486,730 -1.5% |
| 2020 | $7,648 +0.1% | $494,220 +2.3% |
| 2019 | $7,639 | $483,110 +1.9% |
| 2018 | $7,639 +0.6% | $474,110 +10.5% |
| 2017 | $7,596 -0.2% | $429,130 |
| 2016 | $7,608 -4.7% | $429,130 +8.2% |
| 2015 | $7,985 +14.5% | $396,720 +10% |
| 2014 | $6,977 | $360,660 +2.5% |
| 2013 | -- | $351,740 |
| 2012 | $6,120 +1.4% | -- |
| 2011 | $6,037 +7.2% | -- |
| 2010 | $5,629 -7.7% | -- |
| 2009 | $6,098 -2.9% | -- |
| 2008 | $6,280 -8% | -- |
| 2007 | $6,829 +28.5% | -- |
| 2005 | $5,314 -6.5% | -- |
| 2004 | $5,682 +47.7% | -- |
| 2003 | $3,846 +30.7% | -- |
| 2002 | $2,942 +8.7% | -- |
| 2001 | $2,706 +8.8% | -- |
| 2000 | $2,487 | -- |
Find assessor info on the county website
Monthly payment
Est. payment
Payment breakdown
Explore the cost of this home by adjusting the details. Changes won't be saved.Climate risks
Neighborhood: 32951
Nearby schools
GreatSchools rating
- 10/10Gemini Elementary SchoolGrades: PK-6Distance: 0.3 mi
- 7/10Herbert C. Hoover Middle SchoolGrades: 7-8Distance: 3.3 mi
- 6/10Melbourne Senior High SchoolGrades: 9-12Distance: 4.7 mi
Schools provided by the listing agent
- Elementary: Gemini
- Middle: Hoover
- High: Melbourne
Source: Space Coast AOR. This data may not be complete. We recommend contacting the local school district to confirm school assignments for this home.
- $429,0002 bd2 ba1.3k sqft1905 Atlantic St APT 316, Melbourne Beach, FL 32951Sold
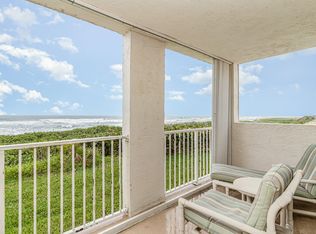
- $960,0003 bd3 ba2.1k sqft2101 Atlantic St APT 521, Melbourne Beach, FL 32951Sold

- $476,5002 bd2 ba1.3k sqft2005 Atlantic St APT 412, Melbourne Beach, FL 32951Off Market
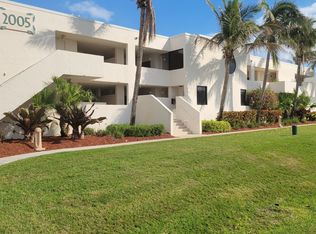
- $534,600-- bd-- ba1.3k sqft2005 Atlantic St APT 411, Melbourne Beach, FL 32951Off Market
- $523,5002 bd2 ba1.3k sqft2005 Atlantic St APT 413, Melbourne Beach, FL 32951Off Market
- $543,8002 bd2 ba1.3k sqft2005 Atlantic St APT 415, Melbourne Beach, FL 32951Off Market
- $527,1002 bd2 ba1.3k sqft2005 Atlantic St APT 416, Melbourne Beach, FL 32951Off Market
- $768,600-- bd-- ba2.3k sqft2005 Atlantic St APT 421, Melbourne Beach, FL 32951Off Market
A local agent can set up tours, give advice and negotiate with sellers.
Similar homes
- $749,0004 bd4 ba2.1k sqft309 Banyan Way, Melbourne Beach, FL 32951For Sale
 MLS ID #1083159, David Settgast. Space Coast AOR
 - $943,0003 bd4 ba2.6k sqft254 Seaview St #B, Melbourne Beach, FL 32951For Sale
 MLS ID #1064689, Jennifer Deal. Space Coast AOR
 - $820,0002 bd3 ba1.6k sqft2581 S Highway A1a #101, Melbourne Beach, FL 32951For Sale
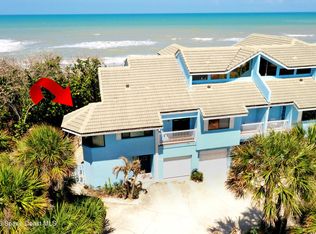 MLS ID #1078553, Ashley Anne Fears. Space Coast AOR
 - $838,5003 bd4 ba2.8k sqft208 The Road To Waterford Bay #C-2, Melbourne Beach, FL 32951For Sale
 MLS ID #1062599, Lourdes Sliwa. Space Coast AOR
 - $740,0003 bd5 ba1.7k sqft4815 Highway A1a #106, Melbourne Beach, FL 32951For SaleMLS ID #1076180, Todd Tracy. Space Coast AOR
- $650,0003 bd2 ba1.8k sqft1177 N Highway A1a APT 202, Indialantic, FL 32903For SaleMLS ID #1082812, DeWayne Carpenter. Space Coast AOR
- $594,9003 bd2 ba1.8k sqft3220 River Villa Way APT 130, Melbourne Beach, FL 32951For SaleMLS ID #1076545, Laura Marie Shonkwiler. Space Coast AOR
- $799,0003 bd3 ba2.2k sqft2875 N Highway A1a APT 503, Indialantic, FL 32903For SaleMLS ID #1081294, David Curri. Space Coast AOR
- $785,9954 bd3 ba2.6k sqft6710 S Highway A1a, Melbourne Beach, FL 32951For SaleMLS ID #1066638, Laura L Dowling Roy PA. Space Coast AOR
- $439,0003 bd3 ba1.5k sqft3048 S Highway A1a #4D, Melbourne Beach, FL 32951For SaleMLS ID #1071366, David Settgast. Space Coast AOR
- $705,0003 bd2 ba1.6k sqft6309 S Highway A1a APT 341, Melbourne Beach, FL 32951For SaleMLS ID #1073377, Carola Mayerhoeffer. Space Coast AOR
- $750,0003 bd3 ba1.9k sqft431 Mosswood Blvd, Indialantic, FL 32903For SaleMLS ID #1078883, Amanda Moyles Gonnella. Space Coast AOR
- $799,0004 bd2 ba1.8k sqft122 1st Ave, Indialantic, FL 32903For SaleMLS ID #1073918, David Settgast. Space Coast AOR
- $850,0003 bd4 ba2.2k sqft140 Warsteiner Way APT 602, Melbourne Beach, FL 32951For SaleMLS ID #1072024, James R Goldsmith. Space Coast AOR
- $785,0003 bd3 ba2k sqft1465 S Harbor City Blvd #502, Melbourne, FL 32901For SaleMLS ID #1078790, Marcie W Bolt. Space Coast AOR
- $875,0003 bd3 ba2k sqft1435 S Harbor City Blvd #803, Melbourne, FL 32901For SaleMLS ID #1081141, Marcie W Bolt. Space Coast AOR
- $898,2503 bd3 ba2k sqft1465 S Harbor City Blvd #902, Melbourne, FL 32901For SaleMLS ID #1081429, Marcie W Bolt. Space Coast AOR
- $875,0003 bd3 ba2k sqft1435 Harbor City Blvd #803, Melbourne, FL 32901For SaleEngel & Volkers
- $629,9004 bd2 ba2.1k sqft165 Heron Dr, Melbourne Beach, FL 32951For SaleMLS ID #1071612, Gina Marie Lees. Space Coast AOR
- $799,0004 bd3 ba2.9k sqft594 Hummingbird Dr, Melbourne, FL 32903For SaleMLS ID #1068115, Amanda Moyles Gonnella. Space Coast AOR
