Step back in time to oak tree lined streets, sidewalk bike rides, and friendly conversations at the mailbox in the Sanctuary of Indialantic. This highly sought after guard gated community offers timeless charm and exceptional livability. The home showcases original, oak hardwood floors and solid oak cabinetry reflecting craftsmanship rarely found today, Soaring ceilings in the entryway, formal living room and dining room are accentuated by multiple tiers of windows that flood the home with natural light. Numerous French doors open to both the back and side decks creating seamless indoor/outdoor living and overlooking the generous backyard. The spacious kitchen features an eat in bay window, large center island, and pantry and opens to the adjoining family room with a classic brick fireplace. A first floor bedroom and full bath provide flexibility for multigenerational living. A large laundry room, oversized two car garage and abundant storage closets complete the main level. Upstairs the expansive primary suite overlooks the backyard and includes a 5 piece bathroom and large walk in closet. Two additional spacious guest bedrooms share a bathroom with a double vanity. A rare opportunity to own a home that blends classic character, thoughtful design and an unbeatable community setting.
For sale
$799,000
594 Hummingbird Dr, Melbourne, FL 32903
4beds
2,906sqft
Single Family Residence
Built in 1987
0.31 Acres Lot
$774,600 Zestimate®
$275/sqft
$215/mo HOA
What's special
Large center islandOversized two car garageEat in bay windowLarge laundry roomGenerous backyardAbundant storage closetsSpacious kitchen
- 240 days
- 583
- 43
Zillow last checked:
Listing updated:
Listed by:
Amanda Moyles Gonnella 321-693-0906,
BSC Real Estate
Source: Space Coast AOR,MLS#: 1068115
Facts & features
Interior
Bedrooms & bathrooms
- Bedrooms: 4
- Bathrooms: 3
- Full bathrooms: 3
Heating
- Central, Electric, Heat Pump
Cooling
- Central Air, Electric
Appliances
- Included: Dishwasher, Disposal, Electric Range, Refrigerator
- Laundry: Electric Dryer Hookup, Sink, Washer Hookup
Features
- Breakfast Nook, Built-in Features, Ceiling Fan(s), Eat-in Kitchen, Entrance Foyer, Kitchen Island, Open Floorplan, Pantry, Primary Bathroom -Tub with Separate Shower, Split Bedrooms, Vaulted Ceiling(s), Walk-In Closet(s)
- Flooring: Carpet, Tile, Wood
- Number of fireplaces: 1
- Fireplace features: Wood Burning
Interior area
- Total interior livable area: 2,906 sqft
Video & virtual tour
Property
Parking
- Total spaces: 2
- Parking features: Attached, Garage
- Attached garage spaces: 2
Features
- Stories: 2
- Patio & porch: Rear Porch, Side Porch
- Fencing: Back Yard,Wood
Lot
- Size: 0.31 Acres
- Features: Many Trees, Sprinklers In Front, Sprinklers In Rear
Details
- Additional parcels included: 2726027
- Parcel number: 2737242500004.00013.00
- Special conditions: Standard
Construction
Type & style
- Home type: SingleFamily
- Architectural style: Multi Generational,Traditional
- Property subtype: Single Family Residence
Materials
- Brick, Frame, Other
- Roof: Shingle
Condition
- New construction: No
- Year built: 1987
Utilities & green energy
- Electric: 200+ Amp Service
- Sewer: Public Sewer
- Water: Public
- Utilities for property: Cable Available, Electricity Connected, Water Connected
Community & HOA
Community
- Security: 24 Hour Security, Gated with Guard
- Subdivision: Sanctuary The
HOA
- Has HOA: Yes
- Amenities included: Barbecue, Clubhouse, Gated, Jogging Path, Maintenance Grounds, Management - Full Time, Management - Off Site, Park, Pickleball, Playground, Pool, Security, Tennis Court(s), Management - On Site
- Services included: Maintenance Grounds, Security
- HOA fee: $644 quarterly
- HOA name: The Sanctuary by the Sea
Location
- Region: Melbourne
Financial & listing details
- Price per square foot: $275/sqft
- Tax assessed value: $583,900
- Annual tax amount: $10,438
- Date on market: 2/14/2026
- Listing terms: Cash,Conventional,FHA,VA Loan
Estimated market value
$774,600
$736,000 - $813,000
$4,013/mo
Price history
| Date | Event | Price |
|---|---|---|
| 3/13/2026 | Price change | $799,000-3.2%$275/sqft |
Source: Space Coast AOR #1068115 Report a problem | ||
| 2/26/2026 | Price change | $825,000-1.7%$284/sqft |
Source: Space Coast AOR #1068115 Report a problem | ||
| 2/14/2026 | Listed for sale | $839,000+139.7%$289/sqft |
Source: Space Coast AOR #1068115 Report a problem | ||
| 7/11/2011 | Sold | $350,000-12.3%$120/sqft |
Source: Public Record Report a problem | ||
| 10/23/2010 | Listed for sale | $399,000$137/sqft |
Source: Spectrum, Inc. #582161 Report a problem | ||
Public tax history
| Year | Property taxes | Tax assessment |
|---|---|---|
| 2025 | $10,438 +1.3% | $583,900 -3.8% |
| 2024 | $10,308 +4.9% | $607,120 +0.6% |
| 2023 | $9,826 +6.9% | $603,750 -5% |
| 2022 | $9,189 +15.1% | $635,800 +45.3% |
| 2021 | $7,984 +7.5% | $437,550 +8.3% |
| 2020 | $7,424 -7.9% | $404,140 -4.4% |
| 2019 | $8,059 | $422,850 -0.1% |
| 2018 | $8,059 -0.8% | $423,370 +12.4% |
| 2017 | $8,121 +7.7% | $376,710 +7.9% |
| 2016 | $7,543 +2.1% | $349,010 +7.7% |
| 2015 | $7,389 +15% | $324,100 +10% |
| 2014 | $6,423 | $294,640 +6.7% |
| 2013 | -- | $276,200 +13.4% |
| 2012 | $5,356 +7.3% | $243,510 +7.5% |
| 2011 | $4,989 +35.1% | $226,480 -18.8% |
| 2010 | $3,694 +11.1% | $278,980 -11.4% |
| 2009 | $3,326 +2.9% | $314,940 -10.5% |
| 2008 | $3,233 -3.3% | $352,000 -10.9% |
| 2007 | $3,344 +0.6% | $395,000 -12.9% |
| 2005 | $3,323 -1.8% | $453,440 +35.3% |
| 2004 | $3,383 -1.2% | $335,100 +27.5% |
| 2003 | $3,423 +4.1% | $262,800 +28.8% |
| 2002 | $3,287 +2.6% | $203,990 +5.6% |
| 2001 | $3,203 +3.2% | $193,140 +3.4% |
| 2000 | $3,104 | $186,810 |
Find assessor info on the county website
Monthly payment
Est. payment
Payment breakdown
Explore the cost of this home by adjusting the details. Changes won't be saved.Climate risks
Neighborhood: 32903
Nearby schools
Schools provided by the listing agent
- Elementary: Indialantic
- Middle: Hoover
- High: Melbourne
Source: Space Coast AOR. This data may not be complete. We recommend contacting the local school district to confirm school assignments for this home.
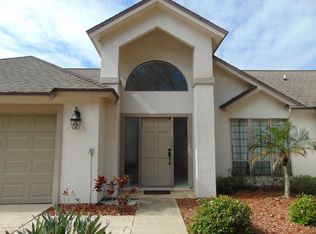
Similar homes
- $799,0004 bd3 ba2.5k sqft3679 Poseidon Way, Indialantic, FL 32903For Sale
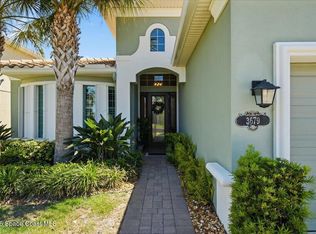 MLS ID #1083320, Amanda Moyles Gonnella. Space Coast AOR
 - $789,9995 bd4 ba2.3k sqft150 Magnolia St, Satellite Beach, FL 32937For Sale
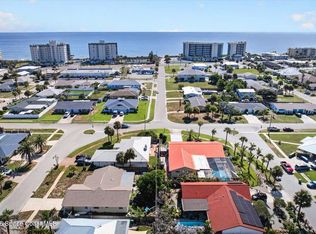 MLS ID #1086146, Jim Reynolds. Space Coast AOR
 - $764,0004 bd4 ba2.9k sqft4508 Canard Rd, Melbourne, FL 32934For Sale
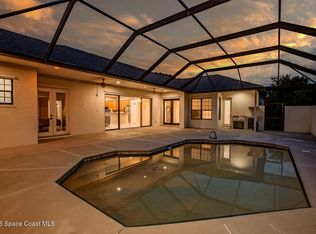 MLS ID #1083938, Christina Geiger. Space Coast AOR
 - $560,0003 bd2 ba1.6k sqft2410 Sea Ave, Melbourne, FL 32903For Sale
 MLS ID #1081727, Joel Mayer. Space Coast AOR
 - $689,0004 bd3 ba2.1k sqft121 Algonquin Terrace, Indian Harbour Beach, FL 32937For Sale
 MLS ID #B26030853, Garrett Bell, Denovo Realty. BeachesMLS
