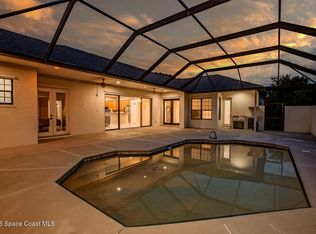
Luxuriously upgraded and conveniently located, this newer home offers comfort and amenities to suit a busy beachside lifestyle. The heart of the home is an expansive open concept kitchen that seamlessly connects to the family room and dining room, and an additional living room which creates the perfect layout for effortless entertaining and everyday living. Elegant additions of the stone fireplace,double tray ceilings,crown molding,and larger baseboards.Two sets of sliders overlook the large pavered lanai and backyard. Kitchen features a massive granite island, gas cook top, walk in pantry and built in oven and microwave. 4 spacious bedrooms and 3 separate wings allow for privacy.Primary retreat has plantation shutters,2 walk in closets, and spa like bathroom with walk in shower.Gas tankless water heater, accordion hurricane shutters,motorized shuttered front door, and motorized blinds make this your perfect beachside retreat. LG touch screen refrigerator and dishwasher 2024 Oceanside Village offers the most amenities of any Indialantic community including resort style pool, clubhouse, basketball and tennis courts.The three points of entry allow for versatility to hit the beaches, river or shops and restaurants on Eau Gallie Blvd.
For sale
$799,000
3679 Poseidon Way, Indialantic, FL 32903
4beds
2,589sqft
Single Family Residence
Built in 2016
7,840 Square Feet Lot
$-- Zestimate®
$309/sqft
$252/mo HOA
What's special
Stone fireplaceLarge pavered lanaiMassive granite islandExpansive open concept kitchenAccordion hurricane shuttersGas tankless water heaterDouble tray ceilings
- 80 days
- 478
- 24
Zillow last checked:
Listing updated:
Listed by:
Amanda Moyles Gonnella 321-693-0906,
BSC Real Estate
Source: Space Coast AOR,MLS#: 1083320
Facts & features
Interior
Bedrooms & bathrooms
- Bedrooms: 4
- Bathrooms: 3
- Full bathrooms: 3
Heating
- Central, Electric
Cooling
- Central Air, Electric
Appliances
- Included: Dishwasher, Disposal, ENERGY STAR Qualified Dishwasher, ENERGY STAR Qualified Dryer, ENERGY STAR Qualified Freezer, ENERGY STAR Qualified Refrigerator, ENERGY STAR Qualified Washer, ENERGY STAR Qualified Water Heater, Ice Maker, Microwave, Tankless Water Heater
- Laundry: Lower Level
Features
- Built-in Features, Ceiling Fan(s), Eat-in Kitchen, His and Hers Closets, Kitchen Island, Open Floorplan, Primary Bathroom - Shower No Tub, Primary Downstairs, Vaulted Ceiling(s), Walk-In Closet(s)
- Flooring: Carpet, Tile
- Number of fireplaces: 1
- Fireplace features: Gas
Interior area
- Total interior livable area: 2,589 sqft
Property
Parking
- Total spaces: 2
- Parking features: Additional Parking, Garage, Guest, Off Street
- Garage spaces: 2
Accessibility
- Accessibility features: Accessible Bedroom, Accessible Closets, Accessible Doors, Accessible Entrance, Accessible Full Bath
Features
- Stories: 1
- Patio & porch: Covered, Front Porch, Rear Porch
- Exterior features: Storm Shutters
- Fencing: Block
Lot
- Size: 7,840 Square Feet
- Features: Sprinklers In Front, Sprinklers In Rear
Details
- Additional parcels included: 3011590
- Parcel number: 2737141100000.00042.00
- Special conditions: Standard
Construction
Type & style
- Home type: SingleFamily
- Architectural style: Contemporary,Spanish
- Property subtype: Single Family Residence
Materials
- Block, Concrete, Stone, Stucco
- Roof: Tile
Condition
- Updated/Remodeled
- New construction: No
- Year built: 2016
Utilities & green energy
- Sewer: Public Sewer
- Water: Public
- Utilities for property: Cable Connected, Electricity Connected, Natural Gas Connected, Sewer Connected, Water Connected
Community & HOA
Community
- Security: Security Gate
- Subdivision: Oceanside Village Phase Three B
HOA
- Has HOA: Yes
- Amenities included: Basketball Court, Gated, Maintenance Grounds, Playground, Pool, Security, Tennis Court(s)
- Services included: Insurance, Maintenance Grounds, Pest Control, Security
- HOA fee: $757 quarterly
- HOA name: Oceanside Village
Location
- Region: Indialantic
Financial & listing details
- Price per square foot: $309/sqft
- Tax assessed value: $197,000
- Annual tax amount: $8,764
- Date on market: 7/24/2026
- Listing terms: Cash,Conventional,FHA,VA Loan,Other
- Road surface type: Asphalt
Estimated market value
Not available
Estimated sales range
Not available
Not available
Price history
| Date | Event | Price |
|---|---|---|
| 10/11/2026 | Listed for rent | $4,500$2/sqft |
Source: Space Coast AOR #1089754 Report a problem | ||
| 7/24/2026 | Listed for sale | $799,000+22.9%$309/sqft |
Source: Space Coast AOR #1083320 Report a problem | ||
| 9/3/2021 | Sold | $650,000-1.5%$251/sqft |
Source: Space Coast AOR #908439 Report a problem | ||
| 8/10/2021 | Pending sale | $659,900$255/sqft |
Source:  RE/MAX International #908439 Report a problem RE/MAX International #908439 Report a problem | ||
| 8/10/2021 | Contingent | $659,900$255/sqft |
Source: Space Coast AOR #908439 Report a problem | ||
| 7/12/2021 | Listed for sale | $659,900+48%$255/sqft |
Source: Space Coast AOR #908439 Report a problem | ||
| 4/29/2016 | Sold | $445,734$172/sqft |
Source: Space Coast AOR #730118 Report a problem | ||
Public tax history
| Year | Property taxes | Tax assessment |
|---|---|---|
| 2015 | $4,230 -0.4% | $197,000 +100% |
| 2014 | $4,248 | $98,500 |
Find assessor info on the county website
Monthly payment
Est. payment
Payment breakdown
Explore the cost of this home by adjusting the details. Changes won't be saved.Climate risks
Neighborhood: 32903
Nearby schools
Schools provided by the listing agent
- Elementary: Indialantic
- Middle: Hoover
- High: Melbourne
Source: Space Coast AOR. This data may not be complete. We recommend contacting the local school district to confirm school assignments for this home.

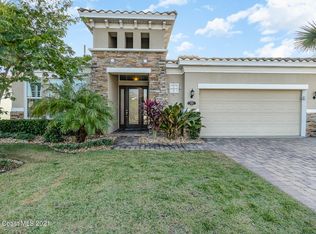
Similar homes
- $799,0004 bd3 ba2.9k sqft594 Hummingbird Dr, Melbourne, FL 32903For Sale
 MLS ID #1068115, Amanda Moyles Gonnella. Space Coast AOR
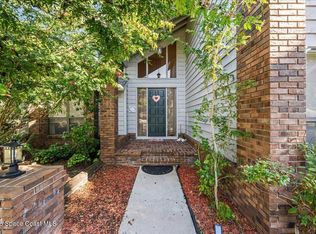
 - $888,0005 bd4 ba3.2k sqft3579 Poseidon Way, Melbourne, FL 32903For Sale
 MLS ID #1080497, Lisa Kreutz. Space Coast AOR
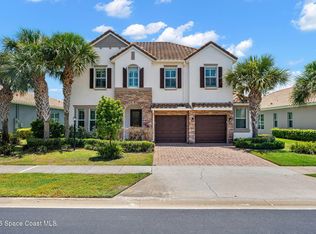
 - $789,9995 bd4 ba2.3k sqft150 Magnolia St, Satellite Beach, FL 32937For Sale
 MLS ID #1086146, Jim Reynolds. Space Coast AOR
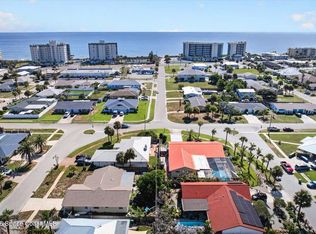
 - $764,0004 bd4 ba2.9k sqft4508 Canard Rd, Melbourne, FL 32934For Sale
 MLS ID #1083938, Christina Geiger. Space Coast AOR
 - $689,0004 bd3 ba2.1k sqft121 Algonquin Terrace, Indian Harbour Beach, FL 32937For Sale
 MLS ID #B26030853, Garrett Bell, Denovo Realty. BeachesMLS
