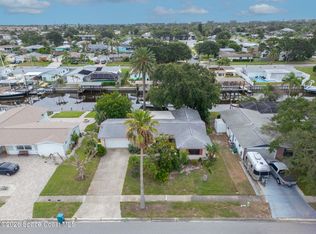
Set on a beautiful 1-acre homesite, this spacious Melbourne property offers exceptional flexibility, privacy, and true Florida living. The main home features 5 bedrooms and 2 baths, plus a convenient small bath off the kitchen--perfect for pool days or quick clean ups. With 2824 sq ft of living space, the layout flows comfortably through the living and dining areas, a den, a dedicated office, and a spacious kitchen. A large pool and expansive deck create an inviting outdoor retreat ideal for gatherings, relaxing weekends. A 2-car garage adds everyday convenience and storage. Roof 2022; AC 2018; Pool refaced 2019; New Septic & Drainfield 2024; full house generator. The guest house built in 1986 offering 660 sq ft, includes 1 bedroom, 1 bath, and a kitchen/living/dining combo, making it an excellent option for extended family, visiting guests, or potential Airbnb rental income. This property sits in one of Melbourne's most convenient corridors--quiet, spacious, and still close to everything the Space Coast is known for:
" Beaches: Just 15-20 minutes to the Atlantic coastline, including popular Melbourne Beach and Indialantic.
" Kennedy Space Center: Approximately 35-40 minutes, offering easy access to launches, tours, and visitor attractions.
" Orlando Attractions:
o Disney World: ~70-75 miles (about 1 hr 15-20 min)
o Universal Orlando: ~70 miles (about 1 hr 10-15 min)
o SeaWorld Orlando: ~65-70 miles (about 1 hr 10 min)
" Orlando International Airport (MCO): (60-65 min)
"AS IS" CONTRACT. WASHER/DRYER NOT INCLUDED
For sale
$719,500
4457 Parkway Dr, Melbourne, FL 32934
6beds
3,484sqft
:
Get pre-qualified$4,576/mo
Single Family Residence
Built in 1978
1 Acres Lot
$685,700 Zestimate®
$207/sqft
$-- HOA
What's special
Large poolDedicated officeExpansive deckSpacious kitchen
- 13 days |
- 1,506 |
- 112 |
Likely to sell faster than
Zillow last checked:
Listing updated:
Listed by:
Winsome J Wint Helwig 321-720-2516,
Reliable Realty & Assoc. LLC
Source: Space Coast AOR,MLS#: 1083177
Facts & features
Interior
Bedrooms & bathrooms
- Bedrooms: 6
- Bathrooms: 4
- Full bathrooms: 4
Heating
- Central, Electric, Hot Water
Cooling
- Central Air
Appliances
- Included: Dishwasher, Electric Range, Electric Water Heater, Microwave
- Laundry: Electric Dryer Hookup, Washer Hookup
Features
- Ceiling Fan(s), Pantry, Primary Bathroom - Shower No Tub
- Flooring: Tile, Vinyl
- Number of fireplaces: 1
Interior area
- Total interior livable area: 3,484 sqft
Property
Parking
- Total spaces: 2
- Parking features: Garage, Garage Door Opener
- Garage spaces: 2
Features
- Levels: One
- Stories: 1
- Patio & porch: Deck, Front Porch, Screened
- Exterior features: Storm Shutters
- Has private pool: Yes
- Pool features: In Ground, Screen Enclosure
- Fencing: Block,Chain Link,Wood
Lot
- Size: 1 Acres
- Features: Few Trees
Details
- Additional structures: Guest House, Shed(s)
- Additional parcels included: 2700494
- Parcel number: 2736020000519.00000.00
- Special conditions: Standard
Construction
Type & style
- Home type: SingleFamily
- Architectural style: Ranch
- Property subtype: Single Family Residence
Materials
- Brick, Frame, Stucco
- Roof: Shingle
Condition
- New construction: No
- Year built: 1978
Utilities & green energy
- Sewer: Septic Tank
- Water: Public
- Utilities for property: Cable Available, Electricity Available, Electricity Connected, Water Available, Water Connected
Community & HOA
Community
- Security: Closed Circuit Camera(s), Smoke Detector(s)
- Subdivision: None
HOA
- Has HOA: No
Location
- Region: Melbourne
Financial & listing details
- Price per square foot: $207/sqft
- Tax assessed value: $437,980
- Annual tax amount: $7,975
- Date on market: 7/23/2026
- Listing terms: Cash,Conventional,FHA,VA Loan
Estimated market value
$685,700
$651,000 - $720,000
$5,034/mo
Price history
| Date | Event | Price |
|---|---|---|
| 7/23/2026 | Listed for sale | $719,500+204.9%$207/sqft |
Source: Space Coast AOR #1083177 Report a problem | ||
| 6/18/2015 | Sold | $236,000-3.6%$68/sqft |
Source: Space Coast AOR #711724 Report a problem | ||
| 5/22/2015 | Pending sale | $244,900$70/sqft |
Source: Homepath #711724 Report a problem | ||
| 5/13/2015 | Price change | $244,900-7.6%$70/sqft |
Source: Homepath #711724 Report a problem | ||
| 4/15/2015 | Price change | $264,900-3.6%$76/sqft |
Source: Homepath #711724 Report a problem | ||
| 3/8/2015 | Price change | $274,900-3.5%$79/sqft |
Source: Homepath #711724 Report a problem | ||
| 3/6/2015 | Listed for sale | $284,900$82/sqft |
Source: Homepath #711724 Report a problem | ||
| 3/6/2015 | Pending sale | $284,900$82/sqft |
Source: Homepath #711724 Report a problem | ||
| 2/3/2015 | Price change | $284,900-9.5%$82/sqft |
Source: Homepath #711724 Report a problem | ||
| 12/31/2014 | Price change | $314,900-4.5%$90/sqft |
Source: Homepath #711724 Report a problem | ||
| 11/21/2014 | Listed for sale | $329,900-9.6%$95/sqft |
Source: Tropical Realty of Suntree Inc #711724 Report a problem | ||
| 1/18/2005 | Sold | $365,000+55.4%$105/sqft |
Source: Public Record Report a problem | ||
| 12/15/2000 | Sold | $234,900+46.9%$67/sqft |
Source: Public Record Report a problem | ||
| 3/30/1998 | Sold | $159,900$46/sqft |
Source: Public Record Report a problem | ||
Public tax history
| Year | Property taxes | Tax assessment |
|---|---|---|
| 2025 | $7,975 +5.3% | $437,980 -1% |
| 2024 | $7,576 +4.8% | $442,200 +0.5% |
| 2023 | $7,229 +10.2% | $440,040 +3.1% |
| 2022 | $6,561 +12.2% | $426,810 +36.2% |
| 2021 | $5,848 +3.4% | $313,400 +4.1% |
| 2020 | $5,658 -4.4% | $301,110 -0.9% |
| 2019 | $5,918 | $303,710 +4.3% |
| 2018 | $5,918 +22% | $291,310 +8.3% |
| 2017 | $4,851 -12.1% | $269,040 +7.2% |
| 2016 | $5,517 +13.7% | $251,030 +11.1% |
| 2015 | $4,851 +50.2% | $225,920 +23.3% |
| 2014 | $3,230 | $183,260 -7.7% |
| 2013 | -- | $198,650 +12.6% |
| 2012 | $2,984 -7.9% | $176,470 -6.1% |
| 2011 | $3,240 0% | $187,860 -7.4% |
| 2010 | $3,241 -12.3% | $202,780 -15.3% |
| 2009 | $3,694 -13.5% | $239,420 -13.6% |
| 2008 | $4,269 -19.5% | $277,000 -14.2% |
| 2007 | $5,301 -14% | $323,000 -7.7% |
| 2005 | $6,162 +33.6% | $349,800 +42.1% |
| 2004 | $4,612 +11.6% | $246,210 +16.4% |
| 2003 | $4,134 +11.4% | $211,480 +11.3% |
| 2002 | $3,712 +3.9% | $189,960 +3.2% |
| 2001 | $3,573 +41% | $184,090 +13.2% |
| 2000 | $2,535 | $162,610 |
Find assessor info on the county website
Monthly payment
Est. payment
Payment breakdown
Explore the cost of this home by adjusting the details. Changes won't be saved.Climate risks
Neighborhood: 32934
Nearby schools
GreatSchools rating
- 4/10Croton Elementary SchoolGrades: PK-6Distance: 3.4 mi
- 4/10Lyndon B. Johnson Middle SchoolGrades: 7-8Distance: 3.1 mi
- 4/10Eau Gallie High SchoolGrades: PK,9-12Distance: 3.6 mi
Schools provided by the listing agent
- Elementary: Croton
- Middle: Johnson
Source: Space Coast AOR. This data may not be complete. We recommend contacting the local school district to confirm school assignments for this home.
- $271,0003 bd2 ba2.1k sqft4483 Parkway Dr, Melbourne, FL 32934Sold
- $530,0003 bd2 ba2.1k sqft4505 Parkway Dr, Melbourne, FL 32934Sold
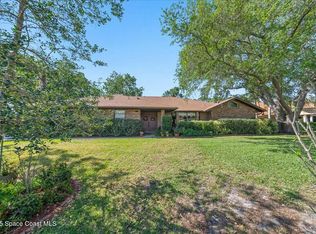
- $865,1004 bd3 ba2.6k sqft4425 Parkway Dr, Melbourne, FL 32934Off Market
- $592,4002 bd2 ba1.7k sqft4500 El Dorado Way, Melbourne, FL 32934Off Market
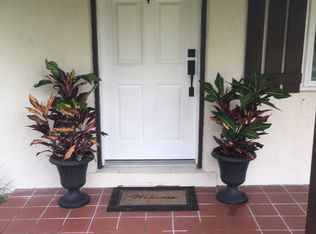
- $915,4005 bd3 ba4.7k sqft4523 Parkway Dr, Melbourne, FL 32934Off Market
- $330,0001.21 acres4490 El Dorado Way, Melbourne, FL 32934Sold
- $463,2003 bd2 ba1.7k sqft4545 Parkway Dr, Melbourne, FL 32934Off Market
- $692,1004 bd3 ba3.2k sqft4403 Parkway Dr, Melbourne, FL 32934Off Market
A local agent can set up tours, give advice and negotiate with sellers.
Similar homes
- $529,9004 bd3 ba2.5k sqft2370 Ophelia Ln, Melbourne, FL 32934For Sale
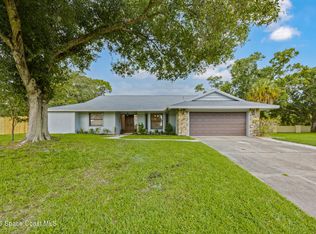 MLS ID #1083979, Monica C. Wadsworth. Space Coast AOR
 - $650,0005 bd4 ba3.6k sqft4194 Fenrose Cir, Melbourne, FL 32940For Sale
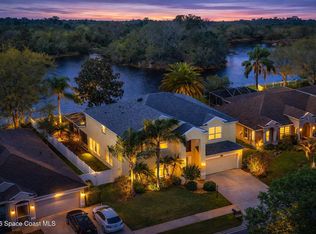 MLS ID #1072500, Joshua Singer. Space Coast AOR
 - $690,0003 bd2 ba1.7k sqft413 Sparrow Dr, Satellite Beach, FL 32937For Sale
 MLS ID #1082647, Karin Mann. Space Coast AOR
 - $699,9003 bd3 ba3.4k sqft3663 Meadowlark Way, Melbourne, FL 32904For Sale
 MLS ID #1080028, Kim Wilson. Space Coast AOR
 - $719,5004 bd3 ba3.1k sqft419 Montecito Dr, Satellite Beach, FL 32937For SaleMLS ID #1083309, Benjamin J. Houck. Space Coast AOR
- $650,0004 bd2 ba2.3k sqft432 Finch Dr, Satellite Beach, FL 32937For SaleMLS ID #1082552, Karin Mann. Space Coast AOR
- $509,9993 bd3 ba1.8k sqft2850 Michigan St, Melbourne, FL 32904For SaleMLS ID #1083681, Richard G. Hoelscher. Space Coast AOR
- $749,0003 bd3 ba2.5k sqft3525 Hield Rd, Melbourne, FL 32904For SaleMLS ID #1077033, Eric Krall. Space Coast AOR
- $449,9004 bd2 ba1.9k sqft4961 Rosewood Ln, Melbourne, FL 32940For SaleMLS ID #1083363, Jesse P Tortorice. Space Coast AOR
- $725,0004 bd2 ba2.4k sqft3410 Brahman Ave, Rockledge, FL 32955For SaleMLS ID #1081858, Amy M Kalman. Space Coast AOR
- $599,9003 bd2 ba2.3k sqft620 W Pine Rd, Melbourne Village, FL 32904For SaleMLS ID #1069482, Amanda R Ebbert. Space Coast AOR
- $550,0003 bd3 ba1.9k sqft1150 Rivermont Dr, Melbourne, FL 32935For SaleMLS ID #1082618, Roseann Marchica. Space Coast AOR
- $715,0004 bd2 ba1.8k sqft1730 E Riviera Dr, Merritt Island, FL 32952For SaleMLS ID #1083709, Kane Stewart Clements. Space Coast AOR
- $725,0003 bd2 ba1.9k sqft209 Chalet Ave, Indialantic, FL 32903For SaleMLS ID #1083468, Caroline Erika Brouwers. Space Coast AOR
- $565,0004 bd3 ba2.1k sqft480 Temple St, Satellite Beach, FL 32937For SaleMLS ID #1077678, Angela O'Brien. Space Coast AOR
- $559,0006 bd5 ba3.9k sqft1292 Sorento Cir, West Melbourne, FL 32904For SaleMLS ID #1074422, Connie Trincali. Space Coast AOR
- $569,0005 bd3 ba2.9k sqft3880 Ponderosa Rd, Grant Valkaria, FL 32950For SaleMLS ID #1081974, Leann Schneider. Space Coast AOR
- $695,0004 bd3 ba2.5k sqft4268 Gardenwood Cir, Grant Valkaria, FL 32949For SaleMLS ID #1081145, Marilyn Navlen. Space Coast AOR
- $699,0004 bd3 ba2.2k sqft215 Dogwood Ave, Melbourne Beach, FL 32951For SaleMLS ID #1079894, Barbara J Van Dam. Space Coast AOR
- $444,0004 bd2 ba1.8k sqft3065 Pineda Crossing Dr, Melbourne, FL 32940For SaleMLS ID #1081573, Katherine Nguyen. Space Coast AOR
