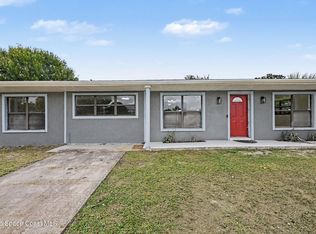
Incredible opportunity!!! Step into time in this spacious home that sits high on a huge and beautiful parklike property with lovely oak trees and absolutely wide and spectacular views of the Eau Gallie River. Large living room and separate family room overlooking massive property and water. Oversized screened porch. Newer AC. Plumbing work has just been done. Home needs updating etc. but is not missing it's charm.
For sale
$550,000
1150 Rivermont Dr, Melbourne, FL 32935
3beds
1,928sqft
:
Get pre-qualified$3,497/mo
Single Family Residence
Built in 1963
0.42 Acres Lot
$520,300 Zestimate®
$285/sqft
$-- HOA
What's special
Lovely oak treesSpacious homeOversized screened porchNewer ac
- 23 days |
- 1,557 |
- 89 |
Likely to sell faster than
Zillow last checked:
Listing updated:
Listed by:
Roseann Marchica 321-720-8054,
LoKation
Source: Space Coast AOR,MLS#: 1082618
Facts & features
Interior
Bedrooms & bathrooms
- Bedrooms: 3
- Bathrooms: 3
- Full bathrooms: 3
Heating
- Electric
Cooling
- Central Air, Electric
Appliances
- Included: Dishwasher, Electric Range, Electric Water Heater, Microwave, Refrigerator
- Laundry: Electric Dryer Hookup
Features
- Breakfast Bar, Ceiling Fan(s)
- Flooring: Carpet, Vinyl
- Number of fireplaces: 1
- Fireplace features: Wood Burning
Interior area
- Total interior livable area: 1,928 sqft
Property
Parking
- Total spaces: 2
- Parking features: Garage, Garage Door Opener
- Garage spaces: 2
Features
- Levels: One
- Stories: 1
- Patio & porch: Covered, Porch, Screened
- Has view: Yes
- View description: River
- Has water view: Yes
- Water view: River
- Waterfront features: Navigable Water, River Access, River Front
- Body of water: Eau Gallie River
Lot
- Size: 0.42 Acres
- Features: Few Trees, Sprinklers In Front, Sprinklers In Rear
Details
- Additional parcels included: 2725022
- Parcel number: 273721270000a.00018.00
- Special conditions: Standard
Construction
Type & style
- Home type: SingleFamily
- Architectural style: Ranch
- Property subtype: Single Family Residence
Materials
- Brick
Condition
- New construction: No
- Year built: 1963
Utilities & green energy
- Sewer: Public Sewer
- Water: Public
- Utilities for property: Cable Available
Community & HOA
Community
- Subdivision: Rivermont Estates Subd
HOA
- Has HOA: No
Location
- Region: Melbourne
Financial & listing details
- Price per square foot: $285/sqft
- Tax assessed value: $463,520
- Annual tax amount: $2,727
- Date on market: 7/15/2026
- Listing terms: Cash,Conventional
Estimated market value
$520,300
$494,000 - $546,000
$2,336/mo
Price history
| Date | Event | Price |
|---|---|---|
| 7/15/2026 | Listed for sale | $550,000$285/sqft |
Source: Space Coast AOR #1082618 Report a problem | ||
Public tax history
| Year | Property taxes | Tax assessment |
|---|---|---|
| 2025 | $2,728 +5.7% | $189,240 +2.9% |
| 2024 | $2,580 +2.6% | $183,910 +3% |
| 2023 | $2,514 +6.8% | $178,560 +3% |
| 2022 | $2,354 -1.1% | $173,360 +3% |
| 2021 | $2,379 +1.2% | $168,320 +1.4% |
| 2020 | $2,351 -0.6% | $166,000 +2.3% |
| 2019 | $2,366 | $162,270 +2.1% |
| 2018 | $2,366 +0.7% | $158,870 +2.1% |
| 2017 | $2,351 0% | $155,610 +2.1% |
| 2016 | $2,352 -2.5% | $152,410 +0.7% |
| 2015 | $2,412 -1.9% | $151,360 +0.8% |
| 2014 | $2,459 | $150,160 -4.7% |
| 2013 | -- | $157,550 +6.5% |
| 2012 | $2,302 +4% | $147,910 +4.7% |
| 2011 | $2,213 -31.4% | $141,250 -12.6% |
| 2010 | $3,226 -4.6% | $161,620 -11.7% |
| 2009 | $3,382 -1.9% | $182,950 -4.6% |
| 2008 | $3,449 +115.8% | $191,800 -13.2% |
| 2007 | $1,598 +1.5% | $221,000 +24.7% |
| 2005 | $1,575 -1.3% | $177,270 +32.8% |
| 2004 | $1,595 -0.9% | $133,480 +4.9% |
| 2003 | $1,609 +4.6% | $127,220 +4.9% |
| 2002 | $1,539 +2.9% | $121,270 +17.1% |
| 2001 | $1,495 +6.5% | $103,570 +12.6% |
| 2000 | $1,404 | $91,950 |
Find assessor info on the county website
Monthly payment
Est. payment
Payment breakdown
Explore the cost of this home by adjusting the details. Changes won't be saved.Climate risks
Neighborhood: 32935
Nearby schools
GreatSchools rating
- 4/10Croton Elementary SchoolGrades: PK-6Distance: 1.1 mi
- 4/10Lyndon B. Johnson Middle SchoolGrades: 7-8Distance: 1.6 mi
- 4/10Eau Gallie High SchoolGrades: PK,9-12Distance: 0.9 mi
Schools provided by the listing agent
- Elementary: Croton
- Middle: Johnson
Source: Space Coast AOR. This data may not be complete. We recommend contacting the local school district to confirm school assignments for this home.
- $802,3003 bd2 ba2.9k sqft1134 Rivermont Dr, Melbourne, FL 32935Off Market
- $783,9004 bd3 ba2k sqft1168 Rivermont Dr, Melbourne, FL 32935Off Market
- $390,0003 bd3 ba1.6k sqft1173 Sun Cir E, Melbourne, FL 32935Sold
- $369,6003 bd2 ba2k sqft1148 Rivermont Dr, Melbourne, FL 32935Off Market
- $533,0004 bd3 ba2.3k sqft1184 Rivermont Dr, Melbourne, FL 32935Off Market
- $594,6004 bd1 ba2.2k sqft1121 Rivermont Dr, Melbourne, FL 32935Off Market
- $428,8003 bd1 ba2k sqft1161 Sun Cir E, Melbourne, FL 32935Off Market
- $473,8004 bd3 ba2.1k sqft1163 Rivermont Dr, Melbourne, FL 32935Off Market
A local agent can set up tours, give advice and negotiate with sellers.
Similar homes
- $529,9004 bd3 ba2.5k sqft2370 Ophelia Ln, Melbourne, FL 32934For Sale
 MLS ID #1083979, Monica C. Wadsworth. Space Coast AOR
 - $420,0003 bd2 ba1.7k sqft427 Lynn Ave, Melbourne, FL 32935For Sale
 MLS ID #1079607, Gina Imbruglio-Villalobos. Space Coast AOR
 - $565,0004 bd3 ba2.1k sqft480 Temple St, Satellite Beach, FL 32937For Sale
 MLS ID #1077678, Angela O'Brien. Space Coast AOR
 - $299,9004 bd2 ba1.8k sqft2292 Lakeview Dr, Melbourne, FL 32935For Sale
 MLS ID #1083506, Lori Cubbedge. Space Coast AOR
 - $509,9993 bd3 ba1.8k sqft2850 Michigan St, Melbourne, FL 32904For SaleMLS ID #1083681, Richard G. Hoelscher. Space Coast AOR
- $619,0004 bd3 ba2.7k sqft3520 Serenity Ln, Melbourne, FL 32934For SaleMLS ID #1081319, Michelle Brown. Space Coast AOR
- $599,9003 bd2 ba2.3k sqft620 W Pine Rd, Melbourne Village, FL 32904For SaleMLS ID #1069482, Amanda R Ebbert. Space Coast AOR
- $690,0003 bd2 ba1.7k sqft413 Sparrow Dr, Satellite Beach, FL 32937For SaleMLS ID #1082647, Karin Mann. Space Coast AOR
- $599,9003 bd2 ba1.6k sqft2410 Sea Ave, Melbourne, FL 32903For SaleMLS ID #1081727, Joel Mayer. Space Coast AOR
- $650,0004 bd2 ba2.3k sqft432 Finch Dr, Satellite Beach, FL 32937For SaleMLS ID #1082552, Karin Mann. Space Coast AOR
- $409,9003 bd2 ba1.6k sqft2608 Woodsmill Dr, Melbourne, FL 32934For SaleMLS ID #1076964, Jade Thi Ngoc Nguyen. Space Coast AOR
- $615,0003 bd2 ba1.4k sqft506 Magnolia Ave, Melbourne Beach, FL 32951For SaleMLS ID #1080949, Jennifer Grimes. Space Coast AOR
- $439,9003 bd2 ba1.3k sqft2471 Arizona St, W Melbourne, FL 32904For SaleMLS ID #1082202, Lindsey N. Whitney. Space Coast AOR
- $355,0003 bd2 ba2k sqft952 Tavernier Cir NE, Palm Bay, FL 32905For SaleMLS ID #1084084, Joanne Elizabeth Petersen. Space Coast AOR
- $599,0004 bd2 ba2k sqft4245 Hillview Cir, Merritt Island, FL 32952For SaleMLS ID #1067401, Jon Mason. Space Coast AOR
- $444,0004 bd2 ba1.8k sqft3065 Pineda Crossing Dr, Melbourne, FL 32940For SaleMLS ID #1081573, Katherine Nguyen. Space Coast AOR
- $499,9004 bd2 ba1.9k sqft3630 Laurette Rd, Merritt Island, FL 32952For SaleMLS ID #1080566, Sheila Bonvallat. Space Coast AOR
- $369,9003 bd2 ba1.8k sqft1019 Mandarin Dr NE, Palm Bay, FL 32905For SaleMLS ID #1083986, Andy Waterman. Space Coast AOR
- $597,5004 bd2 ba1.7k sqft116 Delvalle St, Melbourne Beach, FL 32951For SaleMLS ID #1082758, Todd Ostrander. Space Coast AOR
- $439,0003 bd2 ba1.4k sqft210 Park Ave, Satellite Beach, FL 32937For SaleMLS ID #1077468, Cindy M. Lee. Space Coast AOR
