PRICE DROP + MOTIVATED SELLER! Step outside and you will understand immediately why this home works. A screened lanai leads out to the large pool deck on a quarter-acre lot in Longwood Phase II, framed by mature trees and the kind of privacy that newer developments simply cannot replicate. Sunday afternoons in the pool. Evening drinks on the deck. A backyard big enough to breathe in. Inside, a single-story 3 bed/2 bath layout with 1,609 sqft keeps life simple and connected to the outdoors. The beach is 9 miles out. Patrick Space Force Base is a 17-minute drive. Served by Brevard Public Schools. This is the Space Coast lifestyle on one of Melbourne's most established streets.
The seller is highly motivated and ready to work with buyers, making this the perfect time to schedule a showing and submit an offer.
For sale
Price cut: $12.1K (7/29)
$409,900
2608 Woodsmill Dr, Melbourne, FL 32934
3beds
1,609sqft
Single Family Residence
Built in 1983
9,147 Square Feet Lot
$403,700 Zestimate®
$255/sqft
$25/mo HOA
What's special
Large pool deckScreened lanaiQuarter-acre lotFramed by mature trees
- 93 days |
- 749 |
- 36 |
Zillow last checked:
Listing updated:
Listed by:
Jade Thi Ngoc Nguyen 206-913-8386,
Keller Williams Realty Brevard,
Todd Tracy 386-562-6674,
Keller Williams Realty Brevard
Source: Space Coast AOR,MLS#: 1076964
Facts & features
Interior
Bedrooms & bathrooms
- Bedrooms: 3
- Bathrooms: 2
- Full bathrooms: 2
Heating
- Central, Electric
Cooling
- Central Air, Electric
Features
- Has fireplace: No
Interior area
- Total structure area: 2,269
- Total interior livable area: 1,609 sqft
Video & virtual tour
Property
Parking
- Total spaces: 2
- Parking features: Attached, Garage, Garage Door Opener
- Attached garage spaces: 2
Features
- Levels: One
- Stories: 1
- Has private pool: Yes
- Pool features: In Ground
Lot
- Size: 9,147 Square Feet
- Features: Few Trees
Details
- Additional parcels included: 2701598
- Parcel number: 2736120200000.00137.00
- Special conditions: Standard
Construction
Type & style
- Home type: SingleFamily
- Property subtype: Single Family Residence
Materials
- Concrete
Condition
- New construction: No
- Year built: 1983
Utilities & green energy
- Sewer: Public Sewer
- Water: Public
- Utilities for property: Electricity Connected, Sewer Connected, Water Connected
Community & HOA
Community
- Subdivision: Longwood Phase II
HOA
- Has HOA: Yes
- HOA fee: $295 annually
- HOA name: Longwood Phase II
- HOA phone: 321-429-2164
Location
- Region: Melbourne
Financial & listing details
- Price per square foot: $255/sqft
- Tax assessed value: $291,390
- Annual tax amount: $1,607
- Date on market: 5/16/2026
- Listing terms: Cash,Conventional,FHA,VA Loan
Estimated market value
$403,700
$384,000 - $424,000
$2,794/mo
Price history
| Date | Event | Price |
|---|---|---|
| 7/29/2026 | Price change | $409,900-2.9%$255/sqft |
Source: Space Coast AOR #1076964 Report a problem | ||
| 7/1/2026 | Price change | $422,000-4.5%$262/sqft |
Source: Space Coast AOR #1076964 Report a problem | ||
| 6/17/2026 | Price change | $442,000-1.6%$275/sqft |
Source: Space Coast AOR #1076964 Report a problem | ||
| 5/16/2026 | Listed for sale | $449,000$279/sqft |
Source: Space Coast AOR #1076964 Report a problem | ||
Public tax history
| Year | Property taxes | Tax assessment |
|---|---|---|
| 2025 | $1,608 +6% | $130,890 +2.9% |
| 2024 | $1,516 +3.4% | $127,210 +3% |
| 2023 | $1,466 +2.4% | $123,510 +3% |
| 2022 | $1,431 -0.3% | $119,920 +3% |
| 2021 | $1,435 +1.4% | $116,430 +1.4% |
| 2020 | $1,415 0% | $114,830 +2.3% |
| 2019 | $1,415 | $112,250 +1.9% |
| 2018 | $1,415 +0.7% | $110,160 -32.5% |
| 2017 | $1,405 -49.8% | $163,170 +54.4% |
| 2016 | $2,798 +94.8% | $105,690 +0.7% |
| 2015 | $1,437 -0.2% | $104,960 +0.8% |
| 2014 | $1,440 | $104,130 -7.6% |
| 2013 | -- | $112,640 +11.9% |
| 2012 | $1,317 -0.2% | $100,680 |
| 2011 | $1,319 +6.7% | $100,680 -12% |
| 2010 | $1,237 +11.4% | $114,350 -18.2% |
| 2009 | $1,111 +2.6% | $139,760 -16.8% |
| 2008 | $1,082 -15.1% | $168,000 -13.4% |
| 2007 | $1,275 +1.8% | $194,000 +14.1% |
| 2005 | $1,252 -1.1% | $170,000 +35.4% |
| 2004 | $1,266 -0.7% | $125,600 +10% |
| 2003 | $1,275 +4.8% | $114,160 +19.9% |
| 2002 | $1,217 +3% | $95,240 +7% |
| 2001 | $1,181 +6.8% | $89,000 +8.8% |
| 2000 | $1,107 | $81,780 |
Find assessor info on the county website
Monthly payment
Est. payment
Payment breakdown
Explore the cost of this home by adjusting the details. Changes won't be saved.Climate risks
Neighborhood: 32934
Nearby schools
GreatSchools rating
- 4/10Croton Elementary SchoolGrades: PK-6Distance: 1.9 mi
- 4/10Lyndon B. Johnson Middle SchoolGrades: 7-8Distance: 1.5 mi
- 4/10Eau Gallie High SchoolGrades: PK,9-12Distance: 2.1 mi
Schools provided by the listing agent
- Elementary: Croton
- Middle: Johnson
- High: Eau Gallie
Source: Space Coast AOR. This data may not be complete. We recommend contacting the local school district to confirm school assignments for this home.
- $374,1003 bd2 ba1.4k sqft2594 Woodsmill Dr, Melbourne, FL 32934Off Market
- $368,6003 bd4 ba2k sqft2622 Woodsmill Dr, Melbourne, FL 32934Off Market
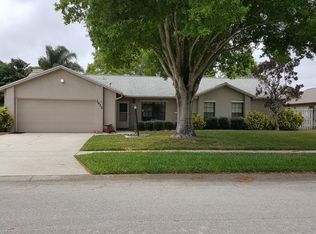
- $379,2003 bd2 ba1.5k sqft2607 Chapparal Dr, Melbourne, FL 32934Off Market
- $355,6003 bd2 ba1.6k sqft2593 Chapparal Dr, Melbourne, FL 32934Off Market
- $399,7004 bd2 ba1.8k sqft2621 Chapparal Dr, Melbourne, FL 32934Off Market
- $386,4003 bd2 ba1.7k sqft2582 Woodsmill Dr, Melbourne, FL 32934Off Market
- $382,9003 bd2 ba1.5k sqft2607 Woodsmill Dr, Melbourne, FL 32934Off Market
- $380,3003 bd2 ba1.6k sqft2636 Woodsmill Dr, Melbourne, FL 32934Off Market
A local agent can set up tours, give advice and negotiate with sellers.
Similar homes
- $394,9003 bd2 ba1.8k sqft772 Americana Blvd NE, Palm Bay, FL 32907For Sale
 MLS ID #1085274, Tami Leliuga. Space Coast AOR
 - $444,0004 bd2 ba1.8k sqft3065 Pineda Crossing Dr, Melbourne, FL 32940For Sale
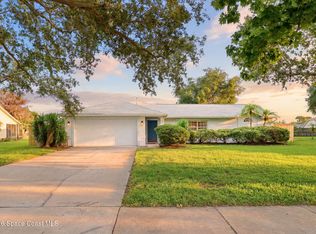 MLS ID #1081573, Katherine Nguyen. Space Coast AOR
 - $450,0003 bd2 ba1.7k sqft3657 Whisperwood Cir, Melbourne, FL 32901For Sale
 MLS ID #1084889, Ian Fine. Space Coast AOR
 - $320,0003 bd2 ba1.3k sqft1964 W Shores Rd, Melbourne, FL 32935For Sale
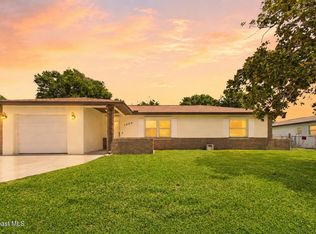 MLS ID #1079851, Macie Ann Pasquarelli. Space Coast AOR
 - $315,0003 bd2 ba1.5k sqft907 Espanola Way, Melbourne, FL 32901For SaleMLS ID #1085222, Joan M Bradley. Space Coast AOR
- $299,9903 bd2 ba1.5k sqft1607 Clover Cir, Melbourne, FL 32935For SaleMLS ID #1083789, Patricia K Weeks. Space Coast AOR
- $337,9863 bd2 ba1.8k sqft986 Sarno Rd, Melbourne, FL 32935For SaleMLS ID #1078956, Marlynn Abrams Simmons. Space Coast AOR
- $380,7003 bd2 ba1.9k sqft1154 Ida Way, Melbourne, FL 32940Off Market
- $439,9994 bd2 ba2.1k sqft903 Del Mar Cir, West Melbourne, FL 32904For SaleMLS ID #1084839, Shrinivas Joshi. Space Coast AOR
- $382,0004 bd2 ba1.6k sqft792 Emerson Dr NE, Palm Bay, FL 32907For SaleMLS ID #1084182, Marla Lisa Sommers. Space Coast AOR
- $320,0004 bd3 ba1.7k sqft1624 Clover Cir, Melbourne, FL 32935For SaleMLS ID #1080025, McKenzie Kanazeh. Space Coast AOR
- $425,0003 bd2 ba2.1k sqft292 Nesbitt St NE, Palm Bay, FL 32907For SaleMLS ID #1084317, Angela Lawless. Space Coast AOR
- $299,9004 bd2 ba1.8k sqft2292 Lakeview Dr, Melbourne, FL 32935For SaleMLS ID #1083506, Lori Cubbedge. Space Coast AOR
- $329,0003 bd2 ba1.6k sqft1303 Kayford St NW, Palm Bay, FL 32907For SaleMLS ID #1084905, Angela O'Brien. Space Coast AOR
- $439,0003 bd2 ba1.4k sqft210 Park Ave, Satellite Beach, FL 32937For SaleMLS ID #1077468, Cindy M. Lee. Space Coast AOR
- $510,0003 bd3 ba1.9k sqft1150 Rivermont Dr, Melbourne, FL 32935For SaleMLS ID #1082618, Roseann Marchica. Space Coast AOR
- $400,0003 bd2 ba1.1k sqft451 Sea Horse Ave, Indialantic, FL 32903For SaleMLS ID #1073555, Jack Taylor. Space Coast AOR
- $395,0004 bd2 ba2k sqft2739 Whistler St, West Melbourne, FL 32904For SaleMLS ID #1076895, Kheyla Soriano. Space Coast AOR
- $419,0004 bd3 ba1.9k sqft2766 Madrigal Ln, West Melbourne, FL 32904For SaleMLS ID #1073261, Cindy Walker. Space Coast AOR
- $383,0004 bd2 ba2k sqft874 Gabriel Ave NE, Palm Bay, FL 32907For SaleMLS ID #1078963, Jesse Gorrell. Space Coast AOR
