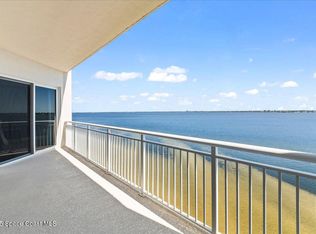
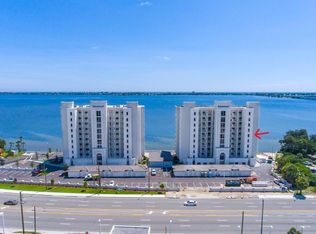
COASTAL ELEGANCE | FEATURES & UPGRADES Beautifully curated with timeless finishes, sophisticated upgrades, and a refined coastal palette, this exceptional residence embodies relaxed luxury. Warm neutral tones, crisp white maple cabinetry, and soft turquoise accents create an inviting atmosphere that reflects Florida's waterfront lifestyle. Thoughtfully Designed Interior Open-concept floor plan designed for effortless everyday living and entertaining Large-format 31-inch tile flooring throughout the main living areas, creating a seamless and sophisticated look Plush carpeting in all bedrooms for warmth and comfort Designer coastal color palette featuring warm neutral tones complemented by refreshing turquoise accents White maple cabinetry throughout, offering timeless style and abundant storage Additional sound insulation between the primary suite and living room for enhanced privacy and tranquility UV air purification light integrated into the HVAC system Nest® Smart Thermostat Ring® V Video Doorbell Chef-Inspired Kitchen Designed with both beauty and functionality in mind, the kitchen serves as the heart of the home. Elegant white maple cabinetry Premium induction cooktop with contemporary vent hood Stylish designer tile backsplash Counter-height breakfast bar, perfect for casual dining and entertaining Pull-out cabinet shelving for maximum organization Built-in pull-out trash cabinet Ultra-quiet dishwasher Thoughtfully designed storage solutions throughout Designer Window Treatments Custom Hunter Douglas® window treatments provide elegance, privacy, and exceptional light control. Hunter Douglas® Silhouette® Window Shadings in the living room, gently filtering natural light while preserving views and privacy Hunter Douglas® Pirouette® Window Shadings in the primary suite for luxurious style and exceptional light management Honeycomb Cellular Shades in both guest bedrooms for energy efficiency, comfort, and privacy Comfort & Convenience Front-load washer and dryer included Smart-home features for modern convenience Meticulously maintained and move-in ready PARAMOUNT RIVERFRONT COMMUNITY Enjoy the convenience of luxury condominium living in one of Downtown Melbourne's premier communities. Community Amenities Heated resort-style swimming pool Elegant Club Room with comfortable gathering spaces and catering kitchen Secure controlled-access entry Elevator access to all residential floors Reserved covered parking Beautifully landscaped common areas Professionally managed communityPet-friendly environment Maintenance-free condominium living An Exceptional Location Ideally located in the heart of Downtown Melbourne, you're just moments from: Boutique shopping and locally owned restaurants Sidewalk cafés, breweries, and vibrant nightlife Art galleries and year-round community events Waterfront parks and scenic views of the Indian River Melbourne Beach and the Atlantic Ocean just minutes away Convenient access to healthcare, golf, shopping, and major roadways A Sophisticated Coastal Retreat Inspired by Florida's coastal beauty, this residence blends timeless elegance with modern comfort. The combination of crisp white maple cabinetry, soothing turquoise accents, warm designer finishes, premium Hunter Douglas® window treatments, and thoughtfully selected upgrades creates a home that is both sophisticated and welcoming. Every detail has been carefully chosen to deliver a relaxed luxury lifestyle in one of Downtown Melbourne's most desirable condominium communities.
For sale
$875,000
1435 S Harbor City Blvd #803, Melbourne, FL 32901
3beds
2,082sqft
Condominium
Built in 2021
-- sqft lot
$-- Zestimate®
$420/sqft
$1,158/mo HOA
What's special
Timeless finishesHeated resort-style swimming poolSophisticated upgradesRefined coastal paletteReserved covered parkingOpen-concept floor planBuilt-in pull-out trash cabinet
- 55 days |
- 74 |
- 2 |
Zillow last checked:
Listing updated:
Listed by:
Marcie W Bolt 321-750-4663,
Engel&Voelkers Melb Beachside,
Shalom Leigh McGoffin 321-205-5704,
Engel&Voelkers Melb Beachside
Source: Space Coast AOR,MLS#: 1081141
Facts & features
Interior
Bedrooms & bathrooms
- Bedrooms: 3
- Bathrooms: 3
- Full bathrooms: 3
Heating
- Electric
Cooling
- Central Air, Electric
Appliances
- Included: Convection Oven, Dishwasher, Disposal, Double Oven, Dryer, Electric Cooktop, Electric Oven, Electric Water Heater, Induction Cooktop, Microwave, Refrigerator, Washer, Wine Cooler
- Laundry: In Unit
Features
- Breakfast Bar, Ceiling Fan(s), His and Hers Closets, Primary Bathroom -Tub with Separate Shower
- Flooring: Carpet, Tile
- Has fireplace: No
Interior area
- Total interior livable area: 2,082 sqft
Property
Parking
- Total spaces: 1
- Parking features: Assigned, Garage, Gated, Underground
- Garage spaces: 1
Features
- Levels: One
- Stories: 1
- Patio & porch: Covered, Rear Porch
- Exterior features: Balcony, Impact Windows
- Has spa: Yes
- Spa features: Community, Heated, In Ground
- Fencing: Block
- Has view: Yes
- View description: Bridge(s), City, Ocean, River
- Has water view: Yes
- Water view: Ocean,River
- Waterfront features: River Front
- Body of water: Indian River
Lot
- Size: 1,742 Square Feet
- Features: Other
Details
- Additional parcels included: 3025841
- Parcel number: 273734780000d.00001.42
- Zoning description: Residential
- Special conditions: Standard
Construction
Type & style
- Home type: Condo
- Property subtype: Condominium
- Attached to another structure: Yes
Materials
- Block, Stucco
Condition
- New construction: No
- Year built: 2021
Utilities & green energy
- Sewer: Public Sewer
- Water: Public
- Utilities for property: Cable Connected, Electricity Connected, Sewer Connected, Water Connected
Community & HOA
Community
- Security: Carbon Monoxide Detector(s), Fire Sprinkler System, Firewall(s), Security Gate, Smoke Detector(s), Entry Phone/Intercom, Secured Elevator, Secured Lobby
- Subdivision: Paramount Riverfront
HOA
- Has HOA: Yes
- Amenities included: Cable TV, Clubhouse, Elevator(s), Gated, Maintenance Grounds, Maintenance Structure, Management - Off Site, Pool, Water
- Services included: Cable TV, Insurance, Internet, Maintenance Grounds, Maintenance Structure, Pest Control, Sewer, Trash, Water
- HOA fee: $1,158 monthly
- HOA name: PARHMOUNT RIVERFRONT CONDOINIUM
Location
- Region: Melbourne
Financial & listing details
- Price per square foot: $420/sqft
- Tax assessed value: $585,200
- Annual tax amount: $6,700
- Date on market: 6/29/2026
- Listing terms: Cash,Conventional,FHA
- Road surface type: Asphalt
Estimated market value
Not available
Estimated sales range
Not available
Not available
Price history
| Date | Event | Price |
|---|---|---|
| 6/29/2026 | Listed for sale | $875,000+64.5%$420/sqft |
Source: Space Coast AOR #1081141 Report a problem | ||
| 8/23/2021 | Sold | $531,900$255/sqft |
Source: Space Coast AOR #868815 Report a problem | ||
Public tax history
| Year | Property taxes | Tax assessment |
|---|---|---|
| 2025 | $6,701 +5.6% | $416,290 +2.9% |
| 2024 | $6,344 +2.1% | $404,560 +3% |
| 2023 | $6,215 +5.8% | $392,780 +3% |
| 2022 | $5,874 | $381,340 |
Find assessor info on the county website
Monthly payment
Est. payment
Payment breakdown
Explore the cost of this home by adjusting the details. Changes won't be saved.Climate risks
Neighborhood: 32901
Nearby schools
GreatSchools rating
- 3/10University Park Elementary SchoolGrades: PK-6Distance: 2.2 mi
- 7/10Herbert C. Hoover Middle SchoolGrades: 7-8Distance: 2.2 mi
- 6/10Melbourne Senior High SchoolGrades: 9-12Distance: 0.9 mi
Schools provided by the listing agent
- Elementary: University Park
- Middle: Hoover
- High: Melbourne
Source: Space Coast AOR. This data may not be complete. We recommend contacting the local school district to confirm school assignments for this home.
- $600,0003 bd3 ba2k sqft1465 S Harbor City Blvd #203, Melbourne, FL 32901Sold

- $908,1003 bd3 ba2.3k sqft1435 S Harbor City Blvd #701, Melbourne, FL 32901Off Market

- $898,2503 bd3 ba2k sqft1465 S Harbor City Blvd #902, Melbourne, FL 32901For Sale
- $920,0003 bd3 ba2.3k sqft1465 S Harbor City Blvd #604, Melbourne, FL 32901Sold
- $625,0003 bd3 ba2k sqft1435 S Harbor City Blvd #703, Melbourne, FL 32901Sold
- $699,9003 bd3 ba2k sqft1465 S Harbor City Blvd #702, Melbourne, FL 32901For Sale
- $731,200-- bd-- ba2.3k sqft1465 S Harbor City Blvd #201, Melbourne, FL 32901Off Market
- $750,0003 bd3 ba2k sqft1465 S Harbor City Blvd #402, Melbourne, FL 32901Sold
A local agent can set up tours, give advice and negotiate with sellers.
Similar homes
- $898,2503 bd3 ba2k sqft1465 S Harbor City Blvd #902, Melbourne, FL 32901For SaleMLS ID #1081429, Marcie W Bolt. Space Coast AOR
- $785,0003 bd3 ba2k sqft1465 S Harbor City Blvd #502, Melbourne, FL 32901For Sale
 MLS ID #1078790, Marcie W Bolt. Space Coast AOR
 - $699,9003 bd3 ba2k sqft1465 S Harbor City Blvd #702, Melbourne, FL 32901For Sale
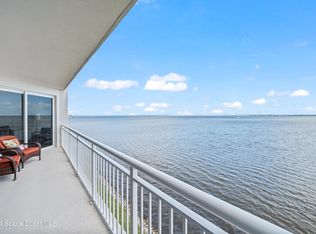 MLS ID #1071732, Marcie W Bolt. Space Coast AOR
 - $645,0003 bd2 ba1.7k sqft2220 Front St APT 303, Melbourne, FL 32901For Sale
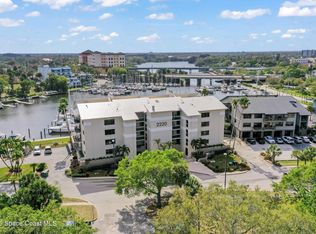 MLS ID #1071203, Justin Luke. Space Coast AOR
 - $600,0003 bd3 ba2.3k sqft2220 Front St APT 404, Melbourne, FL 32901For SaleMLS ID #1068596, David Settgast. Space Coast AOR
- $799,0003 bd3 ba2.2k sqft2875 N Highway A1a APT 503, Indialantic, FL 32903For SaleMLS ID #1081294, David Curri. Space Coast AOR
- $835,0003 bd2 ba1.8k sqft2095 Highway A1a APT 4403, Indian Harbour Beach, FL 32937For SaleMLS ID #1085025, Rita Mahesh Soni. Space Coast AOR
- $849,0003 bd2 ba1.9k sqft1045 Highway A1a #504, Satellite Beach, FL 32937For SaleMLS ID #1078446, Susan C Thorne. Space Coast AOR
- $775,0003 bd2 ba1.8k sqft2727 N Highway A1a APT 501, Indialantic, FL 32903For SaleMLS ID #1060341, Stephen Guidry. Space Coast AOR
- $750,0003 bd3 ba2.3k sqft223 6th Ave, Indialantic, FL 32903For SaleMLS ID #1077811, James Stephen Dandridge. Space Coast AOR
- $669,0003 bd2 ba1.6k sqft1505 N Highway A1a APT 302, Indialantic, FL 32903For SaleMLS ID #1083686, Mary Goodwin. Space Coast AOR
- $699,0003 bd2 ba1.6k sqft1725 N Highway A1a #304, Indialantic, FL 32903For SaleMLS ID #1075176, Stephanie Moss Dandridge. Space Coast AOR
- $775,0003 bd3 ba2k sqft1395 Highway A1a APT 304, Satellite Beach, FL 32937For SaleMLS ID #1084993, Monica McKune. Space Coast AOR
- $665,0003 bd2 ba1.7k sqft2805 N Highway A1a APT 203, Indialantic, FL 32903For SaleMLS ID #1080383, Julie Sourakakone. Space Coast AOR
- $1,050,0003 bd3 ba2.2k sqft2095 Highway A1a APT 4402, Indian Harbour Beach, FL 32937For SaleMLS ID #1084072, Rita Mahesh Soni. Space Coast AOR
- $675,0002 bd2 ba1.5k sqft2835 N Highway A1a APT 902, Indialantic, FL 32903For SaleMLS ID #1078533, Patrick PJ McLoughlin. Space Coast AOR
- $700,0005 bd3 ba3k sqft750 Whitmire Dr, Melbourne, FL 32935For SaleMLS ID #1081000, Jennifer Peters. Space Coast AOR
- $799,0003 bd3 ba2.5k sqft106 4th Ave, Indialantic, FL 32903For SaleMLS ID #1054178, Alyssa D Boyd. Space Coast AOR
- $925,0003 bd2 ba2k sqft1835 S Atlantic Ave APT 301, Cocoa Beach, FL 32931For SaleMLS ID #1068537, Schuyler Myles Schrader. Space Coast AOR
- $819,0003 bd2 ba1.8k sqft275 Highway A1a APT 602, Satellite Beach, FL 32937For SaleMLS ID #1074075, Eric Krall. Space Coast AOR
