Skip main navigation
Off market
  • $908,100

    1435 S Harbor City Blvd #701, Melbourne, FL 32901

    3beds
    2,345sqft
    Condominium
    Built in 2021
    -- sqft lot
    $908,100 Zestimate®
    $387/sqft
    $3,536 Estimated rent

    Home value

    $908,100

    $835,000 - $990,000

    $3,536/mo

    Zestimate® history
    Loading
    Loading...

    Owner options

    List your home for rent

    $3,536/mo

    Rent Zestimate®

    Find your next renter with Zillow Rental Manager. Plus, with online applications, you can quickly screen prospective tenants – for free.

    Learn more

    $3,536/mo

    Rent Zestimate®

    Refinance and save

    $6,778/mo

    Est. payment

    Refinancing to a lower rate could help reduce your monthly payments and save thousands over the life of the loan.

    See today's rates

    $6,778/mo

    Est. payment

    Explore your selling options

    Work with a Zillow partner agent

    Leverage their expertise and Zillow's premium Showcase listings to get your home seen by more buyers.

    Get started

    List with your own agent

    Get your home in front of millions of buyers by listing it on Zillow.

    Learn how to do it

    Sell it yourself

    Take full control of how buyers see your home on Zillow by listing For Sale by Owner (FSBO).

    List your home

    What's special

    Secured lobbyFire sprinklersStylish cabinetryCenter islandIncredible far-reaching water viewsFull-size laundry roomStainless steel upgraded appliances

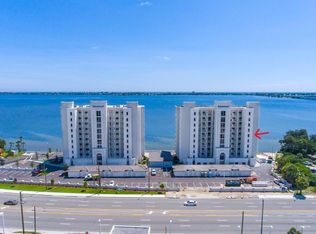
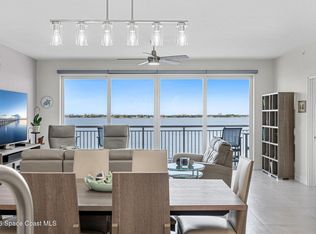
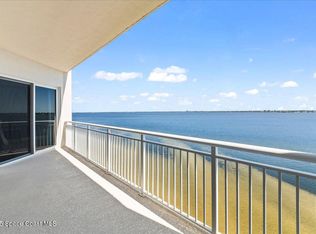
    Like New! Featuring a 2nd GARAGE SPACE! Highrise Riverfront Condos near downtown Melbourne. Opportunity to live in a unique riverfront oasis. Incredible far-reaching water views from the Indian River to the Atlantic Ocean beyond. To the S the 192 causeway sparkles at night & to the N dolphins frolic in the water. This unit boasts 2345 sq ft of lux living space and 292 sq ft of wrap-around balconies featuring 3 large bedrooms, 3 baths, & a full-size laundry room equipped with a washer & dryer. This open concept has a true foyer that leads to a designer-appointed kitchen featuring stainless steel upgraded appliances, stylish cabinetry, granite countertops, a center island, a breakfast nook, and a pantry. The breakfast bar overlooks the dining & living room which is surrounded by sliding glass doors that open to the wrap-around balcony. The primary bedroom has ample room for a waterside sitting area & slider to the patio. Two walk-in closets and glass pane French doors flank the entry to the stunning bath featuring an oversized shower, dual vanities, a private water closet, and a corner jetted tub. State-of-the-art smoke detectors, fire sprinklers & alarms, impact glass windows and sliders, emergency lighting/generator, concrete block superstructure, and meticulous tropical landscaping. Amenities include a riverside heated pool, clubhouse with a kitchen and an activity room, gated/secured complex with perimeter wall, assigned 1 car covered garage space (This one has 2), and secured lobby with two elevators. Walk to downtown Melbourne, bike over the causeway to the beach, and just around the corner launch your paddle board on the Indian River Lagoon.

    This property is not currently displayed as for sale or rent on Zillow. This may be different from what's on other websites or public sources.
    Zillow last checked:

    Listing updated:

    Listed by:

    Jack C Jeffcoat III 321-536-1461,

    Ellingson Properties,

    Shalom Leigh McGoffin 321-205-5704,

    Ellingson Properties

    Bought with:

    Gary Poling, 3467861

    Dalton Wade, Inc.

    Shalom Leigh McGoffin, 3441320

    Ellingson Properties

    Source: Space Coast AOR,MLS#: 965462

    Facts & features

    Interior

    Bedrooms & bathrooms
    • Bedrooms: 3
    • Bathrooms: 3
    • Full bathrooms: 3
    Heating
    • Central, Electric, Hot Water
    Cooling
    • Central Air, Electric
    Appliances
    • Included: Convection Oven, Dishwasher, Disposal, Double Oven, Dryer, Electric Range, Electric Water Heater, Microwave, Refrigerator, Washer
    Features
    • Breakfast Bar, Breakfast Nook, Ceiling Fan(s), Elevator, His and Hers Closets, Kitchen Island, Open Floorplan, Pantry, Primary Bathroom - Tub with Shower, Primary Bathroom -Tub with Separate Shower, Walk-In Closet(s)
    • Flooring: Tile
    • Has fireplace: No
    Interior area
    • Total structure area: 2,345
    • Total interior livable area: 2,345 sqft

    Property

    Parking
    • Total spaces: 2
    • Parking features: Detached, Garage Door Opener, Underground
    • Garage spaces: 2
    Features
    • Levels: One
    • Patio & porch: Wrap Around
    • Exterior features: Balcony
    • Pool features: Electric Heat, In Ground, None
    • Has spa: Yes
    • Spa features: Bath
    • Has view: Yes
    • View description: River, Water
    • Has water view: Yes
    • Water view: River,Water
    • Waterfront features: River Front
    • Body of water: Indian River
    Lot
    • Size: 1,742 Square Feet
    Details
    • Additional parcels included: 3025835
    • Parcel number: 273734780000d.00001.36
    • Special conditions: Standard

    Construction

    Type & style
    • Home type: Condo
    • Property subtype: Condominium
    Materials
    • Block, Concrete, Stucco
    • Roof: Membrane,Tile,Other
    Condition
    • New construction: No
    • Year built: 2021

    Utilities & green energy

    • Sewer: Aerobic Septic
    • Water: Public
    • Utilities for property: Cable Available, Electricity Connected

    Community & HOA

    Community
    • Security: Fire Sprinkler System, Gated with Guard, Security Gate, Smoke Detector(s), Entry Phone/Intercom
    • Subdivision: Paramount Riverfront
    HOA
    • Has HOA: Yes
    • Amenities included: Clubhouse, Elevator(s), Maintenance Grounds, Maintenance Structure, Management - Full Time, Management - Off Site
    • Services included: Cable TV, Insurance, Internet, Pest Control, Sewer, Trash, Water
    • HOA fee: $740 monthly
    • HOA name: Keys Property Management;
    • HOA phone: 321-784-8011
    Location
    • Region: Melbourne

    Financial & listing details

    • Price per square foot: $387/sqft
    • Tax assessed value: $682,690
    • Annual tax amount: $10,084
    • Date on market: 5/19/2023
    • Listing terms: Cash,Conventional
    • Road surface type: Asphalt

    Price history

    DateEventPrice
    8/4/2023Sold$950,000-1.6%$405/sqft
    Source: Space Coast AOR #965462 Report a problem
    7/17/2023Contingent$965,000$412/sqft
    Source: Space Coast AOR #965462 Report a problem
    5/19/2023Listed for sale$965,000+27.8%$412/sqft
    Source: Space Coast AOR #965462 Report a problem
    8/31/2021Sold$754,900+6.3%$322/sqft
    Source: Space Coast AOR #884692 Report a problem
    6/8/2021Pending sale$709,900$303/sqft
    Source: Space Coast AOR #884692 Report a problem
    3/5/2021Contingent$709,900$303/sqft
    Source: Space Coast AOR #884692 Report a problem
    2/10/2021Price change$709,900+2.2%$303/sqft
    Source: Space Coast AOR #884692 Report a problem
    11/24/2020Listed for sale$694,900$296/sqft
    Source: Space Coast AOR #884692 Report a problem

    Public tax history

    YearProperty taxesTax assessment
    2025$5,388 +5.7%$342,000 +2.9%
    2024$5,099 -52.2%$332,370 -45.2%
    2023$10,663 +5.7%$606,730 +3.6%
    2022$10,084 $585,470
    Find assessor info on the county website

    Neighborhood: 32901

    Nearby schools

    GreatSchools rating
    Schools provided by the listing agent
    • Elementary: University Park
    • Middle: Hoover
    • High: Melbourne

    Source: Space Coast AOR. This data may not be complete. We recommend contacting the local school district to confirm school assignments for this home.

    Get a cash offer in 3 minutes
    Find out how much your home could sell for in as little as 3 minutes with a no-obligation cash offer.
    Estimated market value
    $908,100
    Get a cash offer in 3 minutes
    Find out how much your home could sell for in as little as 3 minutes with a no-obligation cash offer.
    Estimated market value
    $908,100