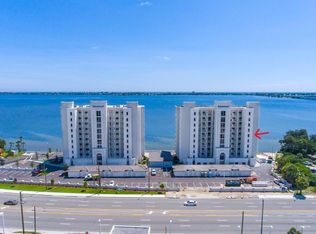
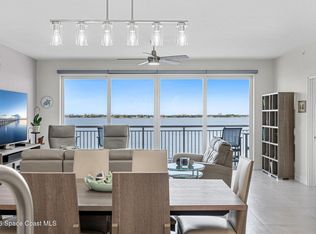
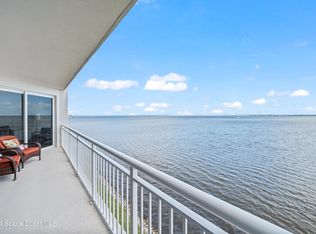
Conventional loan welcome. OCEAN and RIVER views from the 9th-floor residence, built in 2022, offering the feel of a brand-new home with modern finishes and pristine condition. Featuring 10' ceilings and floor-to-ceiling impact-resistant glass, this stunning condo showcases breathtaking panoramic views of the Indialantic skyline and the vibrant blue ocean, where cruise ships are a regular sight. Off the expansive 165 sq. ft. balcony, enjoy the ever-changing beauty of the Indian River, with playful dolphins, diverse bird species, and marine life creating a serene natural backdrop.
Designed as a premium upgraded unit by the developer, this 3-bedroom, 3-bath condo was thoughtfully curated by a designer, featuring carefully selected coastal tile and accents throughout its 2,082 sq. ft. of refined living space. The well-appointed kitchen with tile backsplash, center island,soft-close maple cabinetry, GE appliances, and a beverage fridge, offering both style and functionality.
For sale
$898,250
1465 S Harbor City Blvd #902, Melbourne, FL 32901
3beds
2,082sqft
Condominium
Built in 2022
-- sqft lot
$-- Zestimate®
$431/sqft
$1,158/mo HOA
What's special
Modern finishesCenter islandFloor-to-ceiling impact-resistant glassGe appliancesSoft-close maple cabinetryBeverage fridge
- 51 days |
- 76 |
- 4 |
Zillow last checked:
Listing updated:
Listed by:
Marcie W Bolt 321-750-4663,
Engel&Voelkers Melb Beachside,
Shalom Leigh McGoffin 321-205-5704,
Engel&Voelkers Melb Beachside
Source: Space Coast AOR,MLS#: 1081429
Facts & features
Interior
Bedrooms & bathrooms
- Bedrooms: 3
- Bathrooms: 3
- Full bathrooms: 3
Primary bedroom
- Area: 324.97
- Dimensions: 14.08 x 23.08
Bedroom 2
- Area: 166.57
- Dimensions: 14.08 x 11.83
Bedroom 3
- Area: 148.87
- Dimensions: 12.67 x 11.75
Dining room
- Area: 237.31
- Dimensions: 19.50 x 12.17
Kitchen
- Area: 181.13
- Dimensions: 26.25 x 6.90
Laundry
- Area: 83.07
- Dimensions: 14.08 x 5.90
Living room
- Area: 264.81
- Dimensions: 19.50 x 13.58
Heating
- Central, Electric
Cooling
- Central Air, Electric
Appliances
- Included: Convection Oven, Dishwasher, Disposal, Double Oven, Dryer, Electric Cooktop, Ice Maker, Microwave, Refrigerator, Washer, Wine Cooler
- Laundry: Electric Dryer Hookup, In Unit, Sink
Features
- Breakfast Bar, Entrance Foyer, His and Hers Closets, Kitchen Island, Open Floorplan, Pantry, Primary Bathroom -Tub with Separate Shower, Primary Downstairs, Split Bedrooms, Walk-In Closet(s)
- Flooring: Tile
- Has fireplace: No
Interior area
- Total interior livable area: 2,082 sqft
Property
Parking
- Total spaces: 1
- Parking features: Assigned, Attached, Covered, Garage, Garage Door Opener, Gated, Guest, Underground
- Attached garage spaces: 1
Features
- Levels: One
- Stories: 1
- Patio & porch: Rear Porch
- Exterior features: Impact Windows
- Has spa: Yes
- Spa features: Community, Heated, In Ground
- Fencing: Block
- Has view: Yes
- View description: Bridge(s), City, Ocean, River, Water, Intracoastal
- Has water view: Yes
- Water view: Ocean,River,Water,Intracoastal
- Waterfront features: River Front
- Body of water: Indian River
Lot
- Size: 1,742 Square Feet
- Features: Other
Details
- Additional parcels included: 3025878
- Parcel number: 273734780000d.00001.79
- Zoning description: Residential
- Special conditions: Standard
Construction
Type & style
- Home type: Condo
- Property subtype: Condominium
Materials
- Block, Concrete, Stucco
- Roof: Membrane
Condition
- New construction: No
- Year built: 2022
Utilities & green energy
- Sewer: Public Sewer
- Water: Public
- Utilities for property: Cable Connected, Electricity Connected, Sewer Connected, Water Connected
Community & HOA
Community
- Security: Fire Sprinkler System, Security Fence, Security Gate, Smoke Detector(s), Entry Phone/Intercom, Secured Elevator, Secured Lobby
- Subdivision: Paramount Riverfront
HOA
- Has HOA: Yes
- Amenities included: Clubhouse, Elevator(s), Gated, Maintenance Grounds, Maintenance Structure, Management - Off Site, Pool, Trash
- Services included: Cable TV, Insurance, Internet, Maintenance Grounds, Maintenance Structure, Pest Control, Security, Sewer, Trash, Water
- HOA fee: $1,158 monthly
- HOA name: Empire Management Group
- HOA phone: 407-770-1748
Location
- Region: Melbourne
Financial & listing details
- Price per square foot: $431/sqft
- Tax assessed value: $590,200
- Annual tax amount: $8,230
- Date on market: 7/1/2026
- Listing terms: Cash,Conventional,FHA
- Road surface type: Asphalt
Estimated market value
Not available
Estimated sales range
Not available
Not available
Price history
| Date | Event | Price |
|---|---|---|
| 7/1/2026 | Listed for sale | $898,250-2.8%$431/sqft |
Source: Space Coast AOR #1081429 Report a problem | ||
| 5/1/2026 | Listing removed | $923,750$444/sqft |
Source:  Engel & Volkers #1040956 Report a problem Engel & Volkers #1040956 Report a problem | ||
| 3/9/2026 | Price change | $923,750-2.4%$444/sqft |
Source: Space Coast AOR #1040956 Report a problem | ||
| 9/6/2025 | Price change | $946,750-2.9%$455/sqft |
Source: Space Coast AOR #1040956 Report a problem | ||
| 6/18/2025 | Price change | $975,000-2.3%$468/sqft |
Source: Space Coast AOR #1040956 Report a problem | ||
| 3/23/2025 | Listed for sale | $998,000+33.1%$479/sqft |
Source: Space Coast AOR #1040956 Report a problem | ||
| 6/16/2022 | Sold | $749,900$360/sqft |
Source: Space Coast AOR #910076 Report a problem | ||
| 3/30/2022 | Pending sale | $749,900$360/sqft |
Source: Space Coast AOR #910076 Report a problem | ||
| 3/21/2022 | Contingent | $749,900+1.4%$360/sqft |
Source: Space Coast AOR #910076 Report a problem | ||
| 3/8/2022 | Listed for sale | $739,900$355/sqft |
Source: Space Coast AOR #910076 Report a problem | ||
| 3/8/2022 | Contingent | $739,900$355/sqft |
Source: Space Coast AOR #910076 Report a problem | ||
| 12/29/2021 | Price change | $739,900+0.7%$355/sqft |
Source: Space Coast AOR #910076 Report a problem | ||
| 12/9/2021 | Price change | $734,900+6.5%$353/sqft |
Source: Space Coast AOR #910076 Report a problem | ||
| 11/5/2021 | Price change | $689,900+1.5%$331/sqft |
Source: Space Coast AOR #910076 Report a problem | ||
| 11/3/2021 | Price change | $679,900+4.8%$327/sqft |
Source: Space Coast AOR #910076 Report a problem | ||
| 7/11/2021 | Listed for sale | $648,900$312/sqft |
Source: Space Coast AOR #910076 Report a problem | ||
Public tax history
| Year | Property taxes | Tax assessment |
|---|---|---|
| 2025 | $8,695 +5.6% | $534,090 +2.9% |
| 2024 | $8,231 -2.2% | $519,040 |
| 2023 | $8,419 +2202.3% | $519,040 +2727% |
| 2022 | $366 | $18,360 |
Find assessor info on the county website
Monthly payment
Est. payment
Payment breakdown
Explore the cost of this home by adjusting the details. Changes won't be saved.Climate risks
Neighborhood: 32901
Nearby schools
GreatSchools rating
- 3/10University Park Elementary SchoolGrades: PK-6Distance: 2.2 mi
- 7/10Herbert C. Hoover Middle SchoolGrades: 7-8Distance: 2.2 mi
- 6/10Melbourne Senior High SchoolGrades: 9-12Distance: 0.9 mi
Schools provided by the listing agent
- Elementary: University Park
- Middle: Hoover
- High: Melbourne
Source: Space Coast AOR. This data may not be complete. We recommend contacting the local school district to confirm school assignments for this home.
- $908,1003 bd3 ba2.3k sqft1435 S Harbor City Blvd #701, Melbourne, FL 32901Off Market

- $600,0003 bd3 ba2k sqft1465 S Harbor City Blvd #203, Melbourne, FL 32901Sold

- $920,0003 bd3 ba2.3k sqft1465 S Harbor City Blvd #604, Melbourne, FL 32901Sold
- $875,0003 bd3 ba2k sqft1435 S Harbor City Blvd #803, Melbourne, FL 32901For Sale
- $899,9003 bd3 ba2.3k sqft1465 S Harbor City Blvd #304, Melbourne, FL 32901Sold
- $731,200-- bd-- ba2.3k sqft1465 S Harbor City Blvd #201, Melbourne, FL 32901Off Market
- $750,0003 bd3 ba2k sqft1465 S Harbor City Blvd #402, Melbourne, FL 32901Sold
- $785,0003 bd3 ba2k sqft1465 S Harbor City Blvd #502, Melbourne, FL 32901For Sale
A local agent can set up tours, give advice and negotiate with sellers.
Similar homes
- $875,0003 bd3 ba2k sqft1435 S Harbor City Blvd #803, Melbourne, FL 32901For SaleMLS ID #1081141, Marcie W Bolt. Space Coast AOR
- $785,0003 bd3 ba2k sqft1465 S Harbor City Blvd #502, Melbourne, FL 32901For Sale
 MLS ID #1078790, Marcie W Bolt. Space Coast AOR
 - $699,9003 bd3 ba2k sqft1465 S Harbor City Blvd #702, Melbourne, FL 32901For Sale
 MLS ID #1071732, Marcie W Bolt. Space Coast AOR
 - $600,0003 bd3 ba2.3k sqft2220 Front St APT 404, Melbourne, FL 32901For Sale
 MLS ID #1068596, David Settgast. Space Coast AOR
 - $950,0003 bd3 ba2.6k sqft1 Eighth Ave APT 1202, Indialantic, FL 32903For SaleMLS ID #1081548, Andy Waterman. Space Coast AOR
- $895,0003 bd3 ba2.5k sqft1811 Jimmy Buffett Mem Hwy #2301, Satellite Beach, FL 32937For SaleMLS ID #1084700, Kimberly M Sisko. Space Coast AOR
- $799,0003 bd3 ba2.2k sqft2875 N Highway A1a APT 503, Indialantic, FL 32903For SaleMLS ID #1081294, David Curri. Space Coast AOR
- $779,0003 bd2 ba2.2k sqft1 8th Ave APT 1204, Indialantic, FL 32903For SaleMLS ID #1084298, Christina Kaiser. Space Coast AOR
- $969,0003 bd3 ba2.5k sqft1791 N Highway A1a #1206, Satellite Beach, FL 32937For SaleMLS ID #1084872, J Kim Davidson. Space Coast AOR
- $799,0004 bd3 ba2.5k sqft3679 Poseidon Way, Indialantic, FL 32903For SaleMLS ID #1083320, Amanda Moyles Gonnella. Space Coast AOR
- $459,9003 bd2 ba1.8k sqft882 Wood Creek Dr, Melbourne, FL 32901For SaleMLS ID #1083871, Vera L Koon. Space Coast AOR
- $669,0003 bd2 ba1.6k sqft1505 N Highway A1a APT 302, Indialantic, FL 32903For SaleMLS ID #1083686, Mary Goodwin. Space Coast AOR
- $795,0003 bd3 ba2k sqft2101 Atlantic St APT 531, Melbourne Beach, FL 32951For SaleMLS ID #1082892, David Settgast. Space Coast AOR
- $849,0003 bd2 ba1.9k sqft1045 Highway A1a #504, Satellite Beach, FL 32937For SaleMLS ID #1078446, Susan C Thorne. Space Coast AOR
- $665,0003 bd2 ba1.7k sqft2805 N Highway A1a APT 203, Indialantic, FL 32903For SaleMLS ID #1080383, Julie Sourakakone. Space Coast AOR
- $940,0003 bd4 ba2.6k sqft254 Seaview St #B, Melbourne Beach, FL 32951For SaleMLS ID #1064689, Jennifer Deal. Space Coast AOR
- $650,0003 bd2 ba1.8k sqft1177 N Highway A1a APT 202, Indialantic, FL 32903For SaleMLS ID #1082812, DeWayne Carpenter. Space Coast AOR
- $799,0004 bd3 ba2.9k sqft594 Hummingbird Dr, Melbourne, FL 32903For SaleMLS ID #1068115, Amanda Moyles Gonnella. Space Coast AOR
- $489,9003 bd3 ba2.3k sqft740 Lanai Cir APT 102, Melbourne, FL 32937For SaleMLS ID #1081068, Rachel Hydorn. Space Coast AOR
- $992,0004 bd4 ba2.2k sqft725 Puesta Del Sol Plz, Indialantic, FL 32903For SaleMLS ID #1072542, Gilbert Webb. Space Coast AOR
