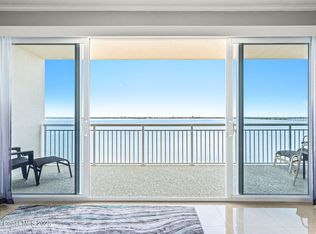
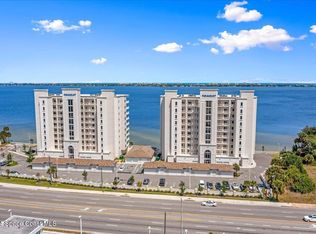
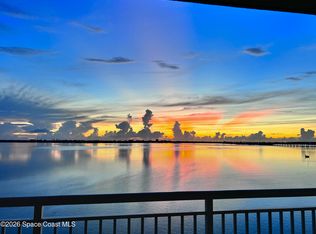
MAJOR PRICE REDUCTION! BRING BEST OFFER! This luxurious 3-bedroom, 3-bath condo, built in 2022, offers 2,082 sq. ft. of living space and a 165 sq. ft. balcony with breathtaking Indian River and Indialantic skyline views. The home features upgraded tile floors throughout, impact-resistant glass sliders, and a chef's kitchen with a waterfall island, quartz backsplash, soft-close maple cabinetry, GE appliances, and a beverage fridge. The primary suite includes dual walk-in closets, separate vanities, and a large shower. The spacious laundry room adds extra cabinetry and a soaking sink. Located in a gated community with just 68 units, amenities include a heated pool, activity room, high-speed elevators, and guest parking. Association dues cover cable and internet. Minutes from downtown Melbourne, the beach, and only an hour from Orlando, this condo offers the perfect blend of luxury and convenience.
For sale
Price cut: $200K (6/10)
$699,900
1465 S Harbor City Blvd #702, Melbourne, FL 32901
3beds
2,082sqft
Condominium
Built in 2022
-- sqft lot
$-- Zestimate®
$336/sqft
$1,158/mo HOA
What's special
Heated poolQuartz backsplashUpgraded tile floors throughoutImpact-resistant glass slidersGe appliancesSoft-close maple cabinetryBeverage fridge
- 162 days |
- 389 |
- 20 |
Zillow last checked:
Listing updated:
Listed by:
Marcie W Bolt 321-750-4663,
Engel&Voelkers Melb Beachside,
Shalom Leigh McGoffin 321-205-5704,
Engel&Voelkers Melb Beachside
Source: Space Coast AOR,MLS#: 1071732
Facts & features
Interior
Bedrooms & bathrooms
- Bedrooms: 3
- Bathrooms: 3
- Full bathrooms: 3
Primary bedroom
- Area: 324.97
- Dimensions: 14.08 x 23.08
Bedroom 2
- Area: 166.57
- Dimensions: 14.08 x 11.83
Bedroom 3
- Area: 148.87
- Dimensions: 12.67 x 11.75
Dining room
- Area: 237.31
- Dimensions: 19.50 x 12.17
Kitchen
- Area: 226.2
- Dimensions: 15.08 x 15.00
Laundry
- Area: 83.07
- Dimensions: 14.08 x 5.90
Living room
- Area: 264.81
- Dimensions: 19.50 x 13.58
Other
- Description: Balcony
- Area: 181.13
- Dimensions: 26.25 x 6.90
Heating
- Central, Electric
Cooling
- Central Air, Electric
Appliances
- Included: Dishwasher, Disposal, Double Oven, Dryer, Electric Cooktop, Electric Water Heater, Microwave, Refrigerator, Wine Cooler
- Laundry: Electric Dryer Hookup, In Unit, Sink
Features
- Breakfast Bar, Ceiling Fan(s), Entrance Foyer, Guest Suite, His and Hers Closets, Kitchen Island, Open Floorplan, Split Bedrooms, Walk-In Closet(s)
- Flooring: Tile
- Has fireplace: No
Interior area
- Total interior livable area: 2,082 sqft
Video & virtual tour
Property
Parking
- Total spaces: 1
- Parking features: Covered, Garage, Garage Door Opener, Gated
- Garage spaces: 1
Features
- Levels: One
- Stories: 9
- Patio & porch: Covered
- Exterior features: Impact Windows
- Has spa: Yes
- Spa features: Bath, Community, Heated, In Ground
- Fencing: Block
- Has view: Yes
- View description: City, River
- Has water view: Yes
- Water view: River
- Waterfront features: River Front, Intracoastal
- Body of water: Indian River
Lot
- Size: 1,742 Square Feet
- Features: Other
Details
- Additional parcels included: 3025870
- Parcel number: 273734780000d.00001.71
- Special conditions: Standard
Construction
Type & style
- Home type: Condo
- Property subtype: Condominium
Materials
- Block, Stucco
- Roof: Membrane
Condition
- New construction: No
- Year built: 2022
Utilities & green energy
- Sewer: Public Sewer
- Water: Public
- Utilities for property: Electricity Connected, Sewer Connected, Water Connected
Community & HOA
Community
- Security: Closed Circuit Camera(s), Fire Alarm, Fire Sprinkler System, Firewall(s), Key Card Entry, Security Gate, Smoke Detector(s), Entry Phone/Intercom, Secured Elevator, Secured Lobby
- Subdivision: Paramount Riverfront
HOA
- Has HOA: Yes
- Amenities included: Cable TV, Clubhouse, Gated, Maintenance Structure, Management - Off Site, Pool, Trash, Water
- Services included: Cable TV, Insurance, Internet, Maintenance Grounds, Maintenance Structure, Pest Control, Security, Sewer, Trash, Water
- HOA fee: $1,158 monthly
- HOA name: Keys Property Management
Location
- Region: Melbourne
Financial & listing details
- Price per square foot: $336/sqft
- Tax assessed value: $580,200
- Annual tax amount: $8,494
- Date on market: 3/12/2026
- Listing terms: Cash,Conventional
- Road surface type: Asphalt
Estimated market value
Not available
Estimated sales range
Not available
Not available
Price history
| Date | Event | Price |
|---|---|---|
| 6/10/2026 | Price change | $699,900-22.2%$336/sqft |
Source: Space Coast AOR #1071732 Report a problem | ||
| 3/12/2026 | Listed for sale | $899,900-18.2%$432/sqft |
Source: Space Coast AOR #1071732 Report a problem | ||
| 12/27/2025 | Listing removed | $1,100,000$528/sqft |
Source:  Engel & Volkers #1030001 Report a problem Engel & Volkers #1030001 Report a problem | ||
| 11/18/2024 | Listed for sale | $1,100,000+71.9%$528/sqft |
Source: Space Coast AOR #1030001 Report a problem | ||
| 6/23/2022 | Sold | $639,900$307/sqft |
Source: Space Coast AOR #910326 Report a problem | ||
| 1/12/2022 | Pending sale | $639,900$307/sqft |
Source: Space Coast AOR #910326 Report a problem | ||
| 12/28/2021 | Contingent | $639,900$307/sqft |
Source: Space Coast AOR #910326 Report a problem | ||
| 12/19/2021 | Listed for sale | $639,900$307/sqft |
Source: Space Coast AOR #910326 Report a problem | ||
| 12/13/2021 | Contingent | $639,900$307/sqft |
Source: Space Coast AOR #910326 Report a problem | ||
| 11/5/2021 | Price change | $639,900+3.2%$307/sqft |
Source: Space Coast AOR #910326 Report a problem | ||
| 11/3/2021 | Price change | $619,900+3.3%$298/sqft |
Source: Space Coast AOR #910326 Report a problem | ||
| 8/2/2021 | Price change | $599,900+2.6%$288/sqft |
Source: Space Coast AOR #910326 Report a problem | ||
| 7/26/2021 | Listed for sale | $584,900$281/sqft |
Source: Space Coast AOR #910326 Report a problem | ||
| 7/17/2021 | Contingent | $584,900$281/sqft |
Source: Space Coast AOR #910326 Report a problem | ||
| 7/14/2021 | Listed for sale | $584,900$281/sqft |
Source: Space Coast AOR #910326 Report a problem | ||
Public tax history
| Year | Property taxes | Tax assessment |
|---|---|---|
| 2025 | $10,102 +14.2% | $580,200 +14% |
| 2024 | $8,849 -1.2% | $509,040 |
| 2023 | $8,957 +2349.6% | $509,040 +2672.5% |
| 2022 | $366 | $18,360 |
Find assessor info on the county website
Monthly payment
Est. payment
Payment breakdown
Explore the cost of this home by adjusting the details. Changes won't be saved.Climate risks
Neighborhood: 32901
Nearby schools
GreatSchools rating
- 3/10University Park Elementary SchoolGrades: PK-6Distance: 2.2 mi
- 7/10Herbert C. Hoover Middle SchoolGrades: 7-8Distance: 2.2 mi
- 6/10Melbourne Senior High SchoolGrades: 9-12Distance: 0.9 mi
Schools provided by the listing agent
- Elementary: University Park
- Middle: Hoover
- High: Melbourne
Source: Space Coast AOR. This data may not be complete. We recommend contacting the local school district to confirm school assignments for this home.
- $625,0003 bd3 ba2k sqft1435 S Harbor City Blvd #703, Melbourne, FL 32901Sold
- $715,0003 bd3 ba2k sqft1465 S Harbor City Blvd #603, Melbourne, FL 32901Sold
- $874,9003 bd3 ba2.3k sqft1435 S Harbor City Blvd #504, Melbourne, FL 32901For Sale
- $731,200-- bd-- ba2.3k sqft1465 S Harbor City Blvd #201, Melbourne, FL 32901Off Market
- $750,0003 bd3 ba2k sqft1465 S Harbor City Blvd #402, Melbourne, FL 32901Sold
- $785,0003 bd3 ba2k sqft1465 S Harbor City Blvd #502, Melbourne, FL 32901For Sale
- $653,1003 bd3 ba2k sqft1465 S Harbor City Blvd #802, Melbourne, FL 32901Off Market
- $615,400-- bd-- ba2k sqft1465 S Harbor City Blvd #202, Melbourne, FL 32901Off Market
A local agent can set up tours, give advice and negotiate with sellers.
Similar homes
- $785,0003 bd3 ba2k sqft1465 S Harbor City Blvd #502, Melbourne, FL 32901For Sale
 MLS ID #1078790, Marcie W Bolt. Space Coast AOR
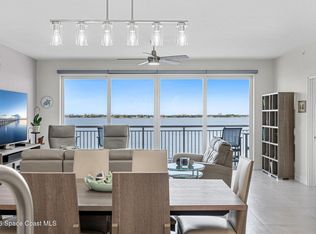
 - $875,0003 bd3 ba2k sqft1435 S Harbor City Blvd #803, Melbourne, FL 32901For Sale
 MLS ID #1081141, Marcie W Bolt. Space Coast AOR
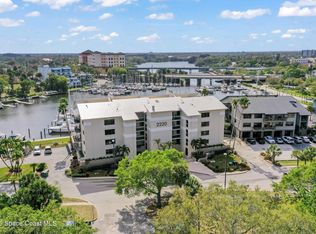
 - $645,0003 bd2 ba1.7k sqft2220 Front St APT 303, Melbourne, FL 32901For Sale
 MLS ID #1071203, Justin Luke. Space Coast AOR
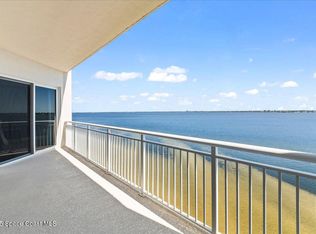
 - $898,2503 bd3 ba2k sqft1465 S Harbor City Blvd #902, Melbourne, FL 32901For Sale
 MLS ID #1081429, Marcie W Bolt. Space Coast AOR
 - $600,0003 bd3 ba2.3k sqft2220 Front St APT 404, Melbourne, FL 32901For SaleMLS ID #1068596, David Settgast. Space Coast AOR
- $699,0003 bd2 ba1.6k sqft1725 N Highway A1a #304, Indialantic, FL 32903For SaleMLS ID #1075176, Stephanie Moss Dandridge. Space Coast AOR
- $665,0003 bd2 ba1.7k sqft2805 N Highway A1a APT 203, Indialantic, FL 32903For SaleMLS ID #1080383, Julie Sourakakone. Space Coast AOR
- $675,0002 bd2 ba1.5k sqft2835 N Highway A1a APT 902, Indialantic, FL 32903For SaleMLS ID #1078533, Patrick PJ McLoughlin. Space Coast AOR
- $750,0003 bd3 ba2.3k sqft223 6th Ave, Indialantic, FL 32903For SaleMLS ID #1077811, James Stephen Dandridge. Space Coast AOR
- $700,0005 bd3 ba3k sqft750 Whitmire Dr, Melbourne, FL 32935For SaleMLS ID #1081000, Jennifer Peters. Space Coast AOR
- $775,0003 bd2 ba1.8k sqft2727 N Highway A1a APT 501, Indialantic, FL 32903For SaleMLS ID #1060341, Stephen Guidry. Space Coast AOR
- $565,0003 bd3 ba1.9k sqft1905 Stockton St, Melbourne, FL 32901For SaleMLS ID #1077943, Meili Viera Porter. Space Coast AOR
- $775,0003 bd3 ba2k sqft1395 Highway A1a APT 304, Satellite Beach, FL 32937For SaleMLS ID #1084993, Monica McKune. Space Coast AOR
- $835,0003 bd2 ba1.8k sqft2095 Highway A1a APT 4403, Indian Harbour Beach, FL 32937For SaleMLS ID #1085025, Rita Mahesh Soni. Space Coast AOR
- $665,0003 bd2 ba1.7k sqft1811 Highway A1a APT 2303, Indian Harbour Beach, FL 32937For SaleMLS ID #1069468, Amy M Kalman. Space Coast AOR
- $565,0003 bd2 ba1.9k sqft123 Lancha Cir Unit 306, Indian Harbour Beach, FL 32937For SaleMLS ID #1085144, Rita Mahesh Soni. Space Coast AOR
- $685,0003 bd3 ba2.1k sqft2022 Julep Dr APT 102, Cocoa Beach, FL 32931For SaleMLS ID #1082942, Jane Y Andrews. Space Coast AOR
- $679,0003 bd2 ba1.3k sqft1125 Jimmy Buffet Memorial Hwy N #602, Satellite Beach, FL 32937For SaleMLS ID #1072956, Alyssa Maria Mills-Berry. Space Coast AOR
- $545,0002 bd2 ba1.5k sqft2835 N Highway A1a APT 503, Indialantic, FL 32903For SaleMLS ID #1082178, Stephanie L West. Space Coast AOR
- $599,0002 bd2 ba1.6k sqft1505 N Highway A1a APT 502, Indialantic, FL 32903For SaleMLS ID #1084896, Jennifer Hendry. Space Coast AOR
