Built in 2021 and perfectly positioned in the heart of Indialantic, this beautifully designed townhome offers the ideal blend of modern construction, low-maintenance living, and walkable beachside lifestyle. Located just steps from the shops, restaurants, and energy of 5th Avenue, the residence features 3 bedrooms, 2 full baths, 1 half bath, and over 2,300 square feet of thoughtfully designed living space.
Inside, soaring ceilings, wood-look tile flooring, and an open-concept layout create a bright, airy feel throughout. The chef-inspired kitchen showcases quartz countertops, abundant cabinetry, and seamless flow into the spacious great room, where large sliders open the living space beautifully. A striking modern staircase anchors the interior, while generous storage areas and spacious closets add everyday functionality. The private primary suite offers a peaceful retreat with a large walk-in closet and an oversized double shower in the primary bath. Outdoor spaces include a fenced and turfed private patio along with a balcony overlooking the charm and activity of Indialantic's coveted 5th Avenue district. Additional highlights include impact windows and doors, a metal roof, high ceilings throughout, a 2-car garage, and an association that includes exterior insurance for added peace of mind.
Under contract
$750,000
223 6th Ave, Indialantic, FL 32903
3beds
2,367sqft
Townhouse
Built in 2021
2,613 Square Feet Lot
$-- Zestimate®
$317/sqft
$350/mo HOA
What's special
Metal roofQuartz countertopsHigh ceilings throughoutOpen-concept layoutStriking modern staircaseGenerous storage areasSoaring ceilings
- 145 days
- 210
- 5
Zillow last checked:
Listing updated:
Listed by:
James Stephen Dandridge 321-258-1477,
One Sotheby's International,
Stephanie Moss Dandridge 321-243-1218,
One Sotheby's International
Source: Space Coast AOR,MLS#: 1077811
Facts & features
Interior
Bedrooms & bathrooms
- Bedrooms: 3
- Bathrooms: 3
- Full bathrooms: 2
- 1/2 bathrooms: 1
Heating
- Central, Electric
Cooling
- Central Air, Electric
Appliances
- Included: Dishwasher, Disposal, Dryer, Electric Oven, Gas Range, Microwave, Refrigerator, Washer
- Laundry: In Unit, Lower Level
Features
- Breakfast Bar, Eat-in Kitchen, In-Law Floorplan, Kitchen Island, Open Floorplan, Pantry, Primary Bathroom - Shower No Tub, Split Bedrooms, Walk-In Closet(s)
- Flooring: Tile
- Has fireplace: No
Interior area
- Total interior livable area: 2,367 sqft
Video & virtual tour
Property
Parking
- Total spaces: 2
- Parking features: Attached, Garage
- Attached garage spaces: 2
Features
- Levels: Two
- Stories: 2
- Exterior features: Balcony, Impact Windows
- Fencing: Back Yard,Full,Privacy
Lot
- Size: 2,613 Square Feet
- Features: Sprinklers In Front, Sprinklers In Rear
Details
- Additional parcels included: 3022184
- Parcel number: 273831Eo00022.00004.01
- Special conditions: Standard
Construction
Type & style
- Home type: Townhouse
- Architectural style: Traditional
- Property subtype: Townhouse
- Attached to another structure: Yes
Materials
- Block, Concrete, Stucco
- Roof: Metal
Condition
- Updated/Remodeled
- New construction: No
- Year built: 2021
Utilities & green energy
- Sewer: Public Sewer
- Water: Public
- Utilities for property: Cable Available, Electricity Connected, Natural Gas Connected, Sewer Connected, Water Connected
Community & HOA
Community
- Subdivision: Indialantic By The Sea
HOA
- Has HOA: Yes
- Services included: Insurance, Maintenance Grounds
- HOA fee: $350 monthly
- HOA name: INDIALANTIC BY THE SEA
Location
- Region: Indialantic
Financial & listing details
- Price per square foot: $317/sqft
- Tax assessed value: $629,180
- Annual tax amount: $11,150
- Date on market: 5/20/2026
- Listing terms: Cash,Conventional,VA Loan
- Road surface type: Paved
Estimated market value
Not available
Estimated sales range
Not available
Not available
Price history
| Date | Event | Price |
|---|---|---|
| 9/15/2026 | Contingent | $750,000$317/sqft |
Source: Space Coast AOR #1077811 Report a problem | ||
| 8/28/2026 | Listed for rent | $4,800$2/sqft |
Source: Space Coast AOR #1083264 Report a problem | ||
| 6/16/2026 | Price change | $750,000-6.1%$317/sqft |
Source: Space Coast AOR #1077811 Report a problem | ||
| 5/20/2026 | Listed for sale | $799,000+6.5%$338/sqft |
Source: Space Coast AOR #1077811 Report a problem | ||
| 5/4/2026 | Listing removed | $749,900$317/sqft |
Source: Space Coast AOR #1074153 Report a problem | ||
| 4/9/2026 | Listed for sale | $749,900-5.1%$317/sqft |
Source: Space Coast AOR #1074153 Report a problem | ||
| 3/4/2026 | Listing removed | $789,900$334/sqft |
Source: Space Coast AOR #1063617 Report a problem | ||
| 1/30/2026 | Price change | $789,900-1.3%$334/sqft |
Source: Space Coast AOR #1063617 Report a problem | ||
| 1/7/2026 | Price change | $799,900-1.8%$338/sqft |
Source: Space Coast AOR #1063617 Report a problem | ||
| 12/5/2025 | Listed for sale | $814,900+5.3%$344/sqft |
Source: Space Coast AOR #1063617 Report a problem | ||
| 4/8/2024 | Sold | $774,000-1.9%$327/sqft |
Source: Space Coast AOR #1002547 Report a problem | ||
| 3/6/2024 | Pending sale | $789,000$333/sqft |
Source: Space Coast AOR #1002547 Report a problem | ||
| 2/8/2024 | Price change | $789,000-1.4%$333/sqft |
Source: Space Coast AOR #1002547 Report a problem | ||
| 1/19/2024 | Listed for sale | $799,900+24%$338/sqft |
Source: Space Coast AOR #1002547 Report a problem | ||
| 1/7/2022 | Sold | $645,000-0.6%$272/sqft |
Source: Space Coast AOR #897929 Report a problem | ||
| 12/3/2021 | Contingent | $649,000$274/sqft |
Source: Space Coast AOR #897929 Report a problem | ||
| 11/12/2021 | Listed for sale | $649,000$274/sqft |
Source: Space Coast AOR #897929 Report a problem | ||
| 11/8/2021 | Contingent | $649,000$274/sqft |
Source: Space Coast AOR #897929 Report a problem | ||
| 10/27/2021 | Listed for sale | $649,000+18.2%$274/sqft |
Source: Space Coast AOR #897929 Report a problem | ||
| 2/28/2021 | Contingent | $549,000$232/sqft |
Source: Space Coast AOR #897929 Report a problem | ||
| 2/25/2021 | Listed for sale | $549,000$232/sqft |
Source: Space Coast AOR #897929 Report a problem | ||
Public tax history
| Year | Property taxes | Tax assessment |
|---|---|---|
| 2025 | $11,150 +33.5% | $629,180 +20.4% |
| 2024 | $8,351 +2.3% | $522,530 +3% |
| 2023 | $8,162 -12.6% | $507,320 -7.4% |
| 2022 | $9,334 +1130.8% | $547,940 +1204.6% |
| 2021 | $758 -1.6% | $42,000 |
| 2020 | $770 | -- |
Find assessor info on the county website
Monthly payment
Est. payment
Payment breakdown
Explore the cost of this home by adjusting the details. Changes won't be saved.Climate risks
Neighborhood: 32903
Nearby schools
Schools provided by the listing agent
- Elementary: Indialantic
- Middle: Hoover
- High: Melbourne
Source: Space Coast AOR. This data may not be complete. We recommend contacting the local school district to confirm school assignments for this home.

Similar homes
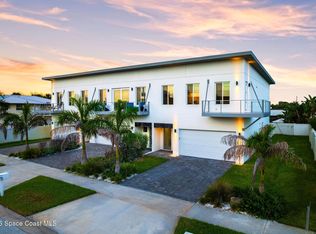
- $849,0003 bd3 ba2.5k sqft104 4th Ave, Indialantic, FL 32903For Sale
 MLS ID #1071858, Shane Burgman. Space Coast AOR
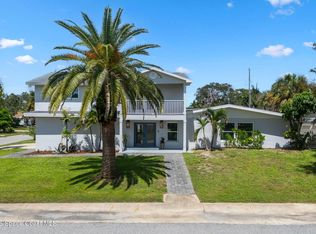
 - $890,0006 bd4 ba3.4k sqft470 Seabreeze Dr, Indialantic, FL 32903For Sale
 MLS ID #1087551, Sarah E. Horschel. Space Coast AOR
 - $799,0004 bd3 ba2.7k sqft3879 Poseidon Way, Melbourne, FL 32903For Sale
 MLS ID #1083284, Michelle F Mariacher. Space Coast AOR
 - $785,0003 bd3 ba2k sqft1465 S Harbor City Blvd #502, Melbourne, FL 32901For Sale
 MLS ID #1078790, Marcie W Bolt. Space Coast AOR
 - $390,0003 bd2 ba1.9k sqft370 CAROL Drive NE, Palm Bay, FL 32907For Sale
 MLS ID #B26085363, Tamsin Brosche, Keller Williams Realty of Vero. BeachesMLS
