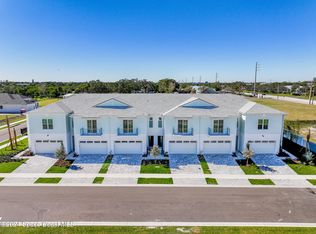
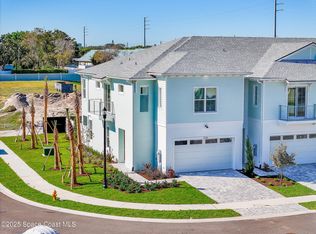
Now accepting reservations for anticipated Fall 2027 delivery, Hidden Harbor Estates introduces an exciting new opportunity for elevated waterfront living along the Eau Gallie River. These 2-story townhomes pair poured concrete block construction & upgraded sound insulation with oversized impact-rated PGT windows, 10' ceilings on both floors, 8' solid-core doors, Sparkling White quartz countertops, white Shaker soft-close cabinetry & LVP flooring. The spacious design features 3 bedrooms, 2.5 baths, a flexible loft/home office, oversized second-floor laundry with built-ins, a primary suite with a 10'6'' tray ceiling & a 2-car garage with additional storage. In progress community amenities include a recreation pool & cabana, completed community dock with boat slips and SUP/kayak launch, plus an approximately 2-acre riverfront conservation preserve--bringing together sophisticated new construction, boating access, privacy & resort-inspired living. Reserve early to secure today's pricing ahead of potential future price increases, while also gaining the opportunity to select available upgrades & personalize interior finishes. Additional units are also currently open for reservation, offering buyers the chance to secure their preferred residence early.
New construction
$469,000
1390 Windchime Ln, Melbourne, FL 32935
3beds
2,056sqft
Townhouse
Built in 2027
4,356 Square Feet Lot
$-- Zestimate®
$228/sqft
$391/mo HOA
What's special
Sparkling white quartz countertopsSpacious designLvp flooringOversized impact-rated pgt windowsWhite shaker soft-close cabinetry
- 16 days
- 100
- 1
Likely to sell faster than
Zillow last checked:
Listing updated:
Listed by:
DeWayne Carpenter 321-214-8400,
Compass Florida, LLC
Source: Space Coast AOR,MLS#: 1087402
Facts & features
Interior
Bedrooms & bathrooms
- Bedrooms: 3
- Bathrooms: 3
- Full bathrooms: 2
- 1/2 bathrooms: 1
Heating
- Central, Electric
Cooling
- Central Air, Electric
Appliances
- Laundry: Electric Dryer Hookup, Lower Level, Washer Hookup
Features
- Has fireplace: No
Interior area
- Total interior livable area: 2,056 sqft
Video & virtual tour
Property
Parking
- Total spaces: 2
- Parking features: Attached, Garage, Garage Door Opener
- Attached garage spaces: 2
Features
- Levels: Two
- Stories: 2
- Patio & porch: Covered, Patio
- Exterior features: Impact Windows
Lot
- Size: 4,356 Square Feet
- Features: Few Trees
Details
- Additional parcels included: 3033412
- Parcel number: 273720050000a.00007.00
- Special conditions: Standard
Construction
Type & style
- Home type: Townhouse
- Property subtype: Townhouse
- Attached to another structure: Yes
Materials
- Concrete, Stucco
Condition
- To Be Built
- New construction: Yes
- Year built: 2027
Utilities & green energy
- Sewer: Public Sewer
- Water: Public
- Utilities for property: Electricity Available, Sewer Available, Water Available
Community & HOA
Community
- Security: Security Gate
- Subdivision: Hidden Harbor Estates
HOA
- Has HOA: Yes
- Amenities included: Boat Dock, Gated, Maintenance Grounds, Pool
- Services included: Maintenance Grounds
- HOA fee: $640 quarterly
- HOA name: Hidden Harbor Estates HOA
- Second HOA fee: $535 quarterly
Location
- Region: Melbourne
Financial & listing details
- Price per square foot: $228/sqft
- Tax assessed value: $70,000
- Annual tax amount: $1,242
- Date on market: 9/11/2026
- Listing terms: Cash,Conventional
- Road surface type: Paved
Estimated market value
Not available
Estimated sales range
Not available
Not available
Price history
| Date | Event | Price |
|---|---|---|
| 9/11/2026 | Listed for sale | $469,000-26.6%$228/sqft |
Source: Space Coast AOR #1087402 Report a problem | ||
| 1/1/2025 | Listing removed | $639,000$311/sqft |
Source: Space Coast AOR #1003515 Report a problem | ||
| 1/31/2024 | Listed for sale | $639,000$311/sqft |
Source: Space Coast AOR #1003515 Report a problem | ||
Public tax history
| Year | Property taxes | Tax assessment |
|---|---|---|
| 2025 | $1,242 +2.5% | $70,000 |
| 2024 | $1,212 | $70,000 |
| 2023 | -- | -- |
Find assessor info on the county website
Monthly payment
Est. payment
Payment breakdown
Explore the cost of this home by adjusting the details. Changes won't be saved.Climate risks
Neighborhood: 32935
Nearby schools
Schools provided by the listing agent
- Elementary: Croton
- Middle: Johnson
Source: Space Coast AOR. This data may not be complete. We recommend contacting the local school district to confirm school assignments for this home.
Similar homes
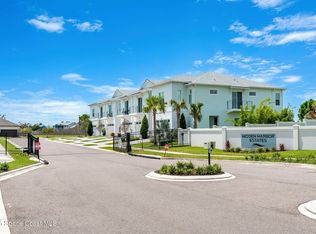
- $449,0003 bd3 ba2k sqft1400 Windchime Ln, Melbourne, FL 32935New Construction
 MLS ID #1087405, DeWayne Carpenter. Space Coast AOR
 - $389,0003 bd3 ba1.8k sqft1430 Isabella Dr Unit 106, Melbourne, FL 32935For Sale
 MLS ID #1084105, Michael Ray Moore. Space Coast AOR
 - $339,5003 bd3 ba1.6k sqft1895 Kendall Pointe Pl, Melbourne, FL 32935For Sale
 MLS ID #1086204, Marcie Kiernan. Space Coast AOR

 - $462,8353 bd3 ba1.5k sqft81 Tortuga Trl, Satellite Beach, FL 32937New Construction
 Space Coast AOR
