Luxury Townhomes with Custom Finishes — Priced Right
These 3-bdrm, 2.5-bath townhomes offer nearly 2,100 sqft. Built to the standards of a custom luxury home, each residence features 10' ceilings, concrete construction on both levels, impact-resistant windows, and enhanced soundproofing between units and floors. Interior highlights include quartz countertops, luxury vinyl flooring, slow-close cabinetry, walk-in closets, 5-panel doors with 8' openings, and an oversized 2-car garage with two electric vehicle chargers. Unlike typical ''bowling alley'' layouts, interior units are flooded with natural light thanks to double windows and wide sliders across the back, creating a bright, airy atmosphere. A elevator closet can be converted at any time.
Located in a gated community with landscaping, including a serene pond with ducks and abundant wildlife, and a secure perimeter fence. HOA dues cover lawn care, pest pest control, exterior painting, roof repair and replacement, pest control, exterior painting, roof repair and replacement, common area maintenance and utilities, plus premium insurance for peace of mind. Enjoy resort-style amenities surrounded by conservation land, including a pool with cabana and private dock on the Eau Gallie River with kayak launch. Minutes from I-95, Atlantic beaches, Eau Gallie Arts District, Melbourne International Airport, shopping, dining, and Holmes Regional Hospital plus a short paddleboard ride to waterfront restaurants.
Brand new constructionThe Space Coast has townhomes for sale but none like these. Quality construction, river access, convenient location, exterior maintenance included, and priced right. Purchase a ready to move in or reserve now in buildings 2 or 3 and choose your custom finishes.
Sold for $399,777
$399,777
1350 Windchime Ln, Melbourne, FL 32935
3beds
2,092sqft
Townhouse
Built in 2025
2,613 Square Feet Lot
$401,100 Zestimate®
$191/sqft
$2,593 Estimated rent
Home value
$401,100
$365,000 - $437,000
$2,593/mo
Zestimate® history
Owner options
List your home for rent
$2,593/mo
Rent Zestimate®
Find your next renter with Zillow Rental Manager. Plus, with online applications, you can quickly screen prospective tenants – for free.
$2,593/mo
Rent Zestimate®
Refinance and save
$2,957/mo
Est. payment
Refinancing to a lower rate could help reduce your monthly payments and save thousands over the life of the loan.
$2,957/mo
Est. payment
Explore your selling options
Work with a Zillow partner agent
Leverage their expertise and Zillow's premium Showcase listings to get your home seen by more buyers.
Get startedList with your own agent
Get your home in front of millions of buyers by listing it on Zillow.
Learn how to do itSell it yourself
Take full control of how buyers see your home on Zillow by listing For Sale by Owner (FSBO).
List your homeWhat's special
Electric vehicle chargersFlooded with natural lightEnhanced soundproofingQuartz countertopsPool with cabanaDouble windowsKayak launch
Zillow last checked:
Listing updated:
Listed by:
Shalom Leigh McGoffin 321-205-5704,
Engel & Voelkers Melb Downtown,
Ryan Malone 321-514-1660,
Endless Summer Real Estate
Bought with:
Holli M Couch, 3599421
Blue Marlin Real Estate
Source: Space Coast AOR,MLS#: 1037106
Facts & features
Interior
Bedrooms & bathrooms
- Bedrooms: 3
- Bathrooms: 3
- Full bathrooms: 2
- 1/2 bathrooms: 1
Primary bedroom
- Description: 10' Ceilings
- Level: Second
- Area: 207.36
- Dimensions: 14.40 x 14.40
Bedroom 2
- Description: 10' Ceilings
- Level: Second
- Area: 139.24
- Dimensions: 11.80 x 11.80
Bedroom 3
- Description: 10' Ceilings
- Level: Second
- Area: 139.24
- Dimensions: 11.80 x 11.80
Dining room
- Description: 10' Ceilings
- Level: Main
- Area: 138.24
- Dimensions: 12.80 x 10.80
Kitchen
- Description: 10' Ceilings
- Level: Main
- Area: 135
- Dimensions: 9.00 x 15.00
Living room
- Description: 10' Ceilings
- Level: Main
- Area: 322
- Dimensions: 14.00 x 23.00
Other
- Description: Patio
- Level: Main
- Area: 66
- Dimensions: 11.00 x 6.00
Other
- Description: 10' Ceilings - Landing/Flex Room
- Level: Second
- Area: 83.6
- Dimensions: 11.00 x 7.60
Heating
- Central, Electric
Cooling
- Central Air, Electric
Appliances
- Included: Convection Oven, Dishwasher, Disposal, Electric Range, Refrigerator
- Laundry: Electric Dryer Hookup, In Unit, Upper Level, Washer Hookup
Features
- Breakfast Bar, Breakfast Nook, Built-in Features, His and Hers Closets, Kitchen Island, Primary Bathroom - Shower No Tub, Walk-In Closet(s)
- Flooring: Tile, Vinyl, Other
- Has fireplace: No
Interior area
- Total interior livable area: 2,092 sqft
Property
Parking
- Total spaces: 2
- Parking features: Attached, Electric Vehicle Charging Station(s), Garage, Garage Door Opener
- Attached garage spaces: 2
Features
- Levels: Two
- Stories: 2
- Patio & porch: Covered, Patio, Porch
- Exterior features: Balcony, Impact Windows
- Fencing: Vinyl
- Has view: Yes
- View description: Pool, River, Trees/Woods, Water, Protected Preserve
- Has water view: Yes
- Water view: River,Water
Lot
- Size: 2,613 Square Feet
- Features: Sprinklers In Front, Sprinklers In Rear
Details
- Additional parcels included: 3033408
- Parcel number: 273720050000a.00003.00
- Zoning description: Residential
- Special conditions: Standard
Construction
Type & style
- Home type: Townhouse
- Property subtype: Townhouse
- Attached to another structure: Yes
Materials
- Block, Concrete, Stucco
- Roof: Shingle
Condition
- New construction: Yes
- Year built: 2025
Utilities & green energy
- Sewer: Public Sewer
- Water: Public, Well
- Utilities for property: Cable Available, Electricity Connected, Sewer Connected, Water Connected
Community & HOA
Community
- Security: Security Gate, Smoke Detector(s)
- Subdivision: Hidden Harbor Estates
HOA
- Has HOA: Yes
- Amenities included: Gated, Maintenance Grounds, Maintenance Structure, Management - Off Site, Pool, Trash
- Services included: Insurance, Maintenance Grounds, Maintenance Structure, Pest Control, Trash, Other
- HOA fee: $189 monthly
- HOA name: Townhomes at Hidden Harbor Community Association I
- HOA phone: 321-676-6446
- Second HOA fee: $217 monthly
Location
- Region: Melbourne
Financial & listing details
- Price per square foot: $191/sqft
- Tax assessed value: $454,200
- Annual tax amount: $1,211
- Date on market: 2/12/2025
- Listing terms: Cash,Conventional,FHA,VA Loan
- Road surface type: Asphalt
Price history
| Date | Event | Price |
|---|---|---|
| 11/20/2025 | Sold | $399,777-5.9%$191/sqft |
Source: Space Coast AOR #1037106 Report a problem | ||
| 10/23/2025 | Contingent | $424,777$203/sqft |
Source: Space Coast AOR #1037106 Report a problem | ||
| 8/4/2025 | Price change | $424,777-5.6%$203/sqft |
Source: Space Coast AOR #1037106 Report a problem | ||
| 5/29/2025 | Price change | $449,777+2.5%$215/sqft |
Source: Space Coast AOR #1037106 Report a problem | ||
| 5/8/2025 | Price change | $439,000-12.2%$210/sqft |
Source: Space Coast AOR #1037106 Report a problem | ||
| 2/12/2025 | Listed for sale | $499,777-9.1%$239/sqft |
Source: Space Coast AOR #1037106 Report a problem | ||
| 2/6/2025 | Listing removed | $549,900$263/sqft |
Source: Space Coast AOR #1003509 Report a problem | ||
| 11/1/2024 | Price change | $549,900-5.2%$263/sqft |
Source: Space Coast AOR #1003509 Report a problem | ||
| 8/29/2024 | Listed for sale | $579,900-3.3%$277/sqft |
Source: Space Coast AOR #1003509 Report a problem | ||
| 1/31/2024 | Listed for sale | $599,900$287/sqft |
Source: Space Coast AOR #1003509 Report a problem | ||
Public tax history
| Year | Property taxes | Tax assessment |
|---|---|---|
| 2025 | $8,123 +570.5% | $454,200 +548.9% |
| 2024 | $1,212 | $70,000 |
| 2023 | -- | -- |
Find assessor info on the county website
Neighborhood: 32935
Nearby homes
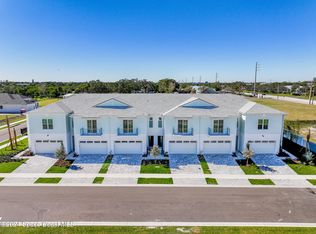
- $435,0003 bd3 ba2k sqft1370 Windchime Ln, Melbourne, FL 32935Sold
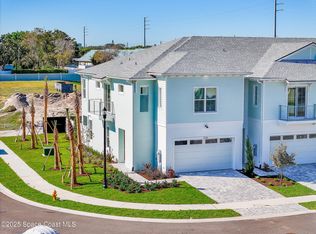
- $665,0003 bd3 ba2k sqft1380 Windchime Ln, Melbourne, FL 32935Sold
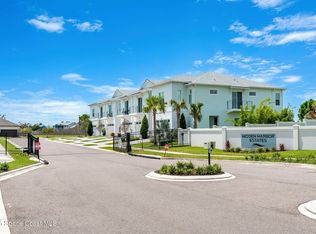
- $469,0003 bd3 ba2k sqft1390 Windchime Ln, Melbourne, FL 32935New Construction
- $233,800-- bd-- ba-- sqft1384 Windchime Ln, Melbourne, FL 32935Off Market
- $449,0003 bd3 ba2k sqft1400 Windchime Ln, Melbourne, FL 32935New Construction
- $293,900-- bd-- ba-- sqft1355 Windchime Ln, Melbourne, FL 32935Off Market
- $282,800-- bd-- ba-- sqft1365 Windchime Ln, Melbourne, FL 32935Off Market
- $282,800-- bd-- ba-- sqft1345 Windchime Ln, Melbourne, FL 32935Off Market
Nearby schools
GreatSchools rating
- 8/10Croton Elementary SchoolGrades: PK-6Distance: 0.9 mi
- 4/10Lyndon B. Johnson Middle SchoolGrades: 7-8Distance: 1.3 mi
- 3/10Eau Gallie High SchoolGrades: PK,9-12Distance: 0.7 mi
Schools provided by the listing agent
- Elementary: Croton
- Middle: Johnson
- High: Eau Gallie
Source: Space Coast AOR. This data may not be complete. We recommend contacting the local school district to confirm school assignments for this home.
Get a cash offer in 3 minutes
Find out how much your home could sell for in as little as 3 minutes with a no-obligation cash offer.
Estimated market value
$401,100
Get a cash offer in 3 minutes
Find out how much your home could sell for in as little as 3 minutes with a no-obligation cash offer.
Estimated market value
$401,100
- Florida
- Brevard County
- Melbourne
- 32935
- 1350 Windchime Ln
