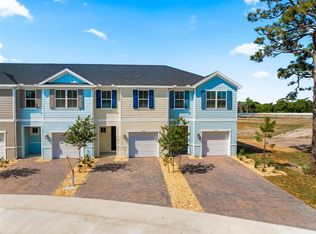
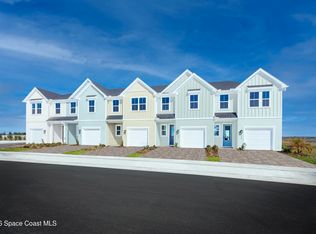
Fully furnished Impeccable style turnkey townhome has a coveted private lot position. Highly desirable Mayport floor plan end unit 3 bedroom, 2.5 baths. 1 car garage with brick paver driveway. Plantation shutters throughout, Kitchen with 42' cabinets, granite countertops, oversized island with power accessibility, walk in pantry & Energy star top of line appliances. Primary bedroom with 2 walk in closets. Primary bath has extra window, dual sinks. Walk in shower with bench seating. Category 4 impact windows. Updated electrical switches & outlets. 7X10 backyard paver patio with privacy fencing. 1st floor is 20X20 ceramic tiles, 2nd floor carpet in bedrooms. Walk in Laundry room on 2nd story with top end full size Samsung washer & dryer. Steel hurricane shutters. Flood zone X. Indian River close by with multiple marinas. Builder limited transferrable warranty. HOA includes lawn care. landscaping maintenance, roof replacement, & pest control.
For sale
Price cut: $3.5K (9/16)
$339,500
1895 Kendall Pointe Pl, Melbourne, FL 32935
3beds
1,674sqft
Townhouse
Built in 2025
2,613 Square Feet Lot
$336,500 Zestimate®
$203/sqft
$159/mo HOA
What's special
Granite countertopsSteel hurricane shuttersPlantation shutters throughoutWalk in pantryDual sinksEnd unitCoveted private lot position
- 45 days
- 220
- 10
Zillow last checked:
Listing updated:
Listed by:
Marcie Kiernan 321-431-2858,
Tropical Realty & Inv. of Brev
Source: Space Coast AOR,MLS#: 1086204
Facts & features
Interior
Bedrooms & bathrooms
- Bedrooms: 3
- Bathrooms: 3
- Full bathrooms: 2
- 1/2 bathrooms: 1
Primary bedroom
- Description: Carpet
- Level: Second
- Area: 182
- Dimensions: 14.00 x 13.00
Bathroom 2
- Description: Carpet
- Level: Second
- Area: 99
- Dimensions: 11.00 x 9.00
Bathroom 3
- Description: Carpet
- Level: Second
- Area: 108
- Dimensions: 12.00 x 9.00
Dining room
- Description: Tiled
- Level: First
- Area: 104
- Dimensions: 13.00 x 8.00
Great room
- Description: Tiled
- Level: First
- Area: 195
- Dimensions: 13.00 x 15.00
Kitchen
- Description: Tiled
- Level: First
- Area: 117
- Dimensions: 13.00 x 9.00
Other
- Description: 1 car garage
- Level: First
- Area: 200
- Dimensions: 20.00 x 10.00
Other
- Description: Outside Patio
- Area: 70
- Dimensions: 10.00 x 7.00
Heating
- Electric
Cooling
- Central Air, Electric
Appliances
- Included: Disposal, Electric Range, Electric Water Heater, ENERGY STAR Qualified Dishwasher, ENERGY STAR Qualified Dryer, ENERGY STAR Qualified Refrigerator, ENERGY STAR Qualified Washer, ENERGY STAR Qualified Water Heater, Ice Maker
- Laundry: Upper Level
Features
- Eat-in Kitchen, His and Hers Closets, Kitchen Island, Pantry, Primary Bathroom - Shower No Tub, Smart Thermostat, Walk-In Closet(s)
- Flooring: Carpet, Tile
- Has fireplace: No
- Furnished: Yes
Interior area
- Total interior livable area: 1,674 sqft
Property
Parking
- Total spaces: 1
- Parking features: Garage, Garage Door Opener
- Garage spaces: 1
Features
- Levels: Two
- Stories: 2
- Patio & porch: Patio
- Exterior features: Storm Shutters
Lot
- Size: 2,613 Square Feet
- Features: Corner Lot
Details
- Additional parcels included: 3038254
- Parcel number: 2737053200000.00041.00
- Special conditions: Standard
Construction
Type & style
- Home type: Townhouse
- Architectural style: Craftsman
- Property subtype: Townhouse
Materials
- Block, Stucco, Other
- Roof: Shingle
Condition
- Updated/Remodeled
- New construction: No
- Year built: 2025
Utilities & green energy
- Sewer: Public Sewer
- Water: Public
- Utilities for property: Cable Available, Electricity Available, Sewer Connected, Water Connected
Community & HOA
Community
- Security: Smoke Detector(s)
- Subdivision: None
HOA
- Has HOA: Yes
- Services included: Maintenance Grounds
- HOA fee: $477 quarterly
- HOA name: Kendall Pointe Homeowners Association, Inc.
- HOA phone: 850-591-2542
Location
- Region: Melbourne
Financial & listing details
- Price per square foot: $203/sqft
- Annual tax amount: $1,315
- Date on market: 8/28/2026
- Listing terms: Cash,Conventional,FHA,VA Loan
- Road surface type: Paved
Estimated market value
$336,500
$320,000 - $353,000
$2,336/mo
Price history
| Date | Event | Price |
|---|---|---|
| 9/16/2026 | Price change | $339,500-1%$203/sqft |
Source: Space Coast AOR #1086204 Report a problem | ||
| 8/28/2026 | Listed for sale | $343,000+9.1%$205/sqft |
Source: Space Coast AOR #1086204 Report a problem | ||
| 10/28/2025 | Sold | $314,509$188/sqft |
Source: Space Coast AOR #1049869 Report a problem | ||
| 8/20/2025 | Pending sale | $314,509-3.5%$188/sqft |
Source:  Stellar MLS #W7876769 Report a problem Stellar MLS #W7876769 Report a problem | ||
| 6/24/2025 | Listed for sale | $325,990$195/sqft |
Source: Stellar MLS #W7876769 Report a problem | ||
Public tax history
Tax history is unavailable.
Monthly payment
Est. payment
Payment breakdown
Explore the cost of this home by adjusting the details. Changes won't be saved.Climate risks
Neighborhood: 32935
Nearby schools
Schools provided by the listing agent
- Middle: Johnson
Source: Space Coast AOR. This data may not be complete. We recommend contacting the local school district to confirm school assignments for this home.

Similar homes
- $424,9995 bd3 ba2.4k sqft1618 Laburnum Ave, Rockledge, FL 32955For Sale
 MLS ID #1084126, Spence Servoss. Space Coast AOR
 - $444,9002 bd2 ba1.4k sqft8833 Nixie Ave, Melbourne, FL 32940For Sale
 MLS ID #1083314, Lisa Soloway. Space Coast AOR
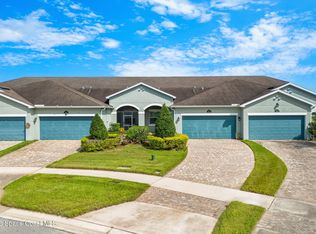
 - $357,0003 bd2 ba1.4k sqft7853 Loren Cove Dr, Melbourne, FL 32940For Sale
 MLS ID #1088976, Terry Henderson. Space Coast AOR
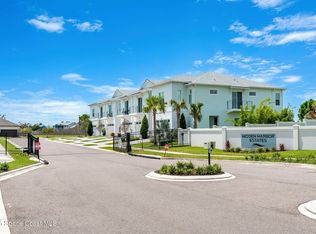
 - $449,0003 bd3 ba2k sqft1400 Windchime Ln, Melbourne, FL 32935New Construction
 MLS ID #1087405, DeWayne Carpenter. Space Coast AOR
 - $295,9903 bd3 ba1.7k sqft4417 JETTY LANE NE, PALM BAY, FL 32905New Construction
 Stellar MLS
