Skip main navigation
Pending
  • Price cut: $1K (7/7)
    $318,990

    1918 Kendall Pointe Pl, Melbourne, FL 32935

    3beds
    1,674sqft
    : 
    $2,211/mo
    Get pre-qualified
    Townhouse
    Built in 2026
    2,613 Square Feet Lot
    $316,200 Zestimate®
    $191/sqft
    $159/mo HOA

    What's special

    Two secondary bedroomsQuartz countertopsWifi-enabled garage openerSpa-like bathOpen-concept livingEcobee thermostatDesigner kitchen
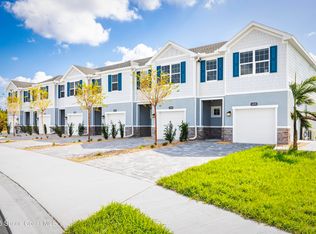
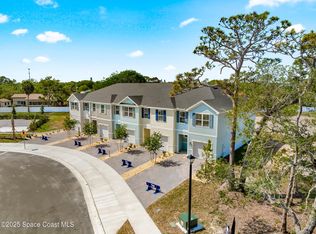
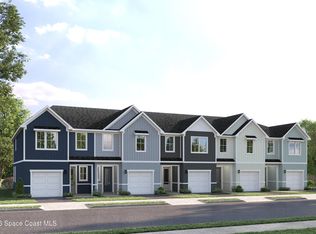
    QUICK MOVE-IN END HOME - NEW TOWNHOME! Welcome to Kendall Pointe, Melbourne's only new construction townhome community. The Mayport is ready for move in, and offers open-concept living with a designer kitchen featuring white cabinets, quartz countertops, and subway tile backsplash, plus a spacious great room. Upstairs includes two secondary bedrooms, full bath, laundry, and a private owner's suite with dual walk-in closets and spa-like bath. Enjoy low-maintenance living just minutes from I-95, US-1, area beaches, and historic downtown Melbourne with shopping, dining, and entertainment nearby. WIFI-enabled garage opener and Ecobee thermostat. STOCK PHOTOS, PRICES SUBJECT TO CHANGE. Closing costs assistance with use of Builder's affiliated lender.
    123 days
    |
    21
    |
    0
    |

    Zillow last checked:

    Listing updated:

    Listed by:

    William Maltbie 813-819-5255,

    Maltbie Realty

    Source: Space Coast AOR,MLS#: 1075624

      Facts & features

      Interior

      Bedrooms & bathrooms
      • Bedrooms: 3
      • Bathrooms: 3
      • Full bathrooms: 2
      • 1/2 bathrooms: 1
      Primary bedroom
      • Description: Walk-in Closet
      • Level: Second
      • Area: 196
      • Dimensions: 14.00 x 14.00
      Bedroom 2
      • Level: Second
      • Area: 99
      • Dimensions: 9.00 x 11.00
      Bedroom 3
      • Level: Second
      • Area: 130
      • Dimensions: 10.00 x 13.00
      Primary bathroom
      • Description: Dual Sinks, Tall Countertops
      • Level: Second
      • Area: 75
      • Dimensions: 5.00 x 15.00
      Great room
      • Level: First
      • Area: 195
      • Dimensions: 15.00 x 13.00
      Kitchen
      • Level: First
      • Area: 130
      • Dimensions: 10.00 x 13.00
      Laundry
      • Level: Second
      • Area: 36
      • Dimensions: 6.00 x 6.00
      Other
      • Description: Dinette
      • Level: First
      • Area: 36
      • Dimensions: 9.00 x 4.00
      Heating
      • Central
      Cooling
      • Central Air
      Appliances
      • Included: Dishwasher, Disposal, Electric Range, Microwave
      • Laundry: Upper Level
      Features
      • Eat-in Kitchen, Kitchen Island, Pantry, Primary Bathroom - Shower No Tub, Smart Thermostat, Walk-In Closet(s)
      • Flooring: Carpet, Tile
      • Has fireplace: No
      Interior area
      • Total interior livable area: 1,674 sqft
      Video & virtual tour

      Property

      Parking
      • Total spaces: 1
      • Parking features: Garage
      • Garage spaces: 1
      Features
      • Levels: Two
      • Stories: 2
      • Patio & porch: Patio
      • Has view: Yes
      • View description: River
      • Has water view: Yes
      • Water view: River
      Lot
      • Size: 2,613 Square Feet
      • Dimensions: 28 x 100
      • Features: Other
      Details
      • Additional parcels included: 3038255
      • Parcel number: 2737053200000.00042.00
      • Special conditions: Standard

      Construction

      Type & style
      • Home type: Townhouse
      • Architectural style: Craftsman
      • Property subtype: Townhouse
      Materials
      • Block, Stucco, Other
      • Roof: Shingle
      Condition
      • Under Construction
      • New construction: Yes
      • Year built: 2026

      Utilities & green energy

      • Sewer: Public Sewer
      • Water: Public
      • Utilities for property: Cable Available, Electricity Available

      Community & HOA

      Community
      • Security: Smoke Detector(s)
      • Subdivision: None
      HOA
      • Has HOA: Yes
      • Services included: Maintenance Grounds
      • HOA fee: $159 monthly
      • HOA name: NA
      Location
      • Region: Melbourne

      Financial & listing details

      • Price per square foot: $191/sqft
      • Date on market: 4/24/2026
      • Listing terms: Cash,Conventional,FHA,VA Loan
      • Road surface type: Paved

        Estimated market value

        $316,200

        $300,000 - $332,000

        $2,359/mo

        Price history

        DateEventPrice
        7/30/2026Pending sale$318,990$191/sqft
        Source: Space Coast AOR #1075624 Report a problem
        7/7/2026Price change$318,990-0.3%$191/sqft
        Source: Ryan Homes Report a problem
        6/4/2026Price change$319,990-1.5%$191/sqft
        Source: Ryan Homes Report a problem
        6/2/2026Price change$324,990+1.6%$194/sqft
        Source: Ryan Homes Report a problem
        5/30/2026Price change$319,990-1.5%$191/sqft
        Source: Space Coast AOR #1075624 Report a problem
        4/24/2026Listed for sale$324,990$194/sqft
        Source: Space Coast AOR #1075624 Report a problem

        Public tax history

        Tax history is unavailable.

        Monthly payment

        Est. payment

        Payment breakdown

        Explore the cost of this home by adjusting the details. Changes won't be saved.
        All calculations are estimates and provided by Zillow, Inc. for informational purposes only. Actual amounts may vary.
        HOA fees may include property taxes on listings classified as Co-Ops. Contact the listing agent and/or owner for fee details.
        See how much you could borrow to make a competitive offer.

        Climate risks

        Neighborhood: 32935

        Getting around

        6 / 100
        Car-Dependent
        33 / 100
        Somewhat Bikeable

        Nearby schools

        GreatSchools rating
        Schools provided by the listing agent
        • Elementary: Dr. W.J. Creel
        • Middle: Johnson
        • High: Eau Gallie

        Source: Space Coast AOR. This data may not be complete. We recommend contacting the local school district to confirm school assignments for this home.

        A local agent can set up tours, give advice and negotiate with sellers.

        Browse local experts

        Similar homes