ACTIVE ADULT COMMUNITY! Like-new lakefront home with 3 bedrooms, 3 baths, and a flex room across 2,032 sq ft. Features include elevated ceilings, crown molding, and a bright open-concept layout. The designer kitchen offers quartz countertops, a large island, and modern finishes, flowing into the living area and through glass sliders to an extended screened paver lanai overlooking the lake. Luxury vinyl & tile flooring runs throughout with no carpet. The split-bedroom design provides privacy, highlighted by a spacious primary suite with a large walk-in closet and oversized shower, plus a private guest en-suite. Impact windows and doors designed to provide both convenience and peace of mind. Enjoy resort-style amenities including a clubhouse, pool, fitness center, pickleball courts, walking trails, dog parks and more. HOA includes lawn/landscape care. Vacation-style living every day!
For sale
$397,000
1029 Cavailian Pl NW, Palm Bay, FL 32907
3beds
2,032sqft
:
Get pre-qualified$2,833/mo
Single Family Residence
Built in 2024
6,969 Square Feet Lot
$390,500 Zestimate®
$195/sqft
$279/mo HOA
What's special
Modern finishesLarge islandSplit-bedroom design provides privacyQuartz countertopsElevated ceilingsFlex roomBright open-concept layout
- 19 days |
- 313 |
- 18 |
Zillow last checked:
Listing updated:
Listed by:
Julie Sourakakone 321-408-1225,
HomeSmart Coastal Realty
Source: Space Coast AOR,MLS#: 1083136
Facts & features
Interior
Bedrooms & bathrooms
- Bedrooms: 3
- Bathrooms: 3
- Full bathrooms: 3
Heating
- Central, Electric
Cooling
- Central Air, Electric
Appliances
- Included: Dishwasher, Disposal, Dryer, Electric Range, Microwave, Refrigerator, Washer
Features
- Breakfast Bar, Built-in Features, Ceiling Fan(s), Entrance Foyer, Guest Suite, Kitchen Island, Open Floorplan, Pantry, Primary Bathroom - Shower No Tub, Split Bedrooms, Walk-In Closet(s)
- Flooring: Laminate, Tile
- Has fireplace: No
Interior area
- Total interior livable area: 2,032 sqft
Property
Parking
- Total spaces: 2
- Parking features: Garage
- Garage spaces: 2
Features
- Levels: One
- Stories: 1
- Patio & porch: Rear Porch, Screened
- Exterior features: Impact Windows
- Has view: Yes
- View description: Pond
- Has water view: Yes
- Water view: Pond
- Waterfront features: Pond
Lot
- Size: 6,969 Square Feet
- Features: Sprinklers In Front
Details
- Additional parcels included: 3033872
- Parcel number: 28362851000ss.00009.00
- Special conditions: Standard
Construction
Type & style
- Home type: SingleFamily
- Architectural style: Ranch
- Property subtype: Single Family Residence
Materials
- Block, Concrete, Stucco
- Roof: Shingle
Condition
- New construction: No
- Year built: 2024
Utilities & green energy
- Sewer: Public Sewer
- Water: Public
- Utilities for property: Cable Connected, Electricity Connected, Sewer Connected, Water Connected
Community & HOA
Community
- Senior community: Yes
- Subdivision: The Timbers at Everland
HOA
- Has HOA: Yes
- Amenities included: Clubhouse, Dog Park, Fitness Center, Gated, Jogging Path, Park, Pickleball, Pool, Tennis Court(s)
- Services included: Maintenance Grounds
- HOA fee: $254 monthly
- HOA name: Timbers
- Second HOA fee: $25 monthly
Location
- Region: Palm Bay
Financial & listing details
- Price per square foot: $195/sqft
- Tax assessed value: $326,540
- Annual tax amount: $6,138
- Date on market: 7/22/2026
- Listing terms: Cash,Conventional,FHA,VA Loan
Estimated market value
$390,500
$371,000 - $410,000
$2,530/mo
Price history
| Date | Event | Price |
|---|---|---|
| 7/23/2026 | Listing removed | $2,500$1/sqft |
Source:  HomeSmart #1079684 Report a problem HomeSmart #1079684 Report a problem | ||
| 7/22/2026 | Listed for sale | $397,000-4.3%$195/sqft |
Source: Space Coast AOR #1083136 Report a problem | ||
| 6/29/2026 | Listed for rent | $2,500$1/sqft |
Source: HomeSmart Report a problem | ||
| 12/5/2024 | Sold | $415,000-9.3%$204/sqft |
Source: Public Record Report a problem | ||
| 11/7/2024 | Listed for sale | $457,490-1.1%$225/sqft |
Source:  Lennar Homes Report a problem Lennar Homes Report a problem | ||
| 9/25/2024 | Listing removed | $462,490$228/sqft |
Source: Lennar Homes Report a problem | ||
| 9/4/2024 | Listed for sale | $462,490$228/sqft |
Source: Lennar Homes Report a problem | ||
| 8/26/2024 | Listing removed | $462,490$228/sqft |
Source: Lennar Homes Report a problem | ||
| 8/20/2024 | Listed for sale | $462,490+0.9%$228/sqft |
Source: Lennar Homes Report a problem | ||
| 4/17/2024 | Listing removed | $458,490-3.7%$226/sqft |
Source: Lennar Homes Report a problem | ||
| 4/14/2024 | Listed for sale | $475,920$234/sqft |
Source: Lennar Homes Report a problem | ||
Public tax history
| Year | Property taxes | Tax assessment |
|---|---|---|
| 2025 | $6,138 +138.2% | $285,270 +470.5% |
| 2024 | $2,577 | $50,000 |
Find assessor info on the county website
Monthly payment
Est. payment
Payment breakdown
Explore the cost of this home by adjusting the details. Changes won't be saved.Climate risks
Neighborhood: 32907
Nearby schools
GreatSchools rating
- 4/10Discovery Elementary SchoolGrades: PK-6Distance: 1.1 mi
- 5/10Central Middle SchoolGrades: 7-8Distance: 5.1 mi
- 4/10Heritage High SchoolGrades: 9-12Distance: 1.3 mi
Schools provided by the listing agent
- Elementary: Discovery
- Middle: Central
- High: Heritage
Source: Space Coast AOR. This data may not be complete. We recommend contacting the local school district to confirm school assignments for this home.
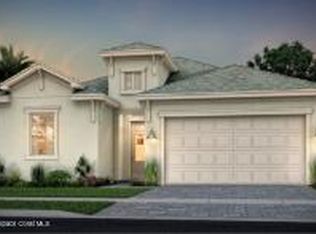
- $400,9553 bd3 ba2k sqft1030 Cavailian Pl NW, Palm Bay, FL 32907Sold
- $450,0003 bd4 ba2.3k sqft1079 Cavailian Pl NW, Palm Bay, FL 32907Sold

- $440,000-- bd-- ba2k sqft1050 Cavailian Pl NW, Palm Bay, FL 32907Sold
- $410,900-- bd-- ba2k sqft1038 Cepheus Pl NW, Palm Bay, FL 32907Sold
- $455,000-- bd-- ba2.3k sqft1028 Cepheus Pl NW, Palm Bay, FL 32907Sold
- $426,5003 bd3 ba2k sqft1058 Cepheus Pl NW, Palm Bay, FL 32907Sold
- $390,0003 bd3 ba2k sqft1128 Cepheus Pl NW, Palm Bay, FL 32907Sold
- $454,800-- bd-- ba2.3k sqft1018 Cepheus Pl NW, Palm Bay, FL 32907Sold
A local agent can set up tours, give advice and negotiate with sellers.
Similar homes
- $406,6294 bd3 ba2.2k sqft1228 Soleway Ave NW, Palm Bay, FL 32907New Construction
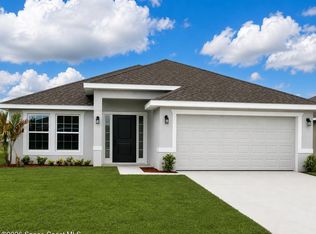 MLS ID #1084249, Yvonne Collins. Space Coast AOR
 - $--3 bd2 ba1.1k sqft1842 Delaware St NW, Palm Bay, FL 32907Auction
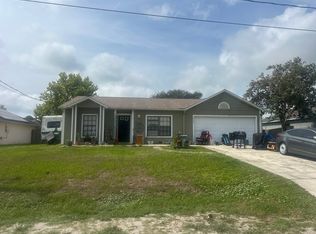 Auction.com 2
 - $399,9004 bd3 ba2k sqft1744 Delaware St NW, Palm Bay, FL 32907New Construction
 MLS ID #1083349, Vera L Koon. Space Coast AOR
 - $379,9503 bd3 ba2.1k sqft853 Antibes Ct NW, Palm Bay, FL 32907New Construction
 MLS ID #1051806, Jason Bistarkey. Space Coast AOR
 - $370,6403 bd3 ba2k sqft2843 Antarus Dr NW, Palm Bay, FL 32907New ConstructionLennar Homes
- $409,0004 bd2 ba1.9k sqft732 Veridian Cir NW, Palm Bay, FL 32907For SaleMLS ID #1080208, Phelyna Ngu. Space Coast AOR
- $355,5603 bd3 ba1.8k sqft2792 Antarus Dr NW, Palm Bay, FL 32907New ConstructionSpace Coast AOR
- $356,6113 bd3 ba2k sqft2173 Antarus Dr NW, Palm Bay, FL 32907New ConstructionSpace Coast AOR
- $347,9003 bd2 ba1.8k sqft560 Veridian Circle NW, Palm Bay, FL 32907For Sale
 MLS ID #B26018601, Shannon Mizelle, Coastal Bee Real Estate. BeachesMLS
 - $366,0004 bd3 ba2.3k sqft1156 Camas Ave NW, Palm Bay, FL 32907For SaleMLS ID #1080181, Lykim Wengert. Space Coast AOR
- from $321,9903 bd3 ba1.9k sqftHailey Plan, The Timbers at Everlands : The Woods Collection, Palm Bay, FL 32907New ConstructionLennar Homes
- from $378,9903 bd3 ba2.1k sqftThe Freeport 2 Plan, The Timbers at Everlands : The Isles Collection, Palm Bay, FL 32907New ConstructionLennar Homes
- $424,9503 bd3 ba2k sqft845 Antibes Ct NW, Palm Bay, FL 32907New ConstructionMLS ID #1067253, Jason Bistarkey. Space Coast AOR
- $414,9502 bd3 ba1.6k sqft2213 Antarus Dr NW, Palm Bay, FL 32907New ConstructionMLS ID #1067251, Jason Bistarkey. Space Coast AOR
- $371,3314 bd2 ba1.8k sqft1335 Kylar Dr NW, Palm Bay, FL 32907New ConstructionMLS ID #1084251, Yvonne Collins. Space Coast AOR
- from $398,9903 bd4 ba2.3k sqftKey Largo Plan, The Timbers at Everlands : The Isles Collection, Palm Bay, FL 32907New ConstructionLennar Homes
- $398,6304 bd3 ba2.2k sqft1325 Kylar Dr NW, Palm Bay, FL 32907New ConstructionMLS ID #1082084, Gwendolyn Prentina Phillips. Space Coast AOR
- $398,6304 bd3 ba2.2k sqft1376 Kylar Dr NW, Palm Bay, FL 32907New ConstructionMLS ID #1082090, Gwendolyn Prentina Phillips. Space Coast AOR
- $378,9003 bd2 ba1.7k sqft1145 Kylar Dr NW, Palm Bay, FL 32907For SaleMLS ID #1082928, Sarah Blevins. Space Coast AOR
- from $378,9903 bd3 ba2.1k sqftFreeport Plan, The Timbers at Everlands : The Isles Collection, Palm Bay, FL 32907New ConstructionLennar Homes
