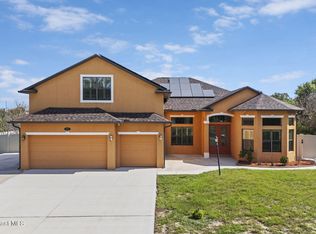
LUXURY, PRIVACY & RESORT-STYLE LIVING IN THE HEART OF MELBOURNE! Welcome to 2815 Dairy Road, a stunning custom-built 2020 residence offering 4 bedrooms, 3 bathrooms, and 2,840 sq. ft. of elegant living space on nearly ¾ of an acre! Beyond the private electric gate, discover exceptional craftsmanship, soaring 12-foot ceilings, beautiful porcelain tile flooring, 8-foot doors, and a spacious open-concept design. The gourmet kitchen features solid-wood cabinetry, granite countertops, and a generous island perfect for entertaining. Step outside into your private tropical oasis, featuring a spectacular screened-in saltwater pool with a cascading waterfall, expansive fenced grounds, and endless possibilities for outdoor enjoyment. A standout feature is the 30' x 20' detached, air-conditioned garage/workshop with a 14-foot overhead door—ideal for car enthusiasts, recreational vehicles, boats, or your dream workshop! Enjoy impact-resistant windows and doors, a durable metal roof, and NO HOA
For sale
$925,000
2815 Dairy Rd, Melbourne, FL 32904
4beds
2,438sqft
Single Family Residence
Built in 2020
0.69 Acres Lot
$893,500 Zestimate®
$379/sqft
$-- HOA
What's special
Granite countertopsDurable metal roofPrivate tropical oasisExpansive fenced groundsGourmet kitchenBeautiful porcelain tile flooringSpacious open-concept design
- 26 days
- 816
- 74
Likely to sell faster than
Zillow last checked:
Listing updated:
Listed by:
Yesica Alsuleman 425-615-8588,
Keller Williams Realty Brevard
Source: Space Coast AOR,MLS#: 1090290
Facts & features
Interior
Bedrooms & bathrooms
- Bedrooms: 4
- Bathrooms: 3
- Full bathrooms: 3
Primary bathroom
- Description: walking closet
- Level: Main
- Area: 360
- Dimensions: 18.00 x 20.00
Bathroom 1
- Level: Main
- Area: 144
- Dimensions: 12.00 x 12.00
Dining room
- Level: Main
- Area: 270
- Dimensions: 15.00 x 18.00
Heating
- Central
Cooling
- Central Air
Appliances
- Included: Dishwasher, Disposal, Electric Range, Electric Water Heater, Microwave, Refrigerator
- Laundry: Electric Dryer Hookup
Features
- Ceiling Fan(s), Kitchen Island, Open Floorplan, Primary Downstairs, Smart Thermostat, Split Bedrooms, Vaulted Ceiling(s), Walk-In Closet(s), Wet Bar
- Flooring: Tile
- Has fireplace: No
Interior area
- Total structure area: 3,493
- Total interior livable area: 2,438 sqft
Property
Parking
- Total spaces: 2
- Parking features: Additional Parking, Circular Driveway, Covered, Garage Door Opener, Gated, RV Access/Parking
- Garage spaces: 2
Features
- Levels: One
- Stories: 1
- Patio & porch: Front Porch, Glass Enclosed, Rear Porch
- Exterior features: Outdoor Shower, Impact Windows
- Has private pool: Yes
- Pool features: Fenced, In Ground, Salt Water
- Fencing: Back Yard,Full,Wood
Lot
- Size: 0.69 Acres
- Features: Many Trees
Details
- Additional structures: Gazebo, Workshop
- Additional parcels included: 2822836
- Parcel number: 2837090000273.00000.00
- Zoning description: Residential
- Special conditions: Standard
Construction
Type & style
- Home type: SingleFamily
- Architectural style: Craftsman
- Property subtype: Single Family Residence
Materials
- Block, Stone, Stucco
- Roof: Metal
Condition
- New construction: No
- Year built: 2020
Utilities & green energy
- Sewer: Septic Tank
- Water: Public
- Utilities for property: Cable Available, Electricity Available
Community & HOA
Community
- Subdivision: None
HOA
- Has HOA: No
Location
- Region: Melbourne
Financial & listing details
- Price per square foot: $379/sqft
- Tax assessed value: $596,190
- Annual tax amount: $8,100
- Date on market: 10/17/2026
- Listing terms: Cash,Conventional,FHA,VA Loan
- Road surface type: Asphalt
Estimated market value
$893,500
$849,000 - $938,000
$3,610/mo
Price history
| Date | Event | Price |
|---|---|---|
| 10/17/2026 | Listed for sale | $925,000-2.5%$379/sqft |
Source: Space Coast AOR #1090290 Report a problem | ||
| 10/16/2026 | Listing removed | $949,000$389/sqft |
Source: Space Coast AOR #1086555 Report a problem | ||
| 8/22/2026 | Listed for sale | $949,000+35.6%$389/sqft |
Source:  Stellar MLS #O6435793 Report a problem | ||
| 4/5/2024 | Sold | $700,000-6.7%$287/sqft |
Source: Space Coast AOR #980717 Report a problem | ||
| 4/5/2024 | Listed for sale | $750,000$308/sqft |
Source: Space Coast AOR #980717 Report a problem | ||
| 3/22/2024 | Contingent | $750,000$308/sqft |
Source: Space Coast AOR #980717 Report a problem | ||
| 2/22/2024 | Price change | $750,000-3.2%$308/sqft |
Source: Space Coast AOR #980717 Report a problem | ||
| 11/27/2023 | Price change | $775,000+3.3%$318/sqft |
Source: Space Coast AOR #980717 Report a problem | ||
| 11/18/2023 | Listed for sale | $750,000-13.3%$308/sqft |
Source: Space Coast AOR #980717 Report a problem | ||
| 7/22/2022 | Listing removed | -- |
Source: Space Coast AOR #931065 Report a problem | ||
| 4/1/2022 | Listed for sale | $865,000+1118.3%$355/sqft |
Source: Space Coast AOR #931065 Report a problem | ||
| 10/31/2018 | Sold | $71,000-16.4%$29/sqft |
Source: Space Coast AOR #819999 Report a problem | ||
| 7/25/2018 | Listed for sale | $84,950-32%$35/sqft |
Source: SunCoast Real Estate Group #819999 Report a problem | ||
| 1/12/2004 | Sold | $125,000+468.2%$51/sqft |
Source: Public Record Report a problem | ||
| 10/11/1996 | Sold | $22,000$9/sqft |
Source: Public Record Report a problem | ||
Public tax history
| Year | Property taxes | Tax assessment |
|---|---|---|
| 2025 | $8,447 -15.9% | $517,780 -16.1% |
| 2024 | $10,044 -2.3% | $616,920 -1% |
| 2023 | $10,276 +5.5% | $623,240 +3% |
| 2022 | $9,739 +11.2% | $605,090 +25.9% |
| 2021 | $8,758 +701.1% | $480,530 +700.9% |
| 2020 | $1,093 -37.6% | $60,000 -31.6% |
| 2019 | $1,752 | $87,720 -3.2% |
| 2018 | $1,752 -4.9% | $90,580 +89.4% |
| 2017 | $1,842 +239.7% | $47,830 +2.1% |
| 2016 | $542 -0.8% | $46,850 +0.7% |
| 2015 | $547 +0.8% | $46,530 +0.8% |
| 2014 | $542 | $46,170 -3.6% |
| 2013 | -- | $47,910 +7.1% |
| 2012 | $423 -16.9% | $44,730 -7% |
| 2011 | $509 -16.9% | $48,090 -25.8% |
| 2010 | $612 -21.4% | $64,780 -20.8% |
| 2009 | $779 -29.7% | $81,750 -19.1% |
| 2008 | $1,108 -17.7% | $101,000 -19.3% |
| 2007 | $1,346 +1.8% | $125,100 +35.4% |
| 2005 | $1,323 -5.1% | $92,360 +34% |
| 2004 | $1,393 +255.3% | $68,930 +39.8% |
| 2003 | $392 +7.1% | $49,320 +8.8% |
| 2002 | $366 +4.6% | $45,350 +4.1% |
| 2001 | $350 +10.1% | $43,580 +11.9% |
| 2000 | $318 | $38,960 |
Find assessor info on the county website
Monthly payment
Est. payment
Payment breakdown
Explore the cost of this home by adjusting the details. Changes won't be saved.Climate risks
Neighborhood: 32904
Nearby schools
Schools provided by the listing agent
- Elementary: University Park
- Middle: Stone
- High: Melbourne
Source: Space Coast AOR. This data may not be complete. We recommend contacting the local school district to confirm school assignments for this home.
Similar homes
- $1,050,0004 bd3 ba2.5k sqft5080 Sparwood Ct, Melbourne, FL 32934For Sale
 MLS ID #1091740, Richard Karr. Space Coast AOR
- $845,0004 bd4 ba2.9k sqft3933 Postridge Trl, Melbourne, FL 32934For Sale
 MLS ID #1080681, Debra Scheffter. Space Coast AOR
- $899,0004 bd6 ba3.2k sqft495 Strand Dr, Melbourne Beach, FL 32951For Sale
 MLS ID #1090768, Lance Wolfe. Space Coast AOR
- $855,0006 bd4 ba3.1k sqft900 Hall Rd, Malabar, FL 32950For Sale
 MLS ID #1087726, Cole Nichter. Space Coast AOR
