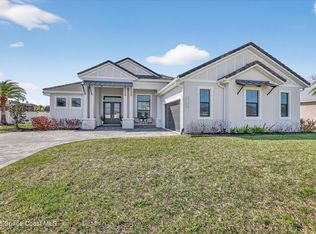
Ideally located in a Cul De Sac backing to a large lake, this Key West style home is immaculately maintained. Brick paver driveway under the Portico leads to a oversized 3 car garage that you can drive though and go out the other side! Dbl door entry w/glass inserts opens to a foyer area and expansive view across the great rm to the pool and lake beyond -WOW! Real hardwood flooring throughout the great rm, dining, kitchen, and 4th bedroom/office. Spectacular kitchen offers 25 white shaker style cabinets - 12 drawers - high end GE Cafe built-in oven, microwave and dishwasher. High end GE Cafe 6 burner gas cooktop with commercial grade vented SS hood, and French door refrigerator. The large island houses the sink and is finished in a deep navy color. see more The primary suite is your retreat and offers two walk in closets w/custom shelving. The spacious bedroom easily accommodates a king size bed and offers a tray ceiling with tongue and groove wood detail, crown molding, and a wall of windows looking out to the pool, lawn and lake! Primary bath offers two separate large vanities, each with 6 drawers and 2 cabinets. A large vessel tub sits atop river rock flooring; and of course a separate walk through shower with 3 shower heads. Bedrooms 2 and 3 are also large enough for a king size bed. Bedrm 3 also has a wall of windows looking out to yard and lake. Bedroom 4 is currently used as an office / sitting area; no closet. Outdoor living at its finest wit a large paver screen porch and pool area. Great summer kitchen with granite counters, built-in grill, fridge and sink! Paver walkway through backyard leads roasting marshmallows by your lakeside firepit. This is a very custom home; note the trimmed out windows with cornices above windows and doors. Tongue and groove wood ceiling treartments, whole house generator! Easy to show.
For sale
Price cut: $25K (7/24)
$1,125,000
5080 Sparwood Ct, Melbourne, FL 32934
4beds
2,528sqft
Single Family Residence
Built in 2018
0.67 Acres Lot
$1,095,500 Zestimate®
$445/sqft
$86/mo HOA
What's special
Paver walkway through backyardFrench door refrigerator
- 67 days |
- 652 |
- 35 |
Zillow last checked:
Listing updated:
Listed by:
Richard Karr 321-698-9476,
Karr Professional Group P.A.
Source: Space Coast AOR,MLS#: 1079843
Facts & features
Interior
Bedrooms & bathrooms
- Bedrooms: 4
- Bathrooms: 3
- Full bathrooms: 3
Primary bedroom
- Level: First
- Area: 217
- Dimensions: 15.50 x 14.00
Bedroom 2
- Level: First
- Area: 155.25
- Dimensions: 13.50 x 11.50
Bedroom 3
- Level: First
- Area: 174
- Dimensions: 14.50 x 12.00
Bedroom 4
- Description: no closet
- Level: First
- Area: 140
- Dimensions: 14.00 x 10.00
Dining room
- Level: First
- Area: 140
- Dimensions: 14.00 x 10.00
Kitchen
- Level: First
- Area: 289
- Dimensions: 17.00 x 17.00
Living room
- Level: First
- Area: 288
- Dimensions: 18.00 x 16.00
Other
- Description: Porch
- Level: First
- Area: 920
- Dimensions: 46.00 x 20.00
Other
- Description: Laundry
- Area: 66
- Dimensions: 11.00 x 6.00
Heating
- Central, Electric
Cooling
- Central Air, Electric
Appliances
- Included: Convection Oven, Dishwasher, Disposal, Dryer, Gas Range, Gas Water Heater, Ice Maker, Microwave, Refrigerator, Tankless Water Heater, Washer
- Laundry: Electric Dryer Hookup, Sink, Washer Hookup
Features
- Breakfast Bar, Ceiling Fan(s), Eat-in Kitchen, His and Hers Closets, Kitchen Island, Open Floorplan, Pantry, Primary Bathroom -Tub with Separate Shower, Primary Downstairs, Split Bedrooms, Vaulted Ceiling(s), Walk-In Closet(s)
- Flooring: Carpet, Tile, Wood
- Has fireplace: No
Interior area
- Total structure area: 3,579
- Total interior livable area: 2,528 sqft
Video & virtual tour
Property
Parking
- Total spaces: 3
- Parking features: Attached, Circular Driveway, Garage, Garage Door Opener
- Attached garage spaces: 3
Features
- Levels: One
- Stories: 1
- Patio & porch: Covered, Front Porch, Patio, Porch, Screened
- Exterior features: Fire Pit, Outdoor Kitchen, Storm Shutters
- Has private pool: Yes
- Pool features: Gas Heat, In Ground, Salt Water, Screen Enclosure
- Has spa: Yes
- Spa features: In Ground
- Fencing: Fenced,Wrought Iron
- Has view: Yes
- View description: Lake, Water
- Has water view: Yes
- Water view: Lake,Water
- Waterfront features: Lake Front
Lot
- Size: 0.67 Acres
- Features: Cul-De-Sac, Sprinklers In Front, Sprinklers In Rear
Details
- Additional parcels included: 2747791
- Parcel number: 273603Vv0000i.00016.00
- Special conditions: Standard
Construction
Type & style
- Home type: SingleFamily
- Property subtype: Single Family Residence
Materials
- Block, Concrete, Fiber Cement
- Roof: Metal
Condition
- New construction: No
- Year built: 2018
Utilities & green energy
- Electric: Whole House Generator
- Sewer: Septic Tank
- Water: Public
- Utilities for property: Cable Available, Electricity Connected, Water Connected, Propane
Community & HOA
Community
- Security: Security Gate, Security System Owned
- Subdivision: Woodshire Preserve Phase 2
HOA
- Has HOA: Yes
- Amenities included: Maintenance Grounds, Management - Off Site
- HOA fee: $257 quarterly
- HOA name: Brenda S. CCEQTowersMgmt.com
Location
- Region: Melbourne
Financial & listing details
- Price per square foot: $445/sqft
- Tax assessed value: $770,910
- Annual tax amount: $116
- Date on market: 6/12/2026
- Listing terms: Cash,Conventional,VA Loan
- Road surface type: Asphalt
Estimated market value
$1,095,500
$1.04M - $1.15M
$4,001/mo
Price history
| Date | Event | Price |
|---|---|---|
| 7/24/2026 | Price change | $1,125,000-2.2%$445/sqft |
Source: Space Coast AOR #1079843 Report a problem | ||
| 6/22/2026 | Listed for sale | $1,150,000$455/sqft |
Source: Space Coast AOR #1079843 Report a problem | ||
| 6/18/2026 | Contingent | $1,150,000$455/sqft |
Source: Space Coast AOR #1079843 Report a problem | ||
| 6/12/2026 | Listed for sale | $1,150,000+15%$455/sqft |
Source: Space Coast AOR #1079843 Report a problem | ||
| 7/31/2023 | Sold | $1,000,000$396/sqft |
Source: Space Coast AOR #967760 Report a problem | ||
| 6/28/2023 | Contingent | $1,000,000$396/sqft |
Source: Space Coast AOR #967760 Report a problem | ||
| 6/23/2023 | Listed for sale | $1,000,000+42.5%$396/sqft |
Source: Space Coast AOR #967760 Report a problem | ||
| 2/18/2020 | Sold | $702,000-6.3%$278/sqft |
Source: Space Coast AOR #860421 Report a problem | ||
| 1/6/2020 | Pending sale | $749,000$296/sqft |
Source: EXIT 1st Class Realty #860421 Report a problem | ||
| 11/8/2019 | Listed for sale | $749,000+69.9%$296/sqft |
Source: EXIT 1st Class Realty #860421 Report a problem | ||
| 12/21/2017 | Sold | $440,929$174/sqft |
Source: Space Coast AOR #802179 Report a problem | ||
| 1/23/2017 | Sold | $440,929$174/sqft |
Source: Public Record Report a problem | ||
Public tax history
| Year | Property taxes | Tax assessment |
|---|---|---|
| 2025 | $117 -99.1% | $770,910 +1.5% |
| 2024 | $12,412 +36.5% | $759,320 +35.5% |
| 2023 | $9,091 +5.6% | $560,350 +3% |
| 2022 | $8,609 -1.9% | $544,030 +3% |
| 2021 | $8,772 +44.6% | $528,190 +42.3% |
| 2020 | $6,068 -1.2% | $371,100 +15.1% |
| 2019 | $6,139 | $322,530 +367.4% |
| 2018 | $6,139 +341.9% | $69,000 +300% |
| 2017 | $1,389 +1.4% | $17,250 -73% |
| 2016 | $1,369 +2% | $64,000 +6.7% |
| 2015 | $1,343 +240% | $60,000 +224.3% |
| 2014 | $395 | $18,500 |
Find assessor info on the county website
Monthly payment
Est. payment
Payment breakdown
Explore the cost of this home by adjusting the details. Changes won't be saved.Climate risks
Neighborhood: 32934
Nearby schools
GreatSchools rating
- 5/10Sabal Elementary SchoolGrades: PK-6Distance: 3.9 mi
- 4/10Lyndon B. Johnson Middle SchoolGrades: 7-8Distance: 4.3 mi
- 4/10Eau Gallie High SchoolGrades: PK,9-12Distance: 4.9 mi
Schools provided by the listing agent
- Elementary: Sabal
- Middle: Johnson
- High: Eau Gallie
Source: Space Coast AOR. This data may not be complete. We recommend contacting the local school district to confirm school assignments for this home.
- $921,7004 bd3 ba2.3k sqft5100 Sparwood Ct, Melbourne, FL 32934Off Market
- $829,300-- bd-- ba2.7k sqft5070 Sparwood Ct, Melbourne, FL 32934Off Market
- $--1 acre7777 Sparwood Ct, Melbourne, FL 32934Off Market
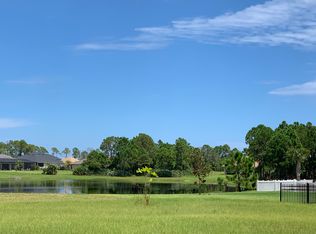
- $1,100,0006 bd4 ba3.2k sqft4394 Preservation Cir, Melbourne, FL 32934For Sale
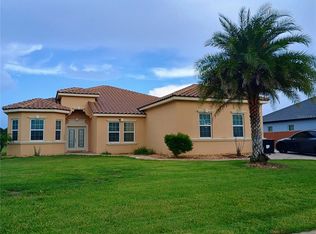
- $1,108,600-- bd-- ba3.1k sqft5085 Sparwood Ct, Melbourne, FL 32934Off Market
- $1,020,700-- bd-- ba3.6k sqft5075 Sparwood Ct, Melbourne, FL 32934Off Market
- $1,017,000-- bd-- ba2.8k sqft5095 Sparwood Ct, Melbourne, FL 32934Off Market
- $1,222,700-- bd-- ba3.5k sqft5065 Sparwood Ct, Melbourne, FL 32934Off Market
A local agent can set up tours, give advice and negotiate with sellers.
Similar homes
- $1,199,0004 bd3 ba2.3k sqft4625 Hidden Lakes Pl, Melbourne, FL 32934For Sale
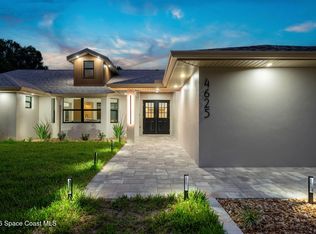 MLS ID #1080921, Joseph Friedman. Space Coast AOR
 - $875,0004 bd4 ba2.9k sqft3933 Postridge Trl, Melbourne, FL 32934For Sale
 MLS ID #1080681, Debra Scheffter. Space Coast AOR
 - $999,0004 bd3 ba3.1k sqft3995 Domain Ct, Melbourne, FL 32934For Sale
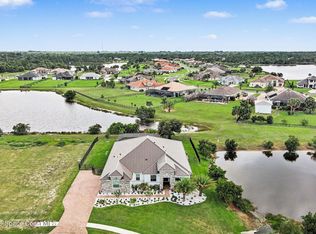 MLS ID #1079736, Laura Cunningham. Space Coast AOR
 - $849,0004 bd3 ba2.7k sqft4195 Domain Ct, Melbourne, FL 32934For Sale
 MLS ID #1073150, Whitney B Hale. Space Coast AOR
 - $1,450,0004 bd5 ba3.1k sqft5120 White Heron Ln, Melbourne, FL 32934For SaleMLS ID #1083883, Jessica J Walker. Space Coast AOR
- $1,344,0004 bd3 ba3.6k sqft2503 Alanna Ln, Melbourne, FL 32934For SaleMLS ID #1071248, Gilbert Webb. Space Coast AOR
- $1,199,0004 bd3 ba3.2k sqft3731 Durksly Dr, Melbourne, FL 32940For SaleMLS ID #1080899, Amy M Kalman. Space Coast AOR
- $698,0004 bd3 ba2.5k sqft6197 Arlington Cir, Melbourne, FL 32940For SaleMLS ID #1085006, Timothy M Currie. Space Coast AOR
- $1,075,0004 bd4 ba2.9k sqft2363 Edestus Dr, Melbourne, FL 32940For SaleMLS ID #1078272, Natalie Kae Decker. Space Coast AOR
- $1,125,0004 bd5 ba3.6k sqft115 McIver Ln, Rockledge, FL 32955For SaleMLS ID #1073367, Christina Riordan. Space Coast AOR
- $1,325,0004 bd4 ba2.8k sqft583 Young St, Melbourne, FL 32935For SaleMLS ID #1075705, Cynthia J Tripp. Space Coast AOR
- $799,9994 bd4 ba2.8k sqft2453 Rodina Dr, Melbourne, FL 32940For SaleMLS ID #1084919, Caleb Jose Gomez. Space Coast AOR
- $975,0004 bd3 ba2.5k sqft329 Lanternback Island Dr, Satellite Beach, FL 32937For SaleMLS ID #1078294, Zachary Spurlock. Space Coast AOR
- $949,9995 bd4 ba3.5k sqft7699 Kerrington Dr, Melbourne, FL 32940For SaleMLS ID #1082805, Alfredo Jose Rodriguez. Space Coast AOR
- $850,0004 bd3 ba2.8k sqft4830 Durango Pl, Melbourne, FL 32904For SaleMLS ID #1076782, Lindsey N. Whitney. Space Coast AOR
- $627,5004 bd4 ba2.5k sqft8426 Stalwart Cir, Melbourne, FL 32940For SaleMLS ID #1084609, Jennifer Marin. Space Coast AOR
- $825,0003 bd3 ba2.6k sqft2862 Addison Dr, Melbourne, FL 32940For SaleMLS ID #1083281, Christine George. Space Coast AOR
- $850,0004 bd4 ba3.1k sqft7966 Wyndham Dr, Melbourne, FL 32940For SaleMLS ID #1079407, Terra Alease Lillis. Space Coast AOR
- $834,9004 bd3 ba2.9k sqft3517 Hollisten Cir, Melbourne, FL 32940For SaleMLS ID #1083387, Cara Mattingly. Space Coast AOR
- $699,9004 bd4 ba2.5k sqft1122 Vestavia Cir, Melbourne, FL 32940For SaleMLS ID #1079817, Anthony Breitbach. Space Coast AOR
