Rare Riverfront View Opportunity! This beautifully renovated, elevated home sits on nearly 1 acre (2 parcels) with NO HOA just off of the prestigious Rockledge Drive, with full, unobstructed waterfront views of the Indian River. Enjoy an open floorplan, DUAL master suites (one up, one down), laundry on both levels, plus a spacious upstairs loft with kitchenette and two private decks -- perfect for multi-gen living or guests. Close to Orlando, 95, shopping, eating, waterfront restaurants all in Brevard County.
Outside, unwind by the screened pool, relax on the oversized covered porch, rinse off in the outdoor shower, or let pets roam the fenced yard. Park with ease in 2 attached + 2 detached garages -- room for RVs, boats, and toys. Recent upgrades include a 2019 metal roof and new AC systems (2019 & 2025).
Full GENERAC SYSTEM connected to natural gas. Schedule a showing today!
Pending
$1,125,000
115 McIver Ln, Rockledge, FL 32955
4beds
3,603sqft
Single Family Residence
Built in 1983
0.72 Acres Lot
$-- Zestimate®
$312/sqft
$-- HOA
What's special
Screened poolFenced yardRiverfront viewElevated homeBeautifully renovatedTwo private decksOpen floorplan
- 203 days
- 513
- 16
Zillow last checked:
Listing updated:
Listed by:
Christina Riordan 321-503-5004,
Blue Marlin Real Estate
Source: Space Coast AOR,MLS#: 1073367
Facts & features
Interior
Bedrooms & bathrooms
- Bedrooms: 4
- Bathrooms: 5
- Full bathrooms: 4
- 1/2 bathrooms: 1
Primary bedroom
- Area: 434.36
- Dimensions: 23.84 x 18.22
Bedroom 2
- Area: 203.47
- Dimensions: 12.87 x 15.81
Bedroom 3
- Area: 145.42
- Dimensions: 11.91 x 12.21
Bedroom 4
- Area: 139.59
- Dimensions: 11.91 x 11.72
Bedroom 5
- Area: 10.84
- Dimensions: 3.97 x 2.73
Bathroom 3
- Area: 39.49
- Dimensions: 8.06 x 4.90
Bathroom 4
- Area: 36.12
- Dimensions: 4.79 x 7.54
Bathroom 5
- Area: 24.43
- Dimensions: 4.78 x 5.11
Laundry
- Area: 80.89
- Dimensions: 12.35 x 6.55
Living room
- Area: 510.01
- Dimensions: 23.81 x 21.42
Heating
- Central
Cooling
- Central Air
Appliances
- Included: Convection Oven, Dishwasher, Disposal, Freezer, Gas Cooktop, Ice Maker, Microwave, Refrigerator
- Laundry: Electric Dryer Hookup, In Unit, Washer Hookup
Features
- Breakfast Bar, Breakfast Nook, Ceiling Fan(s), Entrance Foyer, In-Law Floorplan, Kitchen Island, Open Floorplan, Primary Bathroom -Tub with Separate Shower, Primary Downstairs, Vaulted Ceiling(s), Walk-In Closet(s), Wet Bar
- Flooring: Carpet, Tile, Vinyl
- Windows: Skylight(s)
- Number of fireplaces: 1
- Fireplace features: Electric
Interior area
- Total structure area: 5,038
- Total interior livable area: 3,603 sqft
Property
Parking
- Total spaces: 4
- Parking features: Attached, Detached, Garage
- Attached garage spaces: 4
Accessibility
- Accessibility features: Stair Lift
Features
- Levels: Two
- Stories: 2
- Patio & porch: Covered, Deck, Porch, Rear Porch, Screened, Side Porch
- Exterior features: Balcony, Storm Shutters
- Has private pool: Yes
- Pool features: In Ground, Screen Enclosure
- Fencing: Chain Link
- Has view: Yes
- View description: River
- Has water view: Yes
- Water view: River
Lot
- Size: 0.72 Acres
- Features: Many Trees, Sprinklers In Front
Details
- Additional parcels included: 2511677
- Parcel number: 2536260000021.00000.00
- Special conditions: Standard
Construction
Type & style
- Home type: SingleFamily
- Architectural style: Traditional
- Property subtype: Single Family Residence
Materials
- Block, Frame
- Roof: Metal
Condition
- Updated/Remodeled
- New construction: No
- Year built: 1983
Utilities & green energy
- Sewer: Septic Tank
- Water: Public, Well
- Utilities for property: Electricity Connected
Community & HOA
Community
- Subdivision: None
HOA
- Has HOA: No
Location
- Region: Rockledge
Financial & listing details
- Price per square foot: $312/sqft
- Tax assessed value: $448,330
- Annual tax amount: $3,165
- Date on market: 4/1/2026
- Listing terms: Cash,Conventional,FHA,VA Loan,Other
- Road surface type: Asphalt
Estimated market value
Not available
Estimated sales range
Not available
Not available
Price history
| Date | Event | Price |
|---|---|---|
| 10/11/2026 | Pending sale | $1,125,000$312/sqft |
Source: Space Coast AOR #1073367 Report a problem | ||
| 10/10/2026 | Listing removed | $1,125,000$312/sqft |
Source: Space Coast AOR #1073367 Report a problem | ||
| 9/30/2026 | Contingent | $1,125,000$312/sqft |
Source: Space Coast AOR #1073367 Report a problem | ||
| 8/5/2026 | Price change | $1,125,000-5.9%$312/sqft |
Source: Space Coast AOR #1073367 Report a problem | ||
| 6/8/2026 | Price change | $1,195,000-2.4%$332/sqft |
Source: Space Coast AOR #1073367 Report a problem | ||
| 4/1/2026 | Listed for sale | $1,225,000+308.9%$340/sqft |
Source: Space Coast AOR #1073367 Report a problem | ||
| 1/29/2018 | Listing removed | $299,610$83/sqft |
Source: Alan Frenkel Auction And Realty, LLC #10448454 Report a problem | ||
| 1/4/2018 | Listed for sale | $299,610+74.2%$83/sqft |
Source: Alan Frenkel Auction And Realty, LLC #10448454 Report a problem | ||
| 2/11/2000 | Sold | $172,000$48/sqft |
Source: Public Record Report a problem | ||
Public tax history
| Year | Property taxes | Tax assessment |
|---|---|---|
| 2025 | $3,165 +9.3% | $219,480 +2.9% |
| 2024 | $2,894 -0.4% | $213,300 +3% |
| 2023 | $2,907 +6.8% | $207,090 +3% |
| 2022 | $2,723 -2% | $201,060 +3% |
| 2021 | $2,779 +3.4% | $195,210 +1.4% |
| 2020 | $2,688 +2.1% | $192,520 +2.3% |
| 2019 | $2,633 | $188,200 -41% |
| 2018 | $2,633 -48% | $318,790 +68.4% |
| 2017 | $5,064 +82.3% | $189,340 +2.1% |
| 2016 | $2,778 -1.6% | $185,450 +0.7% |
| 2015 | $2,822 -2.4% | $184,170 +0.8% |
| 2014 | $2,891 | $182,710 -7.3% |
| 2013 | -- | $197,180 +11.4% |
| 2012 | $2,407 -4% | $177,010 -3.1% |
| 2011 | $2,508 -7.1% | $182,670 -12.1% |
| 2010 | $2,700 -6.7% | $207,850 -10.1% |
| 2009 | $2,894 -14.2% | $231,190 -13.2% |
| 2008 | $3,375 +0.9% | $266,500 -12.2% |
| 2007 | $3,344 +57.6% | $303,500 +38.9% |
| 2005 | $2,121 -2.3% | $218,550 +32.3% |
| 2004 | $2,171 -2% | $165,190 +11.3% |
| 2003 | $2,216 +1.8% | $148,420 +12.8% |
| 2002 | $2,176 -1.5% | $131,580 +3.3% |
| 2001 | $2,211 +23.5% | $127,360 +7.1% |
| 2000 | $1,790 | $118,900 |
Find assessor info on the county website
Monthly payment
Est. payment
Payment breakdown
Explore the cost of this home by adjusting the details. Changes won't be saved.Climate risks
Neighborhood: 32955
Nearby schools
Schools provided by the listing agent
- Elementary: Williams
- Middle: McNair
- High: Viera
Source: Space Coast AOR. This data may not be complete. We recommend contacting the local school district to confirm school assignments for this home.
Similar homes
- $1,350,0004 bd3 ba3.2k sqft6118 Anchor Ln, Rockledge, FL 32955For Sale
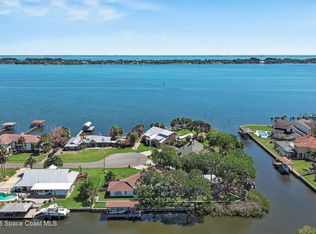 MLS ID #1075050, Lori Nartatez. Space Coast AOR
 - $650,0004 bd2 ba2.4k sqft3410 Brahman Ave, Rockledge, FL 32955For Sale
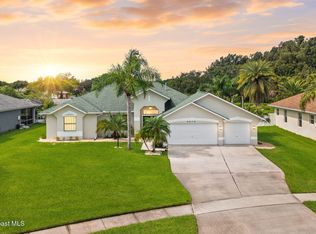 MLS ID #1090357, Rachel M. Bellamy. Space Coast AOR
 - $1,300,0004 bd3 ba3.3k sqft810 S Banana River Dr, Merritt Island, FL 32952For Sale
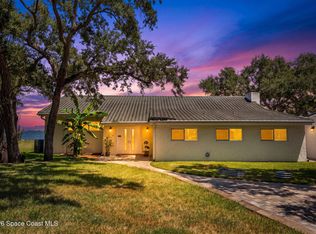 MLS ID #1086229, Zachary Spurlock. Space Coast AOR
 - $625,0005 bd3 ba3.6k sqft1426 Clubhouse Dr, Rockledge, FL 32955For Sale
 MLS ID #1084937, Michael Carey Heissenbuttel. Space Coast AOR
