Rare 4,719 SF SINGLE-STORY home on .62 acres in South Merritt Island offering 5 bedrooms, 3 baths, a resort-style screened saltwater pool & spa, and extensive 2024 renovations. Designed for exceptional flexibility, this home features a stunning kitchen with solid-wood cabinetry, oversized island, abundant storage, stainless appliances, double ovens & coffee bar. The expansive primary retreat includes a spa-inspired bath, kitchenette, private laundry & office/flex space. Separate guest quarters offer 2 bedrooms, full kitchen, bath, laundry & large game room--ideal for flexible or multigenerational living. Highlights include impact windows/doors, 3 tankless water heaters, energy-efficient upgrades, 3 laundry areas & a 2-car garage with mini-split A/C. Just blocks from the community dock, this unique Merritt Island property delivers space, privacy, indoor/outdoor living & remarkable versatility--all on one level.
For sale
$1,500,000
526 Elliot Dr, Merritt Island, FL 32952
5beds
4,719sqft
Single Family Residence
Built in 1964
0.6 Acres Lot
$1,407,300 Zestimate®
$318/sqft
$-- HOA
What's special
Separate guest quartersOversized islandLarge game roomAbundant storagePrivate laundrySpa-inspired bathCoffee bar
- 48 days
- 407
- 32
Zillow last checked:
Listing updated:
Listed by:
Mary Ellen Troilo 321-505-5350,
Triad Realty LLC
Source: Space Coast AOR,MLS#: 1086140
Facts & features
Interior
Bedrooms & bathrooms
- Bedrooms: 5
- Bathrooms: 3
- Full bathrooms: 3
Primary bedroom
- Level: First
- Area: 383.24
- Dimensions: 14.30 x 26.80
Bedroom 2
- Level: First
- Area: 277.2
- Dimensions: 15.40 x 18.00
Bedroom 3
- Description: Currently used as Office
- Level: First
- Area: 101.65
- Dimensions: 9.50 x 10.70
Bedroom 4
- Description: Guest Quarters
- Level: First
- Area: 143.99
- Dimensions: 11.90 x 12.10
Bedroom 5
- Description: Currently used as a Gym
- Level: First
- Area: 383.52
- Dimensions: 28.20 x 13.60
Bonus room
- Description: Primary Bedroom Flex Space
- Level: First
- Area: 204.45
- Dimensions: 14.50 x 14.10
Dining room
- Level: First
- Area: 171
- Dimensions: 9.50 x 18.00
Family room
- Level: First
- Area: 435.2
- Dimensions: 17.00 x 25.60
Florida room
- Description: Guest Quarters Family Room
- Level: First
- Area: 503.9
- Dimensions: 20.90 x 24.11
Kitchen
- Level: First
- Area: 225.78
- Dimensions: 15.90 x 14.20
Heating
- Central, Electric
Cooling
- Central Air, Multi Units, Split System
Appliances
- Included: Convection Oven, Dishwasher, Disposal, Double Oven, Dryer, Electric Oven, Ice Maker, Induction Cooktop, Microwave, Refrigerator, Tankless Water Heater, Washer, Wine Cooler
- Laundry: In Unit
Features
- Breakfast Bar, Built-in Features, Ceiling Fan(s), Entrance Foyer, His and Hers Closets, In-Law Floorplan, Jack and Jill Bath, Kitchen Island, Open Floorplan, Pantry, Primary Bathroom - Tub with Shower, Primary Bathroom -Tub with Separate Shower, Primary Downstairs, Smart Thermostat, Split Bedrooms, Walk-In Closet(s)
- Flooring: Tile
- Has fireplace: No
Interior area
- Total interior livable area: 4,719 sqft
Video & virtual tour
Property
Parking
- Total spaces: 2
- Parking features: Attached, Garage
- Attached garage spaces: 2
Features
- Levels: One
- Stories: 1
- Patio & porch: Porch, Screened
- Exterior features: Outdoor Kitchen, Outdoor Shower, Impact Windows
- Has private pool: Yes
- Pool features: In Ground, Pool Sweep, Salt Water, Waterfall
- Fencing: Back Yard
- Has view: Yes
- View description: Pool
Lot
- Size: 0.6 Acres
- Features: Cleared, Sprinklers In Front, Sprinklers In Rear
Details
- Additional structures: Guest House, Outdoor Kitchen
- Additional parcels included: 2507912
- Parcel number: 2536127700000.00100.00
- Special conditions: Standard
Construction
Type & style
- Home type: SingleFamily
- Architectural style: Craftsman
- Property subtype: Single Family Residence
Materials
- Block, Stucco
- Roof: Shingle
Condition
- Updated/Remodeled
- New construction: No
- Year built: 1964
Utilities & green energy
- Sewer: Septic Tank
- Water: Public, Well
- Utilities for property: Electricity Connected, Water Connected
Community & HOA
Community
- Security: Smoke Detector(s)
- Subdivision: S Merritt Estates Plantation Sec Plat No 2
HOA
- Has HOA: Yes
- HOA fee: $125 voluntary
- HOA name: S Merrit Island
Location
- Region: Merritt Island
Financial & listing details
- Price per square foot: $318/sqft
- Tax assessed value: $712,240
- Annual tax amount: $8,000
- Date on market: 9/3/2026
- Listing terms: Cash,Conventional,VA Loan
- Road surface type: Asphalt
Estimated market value
$1,407,300
$1.34M - $1.48M
$6,138/mo
Price history
| Date | Event | Price |
|---|---|---|
| 9/3/2026 | Listed for sale | $1,500,000+53.8%$318/sqft |
Source: Space Coast AOR #1086140 Report a problem | ||
| 9/26/2022 | Sold | $975,000-2.5%$207/sqft |
Source: Space Coast AOR #946588 Report a problem | ||
| 9/21/2022 | Contingent | $1,000,000$212/sqft |
Source: Space Coast AOR #946588 Report a problem | ||
| 9/21/2022 | Listed for sale | $1,000,000+81.8%$212/sqft |
Source: Space Coast AOR #946588 Report a problem | ||
| 6/12/2015 | Sold | $550,000-7.6%$117/sqft |
Source: Space Coast AOR #714825 Report a problem | ||
| 5/22/2015 | Pending sale | $595,000$126/sqft |
Source: Charles Rutenberg Realty #714825 Report a problem | ||
| 4/25/2015 | Price change | $595,000-7.5%$126/sqft |
Source: Charles Rutenberg Realty #714825 Report a problem | ||
| 4/10/2015 | Price change | $642,900+2.9%$136/sqft |
Source: Charles Rutenberg Realty #714825 Report a problem | ||
| 3/19/2015 | Price change | $624,900-10.1%$132/sqft |
Source: Charles Rutenberg Realty Orlando, LLC #714825 Report a problem | ||
| 2/9/2015 | Price change | $695,000-6.7%$147/sqft |
Source: Charles Rutenberg Realty Orlando, LLC #714825 Report a problem | ||
| 1/10/2015 | Listed for sale | $745,000$158/sqft |
Source: Charles Rutenberg Realty Report a problem | ||
Public tax history
| Year | Property taxes | Tax assessment |
|---|---|---|
| 2025 | $8,000 +6.9% | $619,540 +3.8% |
| 2024 | $7,486 +0.5% | $597,020 +3% |
| 2023 | $7,446 +26.6% | $579,640 +23.3% |
| 2022 | $5,880 -5.1% | $470,010 +3% |
| 2021 | $6,197 +0.7% | $456,330 +1.4% |
| 2020 | $6,154 +0.3% | $450,030 +2.3% |
| 2019 | $6,133 | $439,920 +1.9% |
| 2018 | $6,133 -0.6% | $431,720 +2.1% |
| 2017 | $6,169 -1.5% | $422,850 +2.1% |
| 2016 | $6,264 -2.1% | $414,160 +107.9% |
| 2015 | $6,400 +143.1% | $199,210 +0.8% |
| 2014 | $2,633 | $197,630 -7.4% |
| 2013 | -- | $213,360 +11.4% |
| 2012 | $2,715 -4.4% | $191,460 -3.4% |
| 2011 | $2,839 +89.4% | $198,260 +33.4% |
| 2010 | $1,499 +9.9% | $148,600 -16% |
| 2009 | $1,364 -0.5% | $176,850 -12.2% |
| 2008 | $1,371 -8% | $201,500 -16.4% |
| 2007 | $1,490 -7.6% | $241,000 +43.4% |
| 2005 | $1,613 -0.4% | $168,060 +26.5% |
| 2004 | $1,620 -2.9% | $132,860 -14.1% |
| 2003 | $1,668 +2% | $154,600 +12.3% |
| 2002 | $1,635 +2.6% | $137,650 +13.8% |
| 2001 | $1,594 +9% | $120,910 +8.6% |
| 2000 | $1,463 | $111,300 |
Find assessor info on the county website
Monthly payment
Est. payment
Payment breakdown
Explore the cost of this home by adjusting the details. Changes won't be saved.Climate risks
Neighborhood: 32952
Nearby schools
Schools provided by the listing agent
- Elementary: Tropical
- Middle: Jefferson
- High: Merritt Island
Source: Space Coast AOR. This data may not be complete. We recommend contacting the local school district to confirm school assignments for this home.


Similar homes
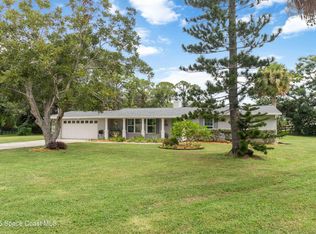
- $1,300,0004 bd3 ba3.3k sqft810 S Banana River Dr, Merritt Island, FL 32952For Sale
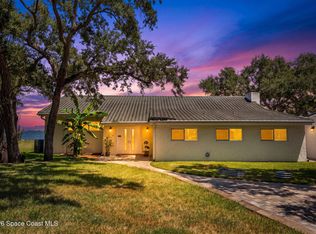 MLS ID #1086229, Zachary Spurlock. Space Coast AOR
 - $1,375,0005 bd4 ba2.8k sqft4170 S Tropical Trl, Merritt Island, FL 32952For Sale
 MLS ID #1087195, Dillon Bout. Space Coast AOR
 - $1,775,0005 bd4 ba3.6k sqft4137 Crooked Mile Rd, Merritt Island, FL 32952For Sale
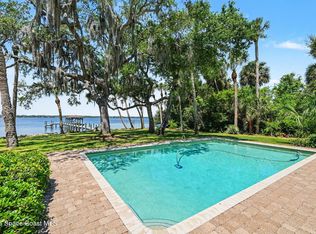 MLS ID #1075792, Toni Pastermack. Space Coast AOR
 - $1,470,0005 bd5 ba5k sqft2955 N Tropical Trl, Merritt Island, FL 32953For Sale
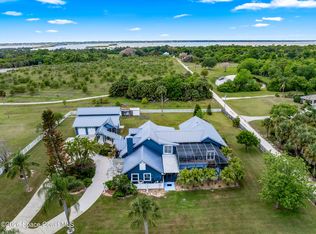 MLS ID #1076900, Annette W Rehm. Space Coast AOR
