Located in Wyndham at Duran, one of Viera's premier gated communities, this exceptional lakefront 4B/3b/+Office/3-car garage Home offers the perfect blend of luxury, elegance & resort-style living. Thoughtfully designed w/impeccable craftsmanship, soaring ceilings, expansive living spaces & breathtaking lake views throughout. The gourmet kitchen features premium appliances, custom cabinetry, generous counter space & large center island that flows seamlessly into the main living areas. The luxurious primary suite offers tranquil water views & spa-inspired bath. Enjoy Florida living at its finest w/a sparkling pool, covered lanai, outdoor kitchen & stunning lakefront setting. Additional highlights include new A/C systems (2025) & whole-home Generac generator. Golf cart to top-rated schools, championship golf, shopping & dining. Mins to Publix, Costco & The Avenue Viera, just 15 mins to the beach & easy commute to MCO, Melbourne Airport, NASA, SpaceX, Blue Origin & Orlando's theme parks!
For sale
Price cut: $50K (10/10)
$1,549,900
2898 Wyndham Way, Melbourne, FL 32940
4beds
3,142sqft
Single Family Residence
Built in 2013
0.3 Acres Lot
$1,489,800 Zestimate®
$493/sqft
$413/mo HOA
What's special
Stunning lakefront settingLarge center islandCovered lanaiOutdoor kitchenSparkling poolCustom cabinetryBreathtaking lake views throughout
- 95 days
- 1,305
- 106
Zillow last checked:
Listing updated:
Listed by:
Cara Mattingly 321-474-6585,
Florida Homes Rlty. & Mtg. LLC,
Kelly Ann Jesue 954-204-7577,
Florida Homes Rlty. & Mtg. LLC
Source: Space Coast AOR,MLS#: 1081751
Facts & features
Interior
Bedrooms & bathrooms
- Bedrooms: 4
- Bathrooms: 3
- Full bathrooms: 3
Heating
- Central, Electric
Cooling
- Central Air, Electric, Multi Units
Appliances
- Included: Dishwasher, Disposal, Double Oven, Dryer, Gas Range, Ice Maker, Microwave, Refrigerator, Washer, Wine Cooler
Features
- Breakfast Bar, Breakfast Nook, Built-in Features, Ceiling Fan(s), Eat-in Kitchen, Entrance Foyer, Guest Suite, His and Hers Closets, Kitchen Island, Open Floorplan, Pantry, Primary Bathroom -Tub with Separate Shower, Primary Downstairs, Split Bedrooms, Walk-In Closet(s)
- Flooring: Carpet, Tile
- Has fireplace: No
Interior area
- Total interior livable area: 3,142 sqft
Property
Parking
- Total spaces: 3
- Parking features: Attached, Garage, Garage Door Opener
- Attached garage spaces: 3
Features
- Levels: One
- Stories: 1
- Patio & porch: Front Porch, Rear Porch, Screened
- Exterior features: Outdoor Kitchen, Impact Windows
- Has private pool: Yes
- Pool features: In Ground, Screen Enclosure
- Has spa: Yes
- Spa features: In Ground
- Fencing: Back Yard,Wrought Iron
- Has view: Yes
- View description: Pond, Pool
- Has water view: Yes
- Water view: Pond
- Waterfront features: Pond
Lot
- Size: 0.3 Acres
- Features: Few Trees
Details
- Additional structures: Outdoor Kitchen
- Additional parcels included: 2627703
- Parcel number: 263608Uh0000b.00017.00
- Special conditions: Third Party Approval,Standard
Construction
Type & style
- Home type: SingleFamily
- Architectural style: Traditional
- Property subtype: Single Family Residence
Materials
- Block, Brick Veneer, Concrete, Stucco
Condition
- New construction: No
- Year built: 2013
Utilities & green energy
- Sewer: Public Sewer
- Water: Public
- Utilities for property: Cable Available, Electricity Available, Electricity Connected, Natural Gas Available, Natural Gas Connected, Sewer Available, Sewer Connected, Water Available, Water Connected
Community & HOA
Community
- Security: Carbon Monoxide Detector(s), Gated with Guard, Security Gate, Smoke Detector(s)
- Subdivision: Wyndham at Duran
HOA
- Has HOA: Yes
- Amenities included: Gated, Golf Course, Management - Off Site
- HOA fee: $2,479 semi-annually
- HOA name: Wyndham HOA -Leland Mangement
- HOA phone: 321-549-0952
Location
- Region: Melbourne
Financial & listing details
- Price per square foot: $493/sqft
- Tax assessed value: $1,241,500
- Annual tax amount: $15,992
- Date on market: 7/9/2026
- Listing terms: Cash,Conventional
- Road surface type: Asphalt
Estimated market value
$1,489,800
$1.42M - $1.56M
$4,524/mo
Price history
| Date | Event | Price |
|---|---|---|
| 10/10/2026 | Price change | $1,549,900-3.1%$493/sqft |
Source: Space Coast AOR #1081751 Report a problem | ||
| 7/9/2026 | Listed for sale | $1,599,9000%$509/sqft |
Source: Space Coast AOR #1081751 Report a problem | ||
| 4/22/2024 | Sold | $1,600,000+6.7%$509/sqft |
Source:  Stellar MLS #S5101741 Report a problem Stellar MLS #S5101741 Report a problem | ||
| 4/3/2024 | Pending sale | $1,500,000$477/sqft |
Source: Stellar MLS #S5101741 Report a problem | ||
| 3/25/2024 | Contingent | $1,500,000$477/sqft |
Source: Space Coast AOR #1008019 Report a problem | ||
| 3/20/2024 | Listed for sale | $1,500,000+1211.2%$477/sqft |
Source: Space Coast AOR #1008019 Report a problem | ||
| 6/29/2012 | Sold | $114,400$36/sqft |
Source: Public Record Report a problem | ||
Public tax history
| Year | Property taxes | Tax assessment |
|---|---|---|
| 2025 | $15,992 +77.1% | $1,241,500 +71.3% |
| 2024 | $9,031 +1.3% | $724,760 +3% |
| 2023 | $8,920 +7.2% | $703,660 +3% |
| 2022 | $8,318 -5.1% | $683,170 +3% |
| 2021 | $8,763 +0.1% | $663,280 +1.4% |
| 2020 | $8,751 -0.1% | $654,130 +2.3% |
| 2019 | $8,756 | $639,430 +1.9% |
| 2018 | $8,756 -0.7% | $627,510 +2.1% |
| 2017 | $8,820 -1.8% | $614,610 +2.1% |
| 2016 | $8,982 -2.4% | $601,970 +0.7% |
| 2015 | $9,201 -4.6% | $597,790 +7.7% |
| 2014 | $9,645 | $555,160 +460.8% |
| 2013 | -- | $99,000 -2.9% |
| 2012 | $1,795 -2.9% | $102,000 -2.9% |
| 2011 | $1,850 -2.4% | $105,000 -10.3% |
| 2010 | $1,895 -7.9% | $117,000 -13.3% |
| 2009 | $2,057 -29.1% | $135,000 -28.9% |
| 2008 | $2,902 +0.9% | $190,000 |
| 2007 | $2,875 +832.7% | $190,000 +985.7% |
| 2005 | $308 | $17,500 |
Find assessor info on the county website
Monthly payment
Est. payment
Payment breakdown
Explore the cost of this home by adjusting the details. Changes won't be saved.Climate risks
Neighborhood: Viera West
Nearby schools
Schools provided by the listing agent
- Elementary: Quest
- Middle: Kennedy
- High: Viera
Source: Space Coast AOR. This data may not be complete. We recommend contacting the local school district to confirm school assignments for this home.

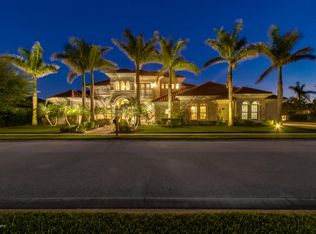
Similar homes
- $1,224,0005 bd4 ba3.4k sqft6476 Arroyo Dr, Melbourne, FL 32940For Sale
 MLS ID #1080799, Teresa Thompson. Space Coast AOR
 - $1,090,0003 bd4 ba2.7k sqft3020 Refuge Ct, Melbourne, FL 32940For Sale
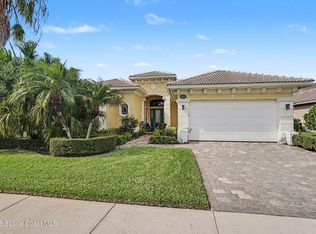 MLS ID #1086860, Freda Thorpe. Space Coast AOR
 - $1,395,0004 bd3 ba3.2k sqft3551 Durksly Dr, Melbourne, FL 32940For Sale
 MLS ID #1087862, Misty A Morrison. Space Coast AOR
 - $1,499,9004 bd3 ba3k sqft8201 Waxwing Cir, Melbourne, FL 32940New Construction
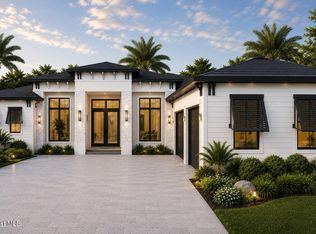 MLS ID #1087469, Andrea L Calhoun. Space Coast AOR
