SELLERS MOTIVATED! REDUCED 250K TO APPRAISAL PRICE!! A RARE OPPORTUNITY FOR A ONE-OF-A-KIND HISTORIC HOME BUILT IN 1937 set on 0.97 acres beneath mature oak, maple, & mango trees, this exceptional direct riverfront estate on prestigious Rockledge Drive is an extraordinary offering! The home beautifully blends historic character with timeless, high-end finishes & impeccable updates. Designed for the most discerning buyer, it offers 5 bedrms & 5 full baths, sweeping river views from eastern-facing windows and the 2nd floor primary suite,w/ coastal breezes. Boaters will appreciate the custom boathouse, 9,200-lb lift, h20, electric, & approx. 7-ft draw at the dock. A 429-sq-ft walk-up attic space in garage presents ideal potential for in-law or guest suite--just needs sheetrock & your finishes; ONE OF THE MOST DESIRABLE HOMES ON ROCKLEDGE DR!!! Peaceful fenced-in bkyd w/ pool, lanai, bar & shed; Furnishings are negotiable; Too many updates/improvements to list--see supplement
For sale
$1,950,000
409 Rockledge Dr, Rockledge, FL 32955
5beds
3,503sqft
Single Family Residence
Built in 1937
0.97 Acres Lot
$-- Zestimate®
$557/sqft
$-- HOA
What's special
Coastal breezes
- 168 days
- 924
- 64
Zillow last checked:
Listing updated:
Listed by:
Karen Horak 321-544-0939,
RE/MAX Aerospace Realty
Source: Space Coast AOR,MLS#: 1075429
Facts & features
Interior
Bedrooms & bathrooms
- Bedrooms: 5
- Bathrooms: 5
- Full bathrooms: 5
Heating
- Electric
Cooling
- Electric, Multi Units, Zoned, Split System
Appliances
- Included: Convection Oven, Dishwasher, Disposal, Double Oven, Dryer, Electric Oven, Gas Cooktop, Gas Water Heater, Microwave, Refrigerator, Washer, Water Softener Owned
- Laundry: Electric Dryer Hookup, In Unit, Lower Level, Washer Hookup
Features
- Breakfast Bar, Breakfast Nook, Built-in Features, Butler Pantry, Ceiling Fan(s), Eat-in Kitchen, Entrance Foyer, Guest Suite, In-Law Floorplan, Kitchen Island, Open Floorplan, Primary Bathroom -Tub with Separate Shower, Split Bedrooms, Walk-In Closet(s)
- Flooring: Tile, Wood
- Number of fireplaces: 1
- Fireplace features: Wood Burning
Interior area
- Total structure area: 5,095
- Total interior livable area: 3,503 sqft
Property
Parking
- Total spaces: 3
- Parking features: Additional Parking, Garage, Garage Door Opener
- Garage spaces: 3
Features
- Levels: Two
- Stories: 2
- Patio & porch: Front Porch, Side Porch
- Exterior features: Boat Slip, Dock, Fire Pit, Outdoor Kitchen, Boat Lift, Impact Windows
- Has private pool: Yes
- Pool features: Electric Heat, Fenced, Heated, In Ground, Pool Sweep
- Has spa: Yes
- Spa features: Heated, In Ground
- Fencing: Back Yard,Fenced,Privacy,Wood
- Has view: Yes
- View description: Pool, River, Trees/Woods, Water
- Has water view: Yes
- Water view: River,Water
- Waterfront features: Navigable Water, River Access, River Front
- Body of water: Indian River
Lot
- Size: 0.97 Acres
- Features: Historic Area, Many Trees, Wooded
Details
- Additional structures: Boat House, Outdoor Kitchen, Shed(s)
- Additional parcels included: 2425574
- Parcel number: 2436330000779.00000.00
- Special conditions: Standard
Construction
Type & style
- Home type: SingleFamily
- Architectural style: Multi Generational,Traditional
- Property subtype: Single Family Residence
Materials
- Frame, Composition Siding
- Roof: Metal,Other
Condition
- Updated/Remodeled
- New construction: No
- Year built: 1937
Utilities & green energy
- Sewer: Public Sewer
- Water: Public
- Utilities for property: Cable Connected, Electricity Connected, Natural Gas Connected, Sewer Connected, Water Connected
Green energy
- Energy efficient items: Exposure/Shade, Lighting, Windows
Community & HOA
Community
- Security: Closed Circuit Camera(s), Smoke Detector(s)
- Subdivision: None
HOA
- Has HOA: No
Location
- Region: Rockledge
Financial & listing details
- Price per square foot: $557/sqft
- Tax assessed value: $766,950
- Annual tax amount: $4,816
- Date on market: 4/23/2026
- Listing terms: Cash,Conventional
- Road surface type: Asphalt
Estimated market value
Not available
Estimated sales range
Not available
Not available
Price history
| Date | Event | Price |
|---|---|---|
| 6/17/2026 | Price change | $1,950,000-11.4%$557/sqft |
Source: Space Coast AOR #1075429 Report a problem | ||
| 4/23/2026 | Listed for sale | $2,200,000+22.2%$628/sqft |
Source: Space Coast AOR #1075429 Report a problem | ||
| 4/28/2022 | Sold | $1,800,000+3.5%$514/sqft |
Source: Space Coast AOR #929301 Report a problem | ||
| 3/29/2022 | Contingent | $1,739,000$496/sqft |
Source: Space Coast AOR #929301 Report a problem | ||
| 3/14/2022 | Price change | $1,739,000+2.4%$496/sqft |
Source: Space Coast AOR #929301 Report a problem | ||
| 3/11/2022 | Listed for sale | $1,699,000+1.8%$485/sqft |
Source: Space Coast AOR #929301 Report a problem | ||
| 2/19/2022 | Listing removed | -- |
Source: Space Coast AOR #922964 Report a problem | ||
| 1/20/2022 | Price change | $1,668,999+0.6%$476/sqft |
Source: Space Coast AOR #922964 Report a problem | ||
| 1/15/2022 | Listed for sale | $1,659,000+0.6%$474/sqft |
Source: Space Coast AOR #922964 Report a problem | ||
| 1/5/2022 | Contingent | $1,649,000$471/sqft |
Source: Space Coast AOR #922964 Report a problem | ||
| 1/1/2022 | Listed for sale | $1,649,000+114.2%$471/sqft |
Source: Space Coast AOR #922964 Report a problem | ||
| 3/24/2021 | Listing removed | -- |
Source: Owner Report a problem | ||
| 7/31/2014 | Sold | $770,000-6.8%$220/sqft |
Source: Space Coast AOR #696884 Report a problem | ||
| 5/8/2014 | Listed for sale | $826,000+358.9%$236/sqft |
Source: Owner Report a problem | ||
| 8/18/1993 | Sold | $180,000$51/sqft |
Source: Public Record Report a problem | ||
Public tax history
| Year | Property taxes | Tax assessment |
|---|---|---|
| 2025 | $4,817 +5% | $334,440 +2.9% |
| 2024 | $4,585 +0.8% | $325,020 -1% |
| 2023 | $4,547 -2.1% | $328,460 +0.2% |
| 2022 | $4,647 -2.2% | $327,830 +3% |
| 2021 | $4,754 -0.3% | $318,290 +1.4% |
| 2020 | $4,769 +0.2% | $313,900 +2.3% |
| 2019 | $4,759 | $306,850 +8.3% |
| 2018 | $4,759 +6.8% | $283,280 +2.1% |
| 2017 | $4,456 -0.9% | $277,460 +2.1% |
| 2016 | $4,494 -1.1% | $271,760 +0.7% |
| 2015 | $4,546 +9.6% | $269,880 +11% |
| 2014 | $4,146 | $243,150 +1.5% |
| 2013 | -- | $239,560 +0.7% |
| 2012 | $4,191 +5.3% | $237,990 -2.4% |
| 2011 | $3,982 +10.7% | $243,950 -12.8% |
| 2010 | $3,596 +8.6% | $279,730 -17.4% |
| 2009 | $3,310 -0.5% | $338,570 -21.1% |
| 2008 | $3,327 -3.2% | $429,000 -13% |
| 2007 | $3,436 -0.9% | $493,000 +26.6% |
| 2005 | $3,466 -3.2% | $389,530 +26.3% |
| 2004 | $3,580 +63.8% | $308,480 +34.6% |
| 2003 | $2,186 +2% | $229,240 +36.4% |
| 2002 | $2,144 +2.7% | $168,070 +25.6% |
| 2001 | $2,088 +3.2% | $133,840 +18.5% |
| 2000 | $2,024 | $112,920 |
Find assessor info on the county website
Monthly payment
Est. payment
Payment breakdown
Explore the cost of this home by adjusting the details. Changes won't be saved.Climate risks
Neighborhood: 32955
Nearby schools
Schools provided by the listing agent
- Elementary: Tropical
- Middle: McNair
- High: Rockledge
Source: Space Coast AOR. This data may not be complete. We recommend contacting the local school district to confirm school assignments for this home.


Similar homes
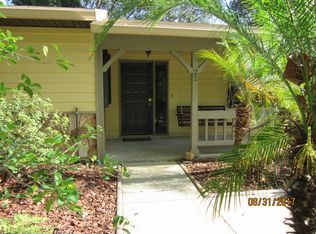
- $1,989,0007 bd6 ba4.4k sqft1101 Rockledge Dr, Rockledge, FL 32955For Sale
 MLS ID #1078200, Wendy Lockwood. Space Coast AOR
 - $1,600,0005 bd5 ba3.7k sqft68 Hill Top Ln, Rockledge, FL 32955For Sale
 MLS ID #1079471, Zachary Spurlock. Space Coast AOR
 - $1,800,0004 bd3 ba4.1k sqft1489 Rockledge Dr, Rockledge, FL 32955For Sale
 MLS ID #1078880, Zachary Spurlock. Space Coast AOR
 - $1,999,9994 bd3 ba3.2k sqft1949 Rockledge Dr, Rockledge, FL 32955For Sale
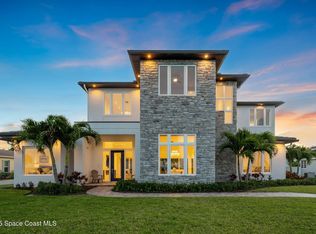 MLS ID #1052510, Diana Rae Thornton. Space Coast AOR
