Riverfront living with unmatched serenity featuring ''Old-Florida'' lifestyle where every sunrise feels like a private showing from nature itself. This home delivers the kind of waterfront living people dream about but seldom find, gentle breezes, & a sense of calm that settles in the moment you arrive.
This residence blends comfort, character, & coastal charm, offering a layout designed to maximize the river experience. Large windows frame the water from the main living areas, filling the home with natural light. Enjoy the morning breeze while watching dolphins roll through the channel.
Inside, the home offers spacious gathering areas, 2 functional kitchens overlooking the water & bedrooms positioned for privacy & relaxation. The primary suite captures its own slice of the river, giving you a peaceful retreat.
You're minutes from Titusville's riverfront parks, local dining, the marina, churches & quick access to the beaches & Kennedy Space Center. This is a must experience!
For sale
Price cut: $50K (10/6)
$1,800,000
6715 Riveredge Dr, Titusville, FL 32780
5beds
4,612sqft
Single Family Residence
Built in 1999
0.56 Acres Lot
$1,763,600 Zestimate®
$390/sqft
$-- HOA
What's special
Waterfront livingRiverfront livingPeaceful retreatGentle breezesSpacious gathering areas
- 88 days
- 906
- 80
Zillow last checked:
Listing updated:
Listed by:
Alfred T Jenkins 321-208-6775,
Jenkins Realty
Source: Space Coast AOR,MLS#: 1082308
Facts & features
Interior
Bedrooms & bathrooms
- Bedrooms: 5
- Bathrooms: 5
- Full bathrooms: 5
Heating
- Central, Electric
Cooling
- Central Air, Electric
Appliances
- Included: Dishwasher, Disposal, Electric Water Heater, Gas Range, Microwave, Refrigerator
- Laundry: Electric Dryer Hookup, Gas Dryer Hookup, In Unit, Washer Hookup
Features
- Breakfast Bar, Ceiling Fan(s), Eat-in Kitchen, Entrance Foyer, His and Hers Closets, In-Law Floorplan, Jack and Jill Bath, Kitchen Island, Open Floorplan, Pantry, Primary Bathroom -Tub with Separate Shower, Split Bedrooms, Vaulted Ceiling(s)
- Flooring: Carpet, Laminate, Tile, Wood
- Windows: Skylight(s)
- Number of fireplaces: 1
Interior area
- Total interior livable area: 4,612 sqft
Property
Parking
- Total spaces: 3
- Parking features: Additional Parking, Attached, Garage, Garage Door Opener
- Attached garage spaces: 3
Features
- Levels: Three Or More
- Stories: 3
- Patio & porch: Covered, Deck, Rear Porch
- Exterior features: Balcony, Dock, Storm Shutters
- Has private pool: Yes
- Pool features: In Ground
- Fencing: Wrought Iron
- Has view: Yes
- View description: Bridge(s), River, Intracoastal
- Has water view: Yes
- Water view: River,Intracoastal
- Waterfront features: Navigable Water, River Access, River Front, Seawall, Intracoastal
- Body of water: Indian River
Lot
- Size: 0.56 Acres
- Features: Cleared, Dead End Street, Sprinklers In Front, Sprinklers In Rear
Details
- Additional structures: Shed(s), Other
- Additional parcels included: 2300359
- Parcel number: 2335010100000.00010.00
- Special conditions: Standard
Construction
Type & style
- Home type: SingleFamily
- Architectural style: Contemporary,Multi Generational
- Property subtype: Single Family Residence
Materials
- Block, Concrete, Frame, Stucco
- Roof: Tile
Condition
- Updated/Remodeled
- New construction: No
- Year built: 1999
Utilities & green energy
- Sewer: Aerobic Septic
- Water: Well
- Utilities for property: Cable Available, Electricity Connected, Water Connected, Propane
Community & HOA
Community
- Security: Carbon Monoxide Detector(s)
- Subdivision: Bellewood Plat No 2
HOA
- Has HOA: No
Location
- Region: Titusville
Financial & listing details
- Price per square foot: $390/sqft
- Tax assessed value: $1,213,180
- Annual tax amount: $16,147
- Date on market: 7/11/2026
- Listing terms: Cash,Conventional
- Road surface type: Paved
Estimated market value
$1,763,600
$1.68M - $1.85M
$5,645/mo
Price history
| Date | Event | Price |
|---|---|---|
| 10/6/2026 | Price change | $1,800,000-2.7%$390/sqft |
Source: Space Coast AOR #1082308 Report a problem | ||
| 9/10/2026 | Price change | $1,850,000-1.6%$401/sqft |
Source: Space Coast AOR #1082308 Report a problem | ||
| 8/18/2026 | Price change | $1,880,000-1.1%$408/sqft |
Source: Space Coast AOR #1082308 Report a problem | ||
| 7/11/2026 | Listed for sale | $1,900,000+192.3%$412/sqft |
Source: Space Coast AOR #1082308 Report a problem | ||
| 8/18/2025 | Sold | $650,000-3.7%$141/sqft |
Source: Public Record Report a problem | ||
| 4/22/2014 | Sold | $675,000-2.9%$146/sqft |
Source: Space Coast AOR #650522 Report a problem | ||
| 2/4/2014 | Pending sale | $695,000$151/sqft |
Source: Michelle Daignault-Ives #650522 Report a problem | ||
| 1/26/2013 | Listed for sale | $695,000-11.9%$151/sqft |
Source: Michelle Daignault-Ives #650522 Report a problem | ||
| 1/26/2013 | Listing removed | $3,700$1/sqft |
Source: Michelle Daignault-Ives #649076 Report a problem | ||
| 9/5/2012 | Listed for rent | $3,700+15.6%$1/sqft |
Source: Michelle Daignault-Ives #649076 Report a problem | ||
| 1/15/2012 | Listing removed | $3,200$1/sqft |
Source: Daignault Realty Inc #628399 Report a problem | ||
| 12/15/2011 | Listing removed | $789,000$171/sqft |
Source: Daignault Realty Inc #621285 Report a problem | ||
| 12/15/2011 | Listed for rent | $3,200$1/sqft |
Source: Daignault Realty Inc #628399 Report a problem | ||
| 9/23/2011 | Price change | $789,000-9.2%$171/sqft |
Source: Daignault Realty Inc #621285 Report a problem | ||
| 8/4/2011 | Listed for sale | $869,000+282.8%$188/sqft |
Source: Daignault Realty, Inc. #621285 Report a problem | ||
| 3/14/2011 | Sold | $227,000+37.6%$49/sqft |
Source: Public Record Report a problem | ||
| 1/14/2011 | Sold | $165,000-85.1%$36/sqft |
Source: Public Record Report a problem | ||
| 3/7/2007 | Sold | $1,110,000+753.8%$241/sqft |
Source: Public Record Report a problem | ||
| 11/22/2000 | Sold | $130,000+151%$28/sqft |
Source: Public Record Report a problem | ||
| 6/8/2000 | Sold | $51,800$11/sqft |
Source: Public Record Report a problem | ||
Public tax history
| Year | Property taxes | Tax assessment |
|---|---|---|
| 2025 | $16,147 +6.9% | $1,213,180 +1.2% |
| 2024 | $15,100 +5.1% | $1,199,260 +6.1% |
| 2023 | $14,365 +11% | $1,129,940 +4.5% |
| 2022 | $12,944 +10% | $1,080,840 +35.6% |
| 2021 | $11,766 +3.4% | $797,190 +5.5% |
| 2020 | $11,378 -2.8% | $755,530 +0% |
| 2019 | $11,701 | $755,190 +2.2% |
| 2018 | $11,701 -0.6% | $738,760 +6.9% |
| 2017 | $11,772 +2.4% | $690,970 +6.5% |
| 2016 | $11,496 +2.4% | $648,880 +11.2% |
| 2015 | $11,226 +27.8% | $583,720 +23.7% |
| 2014 | $8,781 | $471,990 -5.6% |
| 2013 | -- | $500,090 +13% |
| 2012 | $8,240 +1.3% | $442,700 -7% |
| 2011 | $8,138 -12.4% | $475,970 -18.7% |
| 2010 | $9,295 -9.5% | $585,450 -14.2% |
| 2009 | $10,270 +46.7% | $682,540 -0.1% |
| 2007 | $7,001 -8.8% | $683,000 -13.4% |
| 2005 | $7,676 -2.7% | $789,080 +22.7% |
| 2004 | $7,890 +5.7% | $642,900 +66.5% |
| 2003 | $7,465 +1.5% | $386,190 +10.1% |
| 2002 | $7,352 +33.7% | $350,670 +16% |
| 2001 | $5,500 +8.6% | $302,260 +3.8% |
| 2000 | $5,065 | $291,280 |
Find assessor info on the county website
Monthly payment
Est. payment
Payment breakdown
Explore the cost of this home by adjusting the details. Changes won't be saved.Climate risks
Neighborhood: 32780
Nearby schools
Schools provided by the listing agent
- Elementary: Imperial Estates
- Middle: Jackson
- High: Titusville
Source: Space Coast AOR. This data may not be complete. We recommend contacting the local school district to confirm school assignments for this home.


Similar homes
- $1,925,0005 bd6 ba5.1k sqft8034 Windover Way, Titusville, FL 32780For Sale
 MLS ID #1077229, Courtney R Noble. Space Coast AOR
 - $1,350,0004 bd3 ba2.6k sqft6855 Riveredge Dr, Titusville, FL 32780For Sale
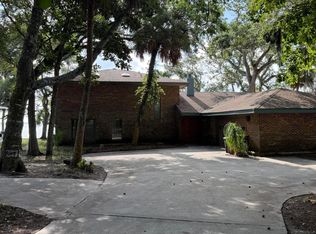 MLS ID #1083627, Kristine Anne Boland. Space Coast AOR
 - $1,679,9004 bd3 ba3.3k sqft5692 Constellation Dr, Titusville, FL 32780New Construction
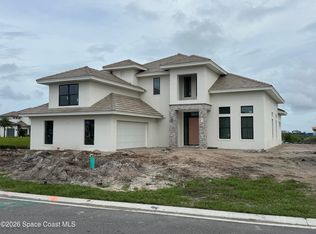 MLS ID #1087069, Dawn Burch. Space Coast AOR
 - $1,899,5007 bd7 ba5.7k sqft1495 Newfound Harbor Dr, Merritt Island, FL 32952For Sale
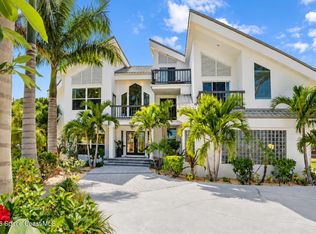 MLS ID #1088994, Patricia Elena Hoffman. Space Coast AOR
 - $1,775,0005 bd7 ba4.3k sqftBroadview Manor, Cocoa, FL 32922For Sale
 MLS ID #A11609405, Julie Frederick, Lifestyle Real Estate Sales. MIAMI
