Experience luxury living in this stunning Mediterranean-style Custom Estate on a private cul-de-sac in one of Titusville's most desirable communities. Offering 3 bedrooms, 2 full baths, and 2 half baths, this custom home features soaring two-story ceilings, Chicago brick accent walls, plantation shutters, custom baseboards, and abundant natural light throughout.
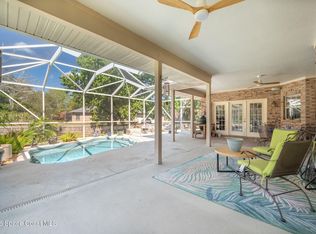
The gourmet kitchen includes granite countertops, stainless steel appliances, gas cooktop with pot filler, separate full-size refrigerator/freezer, and abundant cabinetry. The backyard retreat overlooks the golf course and boasts a heated saltwater pool/spa with fountains & LED color lighting, paver deck with fire pit , screened lanai, and summer kitchen. Additional upgrades include spray foam insulation, whole-house generator, solar panels, central vacuum, tile roof, RV garage large enough for a 45 foot RV or for the auto enthusiast to utilize it as a 5 car garage, and golf cart parking. FEATURE LIST UNDER DOC TAB!
For sale
$1,297,000
2179 Arnold Palmer Dr, Titusville, FL 32796
3beds
3,921sqft
Single Family Residence
Built in 2017
0.51 Acres Lot
$-- Zestimate®
$331/sqft
$25/mo HOA
What's special
Screened lanaiGranite countertopsSummer kitchenGolf cart parkingCustom baseboardsChicago brick accent wallsPrivate cul-de-sac
- 96 days
- 521
- 32
Zillow last checked:
Listing updated:
Listed by:
Toni L Maupin 321-749-0591,
Charles Rutenberg Realty,
Non-Member Non-Member Out Of Area,
Non-MLS or Out of Area
Source: Space Coast AOR,MLS#: 1078429
Facts & features
Interior
Bedrooms & bathrooms
- Bedrooms: 3
- Bathrooms: 4
- Full bathrooms: 2
- 1/2 bathrooms: 2
Heating
- Electric
Cooling
- Electric
Appliances
- Included: Dishwasher, Dryer, Freezer, Gas Range, Gas Water Heater, Microwave, Refrigerator, Tankless Water Heater, Washer, Water Softener Owned
- Laundry: Gas Dryer Hookup, In Unit, Sink, Washer Hookup
Features
- His and Hers Closets, Pantry, Primary Bathroom -Tub with Separate Shower, Split Bedrooms, Walk-In Closet(s), Wine Cellar
- Flooring: Tile, Wood
- Has fireplace: No
Interior area
- Total interior livable area: 3,921 sqft
Video & virtual tour
Property
Parking
- Total spaces: 5
- Parking features: Garage, Garage Door Opener, RV Access/Parking
- Garage spaces: 5
Features
- Stories: 2
- Exterior features: Fire Pit, Impact Windows
- Has private pool: Yes
- Pool features: Gas Heat, Salt Water, Screen Enclosure, Waterfall
- Has view: Yes
- View description: Golf Course, Lake, Pool
- Has water view: Yes
- Water view: Lake
Lot
- Size: 0.51 Acres
- Features: Other
Details
- Additional parcels included: 2112214
- Parcel number: 213424250000a.00011.00
- Special conditions: Standard
Construction
Type & style
- Home type: SingleFamily
- Property subtype: Single Family Residence
Materials
- Block, Concrete, Stucco
- Roof: Tile
Condition
- New construction: No
- Year built: 2017
Utilities & green energy
- Sewer: Public Sewer
- Water: Public
- Utilities for property: Electricity Connected, Natural Gas Connected, Sewer Connected, Water Connected
Community & HOA
Community
- Subdivision: Eagle Pointe Subdivision
HOA
- Has HOA: Yes
- Services included: Other
- HOA fee: $300 annually
- HOA name: Eagle Pointe
Location
- Region: Titusville
Financial & listing details
- Price per square foot: $331/sqft
- Tax assessed value: $466,830
- Annual tax amount: $11,613
- Date on market: 5/28/2026
- Listing terms: Cash,Conventional,FHA,VA Loan
Estimated market value
Not available
Estimated sales range
Not available
$3,737/mo
Price history
| Date | Event | Price |
|---|---|---|
| 5/28/2026 | Listed for sale | $1,297,000+29.7%$331/sqft |
Source:  Stellar MLS #OM725386 Report a problem Stellar MLS #OM725386 Report a problem | ||
| 3/29/2024 | Sold | $1,000,000$255/sqft |
Source: Space Coast AOR #1004702 Report a problem | ||
| 2/21/2024 | Contingent | $1,000,000$255/sqft |
Source: Space Coast AOR #1004702 Report a problem | ||
| 2/12/2024 | Listed for sale | $1,000,000+7.5%$255/sqft |
Source: Space Coast AOR #1004702 Report a problem | ||
| 1/21/2022 | Sold | $930,000+0.6%$237/sqft |
Source: Space Coast AOR #917847 Report a problem | ||
| 12/27/2021 | Pending sale | $924,900$236/sqft |
Source: Space Coast AOR #917847 Report a problem | ||
| 10/14/2021 | Listed for sale | $924,900+9242.4%$236/sqft |
Source: Space Coast AOR #917847 Report a problem | ||
| 2/28/2011 | Sold | $9,900$3/sqft |
Source: Agent Provided Report a problem | ||
Public tax history
| Year | Property taxes | Tax assessment |
|---|---|---|
| 2018 | $6,468 -8.2% | $466,830 +13732% |
| 2017 | $7,043 +3157.4% | $3,375 -75% |
| 2016 | $216 -4.3% | $13,500 |
| 2015 | $226 -5% | $13,500 |
| 2014 | $238 | $13,500 |
| 2013 | -- | $13,500 |
| 2012 | $251 -10.1% | $13,500 -10% |
| 2011 | $279 -53% | $15,000 -57.1% |
| 2010 | $595 -37.8% | $35,000 -41.7% |
| 2009 | $956 -43% | $60,000 -42.9% |
| 2008 | $1,676 +0.7% | $105,000 |
| 2007 | $1,665 +1708.4% | $105,000 +2000% |
| 2005 | $92 | $5,000 |
Find assessor info on the county website
Monthly payment
Est. payment
Payment breakdown
Explore the cost of this home by adjusting the details. Changes won't be saved.Climate risks
Neighborhood: 32796
Nearby schools
Schools provided by the listing agent
- Elementary: Mims
- Middle: Madison
- High: Astronaut
Source: Space Coast AOR. This data may not be complete. We recommend contacting the local school district to confirm school assignments for this home.


Similar homes
- $1,382,7454 bd4 ba3.9k sqft1 Indian River Ave APT 201, Titusville, FL 32796For Sale
 MLS ID #1076460, Joyce A Hathaway. Space Coast AOR
 - $679,0004 bd3 ba2.4k sqft3910 Wateroak Way, Titusville, FL 32796For Sale
 MLS ID #1072044, Jennifer McDonald. Space Coast AOR
 - $799,0005 bd4 ba3.3k sqft1320 S Carpenter Rd, Titusville, FL 32796For Sale
 MLS ID #1083622, Cody Spaur. Space Coast AOR
 - $659,0005 bd4 ba4k sqft3884 Goshawk Pl, Titusville, FL 32796For Sale
 MLS ID #1075438, Michelle Walker. Space Coast AOR
 - $699,9995 bd4 ba3.1k sqft2938 Sereno Pointe Dr, Titusville, FL 32796For Sale
 MLS ID #1227220, Eric Zimmerman, RE/MAX Advantage. DBAMLS
 - $1,249,0004 bd3 ba2.6k sqft19749 QUINELLA STREET, ORLANDO, FL 32833For Sale
 MLS ID #O6437188, Brandi Tropf, EXP REALTY LLC. Stellar MLS
 - $1,070,0004 bd4 ba3.8k sqft15084 CUDDY COURT, ORLANDO, FL 32820For SaleMLS ID #O6438284, Maria Silva, EG ORLANDO LLC. Stellar MLS
- $975,0003 bd3 ba2.7k sqft5365 PACES LANDING ROAD, MIMS, FL 32754For SaleMLS ID #O6425521, Michael Berlant, CHARLES RUTENBERG REALTY ORLANDO. Stellar MLS
- $1,299,7004 bd3 ba2.4k sqft2260 PANORAMA DRIVE, CHULUOTA, FL 32766For SaleMLS ID #G5110772, Stephen Misciagno, RE/MAX TITANIUM GROUP. Stellar MLS
- $1,250,0004 bd3 ba3.3k sqft301 SEMINOLE WOODS BOULEVARD, GENEVA, FL 32732For SaleMLS ID #O6410746, Steven Koleno, BEYCOME OF FLORIDA LLC. Stellar MLS
- $1,235,0004 bd3 ba2.5k sqft3335 ARCHER AVENUE, ORLANDO, FL 32833For SaleMLS ID #O6433124, Alejandro Quiel, Jr, PREMIER SOTHEBYS INT'L REALTY. Stellar MLS
