Welcome to this beautifully maintained, one-owner custom home built in 2016, located in the desirable Sereno Pointe community of Titusville. This
energy-efficient SunSmart home is tucked away on a quiet street that leads to a cul-de-sac, this property offers long-term privacy with no future
development beyond, creating a peaceful and exclusive setting.
Backing up to a protected preserve, you'll enjoy serene views with no rear neighbors and the reassurance that your natural backdrop will remain
untouched. Step outside into your own backyard oasis, complete with a saltwater pool featuring a brand-new 2026 pump, along with a greenhouse,
perfect for gardening enthusiasts or anyone looking to create their own private retreat.
Inside, the home features soaring ceilings with tray ceilings throughout, 10-foot ceilings in the kitchen, 14-foot ceilings in the living room, and 10-
foot ceilings in the bedrooms, creating a bright and open feel throughout. This is a 5 bed, 3.5 bath home on just over a half-acre lot and has been
meticulously cared for, offering true pride of ownership with regular maintenance and thoughtful upkeep.
Additional highlights include a remarkable HERS Index score of 30, with solar power providing approximately 50 percent of the home's
electricity usage. Solar panels that have been recently serviced, a 2018 water heater, and a well-maintained HVAC system. The community offers a
quiet, well-maintained setting with the added benefit of an unbeatable Space Coast location. Just a 20-30 minute drive to the pristine shores of
Playalinda Beach, under 45 minutes to Cocoa Beach, and less than an hour to Orlando International Airport via the Beachline Expressway.
If you're looking for a move-in ready home that combines privacy, nature, and convenience..this is it.
Active
Price cut: $49.9K (8/21)
$699,999
2938 Sereno Pointe Dr, Titusville, FL 32796
5beds
3,176sqft
Single Family Residence, Residential
Built in 2016
0.55 Acres Lot
$690,200 Zestimate®
$220/sqft
$48/mo HOA
What's special
Saltwater pool
- 80 days |
- 930 |
- 55 |
Zillow last checked:
Listing updated:
Listed by:
Eric Zimmerman 386-846-1515,
RE/MAX Advantage
Source: DBAMLS,MLS#: 1227220
Facts & features
Interior
Bedrooms & bathrooms
- Bedrooms: 5
- Bathrooms: 4
- Full bathrooms: 3
- 1/2 bathrooms: 1
Bedroom 1
- Description: Primary, built in shelving
- Level: First
- Area: 227.33 Square Feet
- Dimensions: 17.90 x 12.70
Bedroom 2
- Description: Carpet, ceiling fans
- Level: First
- Area: 178.54 Square Feet
- Dimensions: 11.30 x 15.80
Bedroom 3
- Description: Carpet, ceiling fans
- Level: First
- Area: 138.75 Square Feet
- Dimensions: 11.10 x 12.50
Bedroom 4
- Description: Carpet, ceiling fans
- Level: First
- Area: 155.43 Square Feet
- Dimensions: 9.90 x 15.70
Bonus room
- Description: Carpet, ceiling fans
- Level: Second
- Area: 263.64 Square Feet
- Dimensions: 16.90 x 15.60
Family room
- Description: Tile
- Level: First
- Area: 314.29 Square Feet
- Dimensions: 20.80 x 15.11
Kitchen
- Description: Tile
- Level: First
- Area: 178.3 Square Feet
- Dimensions: 11.80 x 15.11
Laundry
- Description: Tile
- Level: First
- Area: 77.44 Square Feet
- Dimensions: 8.50 x 9.11
Living room
- Description: Carpet
- Level: First
- Area: 306.09 Square Feet
- Dimensions: 17.90 x 17.10
Office
- Description: Carpet
- Level: First
- Area: 105.56 Square Feet
- Dimensions: 11.60 x 9.10
Heating
- Central, Electric, Heat Pump
Cooling
- Central Air
Appliances
- Included: Refrigerator, Microwave, Freezer, Electric Water Heater, Electric Cooktop, Disposal, Dishwasher, Convection Oven
- Laundry: Electric Dryer Hookup, In Unit, Washer Hookup
Features
- Ceiling Fan(s), Primary Downstairs, Split Bedrooms, Walk-In Closet(s)
- Flooring: Carpet, Tile
Interior area
- Total structure area: 3,765
- Total interior livable area: 3,176 sqft
Property
Parking
- Total spaces: 3
- Parking features: Attached, Garage Door Opener, Off Street
- Attached garage spaces: 3
Features
- Levels: Two
- Stories: 2
- Patio & porch: Screened
- Exterior features: Outdoor Shower
- Pool features: In Ground, Fenced, Heated, Salt Water, Screen Enclosure
- Spa features: Heated, In Ground
- Has view: Yes
- View description: Trees/Woods
Lot
- Size: 0.55 Acres
- Dimensions: 138 x 175
Details
- Additional structures: Greenhouse
- Parcel number: 2235057716
- Zoning description: Single Family
Construction
Type & style
- Home type: SingleFamily
- Architectural style: Other
- Property subtype: Single Family Residence, Residential
Materials
- Concrete, Stucco
- Foundation: Slab
- Roof: Shingle
Condition
- Updated/Remodeled
- New construction: No
- Year built: 2016
Utilities & green energy
- Sewer: Public Sewer
- Water: Public
- Utilities for property: Cable Available, Electricity Available, Sewer Available, Water Available
Community & HOA
Community
- Security: Fire Alarm, Smoke Detector(s)
- Subdivision: Not on the List
HOA
- Has HOA: Yes
- Services included: Insurance, Maintenance Grounds
- HOA fee: $575 annually
Location
- Region: Titusville
Financial & listing details
- Price per square foot: $220/sqft
- Tax assessed value: $671,180
- Annual tax amount: $5,968
- Date on market: 6/5/2026
- Listing terms: Cash,Conventional,FHA,VA Loan
- Electric utility on property: Yes
- Road surface type: Asphalt
Estimated market value
$690,200
$656,000 - $725,000
$4,037/mo
Price history
| Date | Event | Price |
|---|---|---|
| 8/21/2026 | Price change | $699,999-6.7%$220/sqft |
Source: Space Coast AOR #1079137 Report a problem | ||
| 7/21/2026 | Price change | $749,900-3.2%$236/sqft |
Source: Space Coast AOR #1079137 Report a problem | ||
| 6/5/2026 | Listed for sale | $775,000+1191.7%$244/sqft |
Source:  Stellar MLS #V4949476 Report a problem Stellar MLS #V4949476 Report a problem | ||
| 6/15/2015 | Sold | $60,000$19/sqft |
Source: Public Record Report a problem | ||
Public tax history
| Year | Property taxes | Tax assessment |
|---|---|---|
| 2025 | $6,217 +0.5% | $395,510 +2.9% |
| 2024 | $6,186 +0.8% | $384,370 +3% |
| 2023 | $6,137 +5.6% | $373,180 +3% |
| 2022 | $5,814 -3.5% | $362,320 +3% |
| 2021 | $6,023 -0.2% | $351,770 +1.4% |
| 2020 | $6,032 -2.2% | $346,920 +2.3% |
| 2019 | $6,167 | $339,130 +1.9% |
| 2018 | $6,167 -1.1% | $332,810 +2.1% |
| 2017 | $6,232 +0.2% | $325,970 +934.8% |
| 2016 | $6,217 +726.7% | $31,500 |
| 2015 | $752 +3.4% | $31,500 |
| 2014 | $727 | $31,500 |
| 2013 | -- | $31,500 |
| 2012 | $755 -8% | $31,500 -10% |
| 2011 | $821 +7.8% | $35,000 -0.7% |
| 2010 | $761 -16.4% | $35,250 -21.7% |
| 2009 | $911 -50.3% | $45,000 -52.6% |
| 2008 | $1,834 +93.9% | $95,000 +90% |
| 2007 | $946 | $50,000 |
Find assessor info on the county website
Monthly payment
Est. payment
Payment breakdown
Explore the cost of this home by adjusting the details. Changes won't be saved.Climate risks
Neighborhood: 32796
Nearby schools
GreatSchools rating
- 6/10Oak Park Elementary SchoolGrades: PK-6Distance: 2.4 mi
- 5/10James Madison Middle SchoolGrades: 7-8Distance: 2.4 mi
- 3/10Astronaut High SchoolGrades: 9-12Distance: 1.7 mi
Schools provided by the listing agent
- Elementary: Oak Park
- Middle: Madison
- High: Astronaut
Source: DBAMLS. This data may not be complete. We recommend contacting the local school district to confirm school assignments for this home.
- $609,1003 bd2 ba2.2k sqft2944 Sereno Pointe Dr, Titusville, FL 32796Off Market
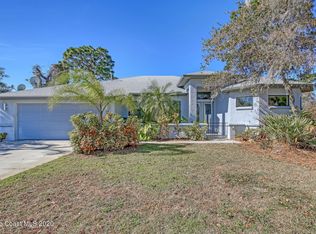
- $579,1004 bd3 ba2.7k sqft2932 Sereno Pointe Dr, Titusville, FL 32796Off Market

- $650,4004 bd3 ba2.5k sqft2939 Sereno Pointe Dr, Titusville, FL 32796Off Market
- $653,9004 bd3 ba2.5k sqft2945 Sereno Pointe Dr, Titusville, FL 32796Off Market
- $579,3004 bd3 ba2.2k sqft2933 Sereno Pointe Dr, Titusville, FL 32796Off Market
- $783,8004 bd3 ba2.9k sqft2950 Sereno Pointe Dr, Titusville, FL 32796Off Market
- $633,2004 bd3 ba2.6k sqft2926 Sereno Pointe Dr, Titusville, FL 32796Off Market
- $612,4003 bd3 ba2.6k sqft2951 Sereno Pointe Dr, Titusville, FL 32796Off Market
A local agent can set up tours, give advice and negotiate with sellers.
Similar homes
- $729,9004 bd4 ba3.3k sqft212 Harmony Ln, Titusville, FL 32780For Sale
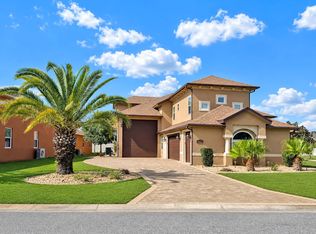 MLS ID #11792070, Nancy Merchant, The Great Outdoors - TGO Realty INC. My State MLS
 - $359,0004 bd2 ba1.7k sqft387 AVI Court, Titusville, FL 32796For Sale
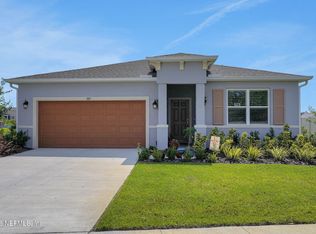 MLS ID #2160330, SHARMINEE LOPEZ. realMLS
 - $799,0004 bd4 ba3.4k sqft787 FANTASY LANE, CHULUOTA, FL 32766For Sale
 MLS ID #O6435866, Thomas Marchetto, OPTIMA REAL ESTATE. Stellar MLS
 - $764,9954 bd4 ba2.8k sqft324 TUDOR SPRING COURT, ORLANDO, FL 32828For Sale
 MLS ID #O6435905, Craig Luiz, SELECTIVE REALTY GROUP LLC. Stellar MLS
 - $729,0005 bd3 ba2.4k sqft20963 E COLONIAL DRIVE, CHRISTMAS, FL 32709For SaleMLS ID #O6406174, Jenine Newell, RE/MAX TOWN & COUNTRY REALTY. Stellar MLS
- $650,0005 bd3 ba3.2k sqft507 GRANITE Circle, Chuluota, FL 32766For SaleMLS ID #2158073, RYAN ANTHONY PASCA. realMLS
- $499,9905 bd4 ba3.2k sqft1696 Lotti Ln, Titusville, FL 32796New ConstructionRyan Homes
- $525,0004 bd3 ba2.5k sqft3380 Lionel Rd, Mims, FL 32754For Sale
 MLS ID #1224660, Eric Zimmerman, RE/MAX Advantage. DBAMLS
 - $685,0005 bd5 ba3.3k sqft1845 OAK GROVE CHASE DRIVE, ORLANDO, FL 32820For SaleMLS ID #O6427363, Amin Abraham, FLORIDA REALTY INVESTMENTS. Stellar MLS
- $665,0005 bd3 ba3.5k sqft166 W 11TH STREET, CHULUOTA, FL 32766For SaleMLS ID #O6423315, Dawn Romance, FANNIE HILLMAN & ASSOCIATES. Stellar MLS
- $840,0005 bd4 ba3.3k sqft14537 SAN LORENZO DRIVE, ORLANDO, FL 32820For SaleMLS ID #O6427335, Abel Henriquez, AMERICAN REALTY EXPERTS. Stellar MLS
- from $469,9904 bd4 ba3.2k sqftOakton Plan, Brooks Landing, Titusville, FL 32796New ConstructionRyan Homes
- $799,0005 bd5 ba4.4k sqft191 Howes St, Oak Hill, FL 32759For SaleMLS ID #1228777, Kelli Patton, Keller Williams Realty Florida Partners. DBAMLS
- $799,0003 bd3 ba3.4k sqft3267 BANCROFT BOULEVARD #1A, ORLANDO, FL 32833For SaleMLS ID #O6426560, April Winters, PREMIER SOTHEBYS INT'L REALTY. Stellar MLS
- $359,0003 bd2 ba1.6k sqft1870 James Cir, Titusville, FL 32780For SaleMLS ID #1071926, Courtney R Noble. Space Coast AOR
- $849,9905 bd3 ba2.8k sqft761 N BELFAST PLACE, CHULUOTA, FL 32766For SaleMLS ID #O6407185, Omar Cotto, THE AGENCY FL. Stellar MLS
- $800,0005 bd3 ba3.4k sqft381 N JUNGLE ROAD, GENEVA, FL 32732For SaleMLS ID #V4949688, Janissa Soto, LPT REALTY, LLC. Stellar MLS
- $680,0004 bd3 ba2.9k sqft19041 MARDI GRAS STREET, ORLANDO, FL 32833New ConstructionMLS ID #O6418872, Steven Koleno, BEYCOME OF FLORIDA LLC. Stellar MLS
- $450,0003 bd2 ba2k sqft3835 Alan Shepard Ave, Cocoa, FL 32926For SaleMLS ID #1085766, Crystal Edgerly. Space Coast AOR
- $364,0003 bd2 ba1.8k sqft1710 James Cir, Titusville, FL 32780For SaleMLS ID #1070634, Mary Haddad-Mauzy. Space Coast AOR
