Experience the best of Indian River living from this exceptional property offering nearly half an acre and approximately 129 feet of private river frontage. The spacious 4-bedroom, 2-bath main home features high ceilings, an open and inviting floor plan, generous room sizes, and a huge screened porch overlooking the saltwater pool--perfect for effortless indoor-outdoor living. An attached 2-car garage provides everyday convenience, while the impressive 1,120 sq. ft. detached garage with loft and three roll-up doors offers incredible space for boats, vehicles, hobbies, or a workshop. Perfect for the car enthusiast! Accordion shutters provide added peace of mind. Your private riverfront retreat includes a long dock and boat lift, creating easy access to boating, fishing, and unforgettable waterfront sunrises. A rare combination of space, versatility, and true Florida riverfront lifestyle.
For sale
$1,500,000
4135 Indian River Dr, Cocoa, FL 32927
4beds
2,551sqft
:
Get pre-qualified$9,258/mo
Single Family Residence
Built in 1995
0.48 Acres Lot
$1,424,800 Zestimate®
$588/sqft
$-- HOA
What's special
Saltwater poolHigh ceilingsGenerous room sizesAccordion shuttersNearly half an acre
- 6 days |
- 285 |
- 12 |
Zillow last checked:
Listing updated:
Listed by:
Deborah Ann Harris-Caldwell 321-427-4497,
Dale Sorensen Real Estate Inc.,
Lauren Merrell PA 321-987-3328,
Dale Sorensen Real Estate Inc.
Source: Space Coast AOR,MLS#: 1083471
Facts & features
Interior
Bedrooms & bathrooms
- Bedrooms: 4
- Bathrooms: 2
- Full bathrooms: 2
Primary bedroom
- Area: 336
- Dimensions: 16.00 x 21.00
Bedroom 2
- Area: 143
- Dimensions: 13.00 x 11.00
Bedroom 3
- Area: 156
- Dimensions: 13.00 x 12.00
Bedroom 4
- Area: 110
- Dimensions: 10.00 x 11.00
Family room
- Area: 255
- Dimensions: 15.00 x 17.00
Great room
- Description: Living room/Dining Room Combo
- Area: 694.4
- Dimensions: 28.00 x 24.80
Kitchen
- Area: 295.8
- Dimensions: 17.00 x 17.40
Laundry
- Area: 78
- Dimensions: 13.00 x 6.00
Heating
- Central, Electric
Cooling
- Central Air, Electric
Appliances
- Included: Dishwasher, Electric Range, Refrigerator
- Laundry: In Unit, Lower Level
Features
- Breakfast Nook, Central Vacuum, Primary Bathroom -Tub with Separate Shower, Primary Downstairs, Split Bedrooms, Vaulted Ceiling(s), Walk-In Closet(s)
- Flooring: Tile
- Number of fireplaces: 1
- Fireplace features: Wood Burning
Interior area
- Total structure area: 4,758
- Total interior livable area: 2,551 sqft
Video & virtual tour
Property
Parking
- Total spaces: 6
- Parking features: Additional Parking, Attached, Detached, Garage, Garage Door Opener, RV Access/Parking
- Attached garage spaces: 6
Features
- Levels: One
- Stories: 1
- Patio & porch: Covered, Screened
- Exterior features: Dock, Boat Lift, Storm Shutters
- Has private pool: Yes
- Pool features: Fenced, In Ground, Salt Water
- Fencing: Chain Link
- Has view: Yes
- View description: Pool, River
- Has water view: Yes
- Water view: River
- Waterfront features: Navigable Water, River Front, Intracoastal
- Body of water: Indian River
Lot
- Size: 0.48 Acres
- Features: Other
Details
- Additional structures: Workshop, Other
- Additional parcels included: 2317784
- Parcel number: 2336310000797.00000.00
- Special conditions: Standard
Construction
Type & style
- Home type: SingleFamily
- Architectural style: Ranch
- Property subtype: Single Family Residence
Materials
- Block, Stucco
- Roof: Shingle
Condition
- New construction: No
- Year built: 1995
Utilities & green energy
- Sewer: Septic Tank
- Water: Public
- Utilities for property: Cable Available, Electricity Connected, Water Connected
Community & HOA
Community
- Subdivision: None
HOA
- Has HOA: No
Location
- Region: Cocoa
Financial & listing details
- Price per square foot: $588/sqft
- Annual tax amount: $6,802
- Date on market: 7/27/2026
- Listing terms: Cash,Conventional
- Road surface type: Asphalt
Estimated market value
$1,424,800
$1.35M - $1.50M
Not available
Price history
| Date | Event | Price |
|---|---|---|
| 7/27/2026 | Listed for sale | $1,500,000$588/sqft |
Source: Space Coast AOR #1083471 Report a problem | ||
Public tax history
Tax history is unavailable.
Monthly payment
Est. payment
Payment breakdown
Explore the cost of this home by adjusting the details. Changes won't be saved.Climate risks
Neighborhood: Sharpes
Nearby schools
GreatSchools rating
- 3/10Fairglen Elementary SchoolGrades: PK-6Distance: 0.1 mi
- 2/10Cocoa High SchoolGrades: PK,7-12Distance: 3.8 mi
Schools provided by the listing agent
- Elementary: Fairglen
- High: Cocoa
Source: Space Coast AOR. This data may not be complete. We recommend contacting the local school district to confirm school assignments for this home.
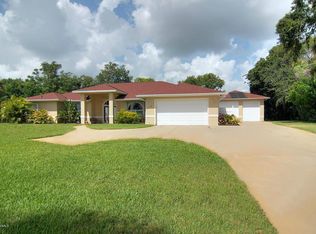
- $1,053,4004 bd2 ba3.1k sqft4135 N Indian River Dr, Cocoa, FL 32927Off Market
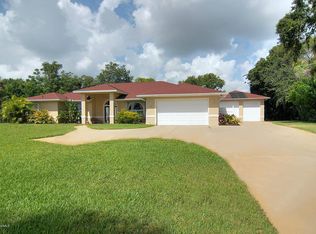
- $1,483,1004 bd2 ba2.5k sqft4135 Indian River Dr N, Cocoa, FL 32927Off Market
- $856,5003 bd3 ba2.9k sqft4125 N Indian River Dr, Cocoa, FL 32927Off Market

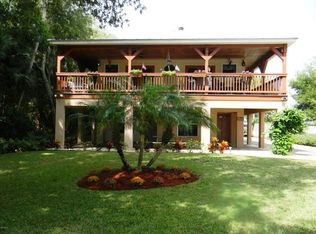
- $851,1004 bd3 ba4.1k sqft4155 N Indian River Dr, Cocoa, FL 32927Off Market
- $862,8004 bd2 ba2.4k sqft4165 N Indian River Dr, Cocoa, FL 32927Off Market
- $1,105,7004 bd3 ba2.5k sqft4115 N Indian River Dr, Cocoa, FL 32927Off Market
- $853,7004 bd3 ba2.6k sqft4169 N Indian River Dr, Cocoa, FL 32927Off Market
- $975,6004 bd2 ba2.5k sqft4101 N Indian River Dr, Cocoa, FL 32927Off Market
A local agent can set up tours, give advice and negotiate with sellers.
Similar homes
- $785,0005 bd5 ba3.5k sqft5365 Pine St, Cocoa, FL 32927For Sale
 MLS ID #1083894, Michelle Daignault-Ives. Space Coast AOR
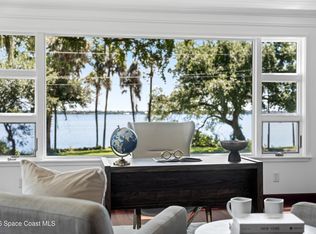
 - $1,535,0003 bd3 ba3.3k sqft1001 N Indian River Dr, Cocoa, FL 32922For Sale
 MLS ID #1080323, Jon Scott Santy. Space Coast AOR
 - $1,189,0004 bd4 ba3.4k sqft2105 Mac Farland Dr, Cocoa, FL 32922For Sale
 MLS ID #1077632, Jon Scott Santy. Space Coast AOR
 - $1,700,0004 bd3 ba2.6k sqft809 W Central Blvd, Cape Canaveral, FL 32920For Sale
 MLS ID #1083178, Dillon Bout. Space Coast AOR
 - $1,499,9904 bd3 ba2.4k sqft3 W Point Dr, Cocoa Beach, FL 32931For SaleMLS ID #1083068, Janet Palomino Davidson. Space Coast AOR
- $799,9004 bd3 ba2.4k sqft105 Brookhill Dr, Cocoa, FL 32926For SaleMLS ID #1075681, Aly Eduardo Hernandez. Space Coast AOR
- $1,100,0003 bd3 ba2k sqft1185 Carrigan Blvd, Merritt Island, FL 32952For SaleMLS ID #1083916, Jennifer M Penna. Space Coast AOR
- $1,139,0004 bd3 ba1.9k sqft565 W Gateway Ct, Merritt Island, FL 32952For SaleMLS ID #1083095, Christine George. Space Coast AOR
- $945,0006 bd5 ba3.2k sqft2705 N Indian River Dr, Cocoa, FL 32922For SaleMLS ID #1078515, Jennifer Hendry. Space Coast AOR
- $1,600,0005 bd5 ba3.7k sqft68 Hill Top Ln, Rockledge, FL 32955For SaleMLS ID #1079471, Zachary Spurlock. Space Coast AOR
- $849,0004 bd3 ba2.8k sqft1925 Gates Rd, Merritt Island, FL 32952For SaleMLS ID #1083867, Kalani Ah-Mau Jr.. Space Coast AOR
- $1,375,0005 bd4 ba3.8k sqft3002 Bellwind Cir, Rockledge, FL 32955For SaleMLS ID #1079014, Hunter Russell Waite. Space Coast AOR
- $1,299,9823 bd3 ba2.7k sqft1225 Faulkingham Rd, Merritt Island, FL 32952For SaleMLS ID #1076444, Marcie W Bolt. Space Coast AOR
- $1,599,9004 bd3 ba3.1k sqft2898 Wyndham Way, Melbourne, FL 32940For SaleMLS ID #1081751, Cara Mattingly. Space Coast AOR
- $839,0004 bd3 ba2.5k sqft5177 Royal Paddock Way, Merritt Island, FL 32953For SaleMLS ID #1072460, Anke Christina Kemp. Space Coast AOR
- $919,9004 bd2 ba2.4k sqft5279 Ambrosia Ln, Merritt Island, FL 32953For SaleMLS ID #1079755, Rachel Cahill. Space Coast AOR
- $1,375,0004 bd3 ba3.2k sqft6118 Anchor Ln, Rockledge, FL 32955For SaleMLS ID #1075050, Lori Nartatez. Space Coast AOR
- $1,425,0005 bd3 ba3.5k sqft339 Felice Pl, Cocoa Beach, FL 32931For SaleMLS ID #1082374, Rick P Bond. Space Coast AOR
- $799,0005 bd4 ba3.3k sqft1320 S Carpenter Rd, Titusville, FL 32796For SaleMLS ID #1083622, Cody Spaur. Space Coast AOR
- $887,0003 bd2 ba1.5k sqft255 Mocking Bird Ln, Merritt Island, FL 32953For SaleMLS ID #1075353, Christy R Brazil. Space Coast AOR
