A must-see recently constructed Merritt Island Estate on the lake, full of coastal luxury upgrades and resort-style backyard entertainment. A Land & Sea Homes Vintage E model, situated in the culdesac on Heron Creek's most desirable lots, this 3.1-acre pie-shaped property offers privacy, lake views, and the highest elevation in the community. Built in 2021, this 4-bed, 2-bath home with a 3-car garage features 2,499 sq ft of living space, 10' tray ceilings and tile flooring throughout. The kitchen has quartz countertops, soft-close cabinetry with crown molding, a farmhouse sink, tile backsplash, gas cooktop, and a hidden walk-in pantry. The owner's suite features a massive walk-in closet, soaking tub, glass-enclosed shower, and direct laundry room access. The fully fenced backyard features a heated pool, luxurious fireplace, tiki hut, summer kitchen (all powered by a 50-gallon propane tank) and an $8,000 mosquito misting system. Home also includes a $15,000 whole-home sound system.
For sale
$925,000
5279 Ambrosia Ln, Merritt Island, FL 32953
4beds
2,499sqft
:
Get pre-qualified$6,084/mo
Single Family Residence
Built in 2021
3.1 Acres Lot
$884,300 Zestimate®
$370/sqft
$133/mo HOA
What's special
Luxurious fireplaceLake viewsHeated poolSummer kitchenSituated in the culdesacHidden walk-in pantryTiki hut
- 45 days |
- 952 |
- 78 |
Likely to sell faster than
Zillow last checked:
Listing updated:
Listed by:
Rachel Cahill 321-305-9388,
Board & Beam Realty, LLC
Source: Space Coast AOR,MLS#: 1079755
Facts & features
Interior
Bedrooms & bathrooms
- Bedrooms: 4
- Bathrooms: 2
- Full bathrooms: 2
Heating
- Central
Cooling
- Central Air
Appliances
- Included: Convection Oven, Dishwasher, Disposal, Gas Cooktop, Microwave, Refrigerator
- Laundry: In Unit
Features
- Eat-in Kitchen, Entrance Foyer, Kitchen Island, Pantry, Split Bedrooms, Walk-In Closet(s)
- Flooring: Tile
- Number of fireplaces: 1
- Fireplace features: Gas, Outside
Interior area
- Total structure area: 3,480
- Total interior livable area: 2,499 sqft
Video & virtual tour
Property
Parking
- Total spaces: 3
- Parking features: Attached, Garage
- Attached garage spaces: 3
Features
- Levels: One
- Stories: 1
- Patio & porch: Covered, Front Porch, Patio, Rear Porch
- Exterior features: Outdoor Kitchen, Storm Shutters
- Has private pool: Yes
- Pool features: Gas Heat, Heated, In Ground, Waterfall
- Fencing: Back Yard,Fenced,Full,Privacy,Vinyl,Wrought Iron
- Has view: Yes
- View description: Lake, Pool, Water, Protected Preserve
- Has water view: Yes
- Water view: Lake,Water
- Waterfront features: Lake Front
Lot
- Size: 3.1 Acres
- Features: Cul-De-Sac, Sprinklers In Front, Sprinklers In Rear
Details
- Additional structures: Outdoor Kitchen
- Additional parcels included: 3020666
- Parcel number: 233625520000a.00019.00
- Special conditions: Standard
Construction
Type & style
- Home type: SingleFamily
- Property subtype: Single Family Residence
Materials
- Block, Concrete, Stone, Stucco
- Roof: Shingle
Condition
- New construction: No
- Year built: 2021
Utilities & green energy
- Sewer: Septic Tank
- Water: Public
- Utilities for property: Water Connected, Propane
Community & HOA
Community
- Subdivision: Heron Creek
HOA
- Has HOA: Yes
- Services included: Maintenance Grounds
- HOA fee: $1,600 annually
- HOA name: Heron Creek
Location
- Region: Merritt Island
Financial & listing details
- Price per square foot: $370/sqft
- Tax assessed value: $606,690
- Annual tax amount: $7,751
- Date on market: 6/11/2026
- Listing terms: Assumable,Cash,Conventional,FHA,VA Loan
- Road surface type: Paved
Estimated market value
$884,300
$840,000 - $929,000
$4,809/mo
Price history
| Date | Event | Price |
|---|---|---|
| 6/11/2026 | Listed for sale | $925,000+53.6%$370/sqft |
Source: Space Coast AOR #1079755 Report a problem | ||
| 9/14/2021 | Sold | $602,400$241/sqft |
Source: Public Record Report a problem | ||
Public tax history
| Year | Property taxes | Tax assessment |
|---|---|---|
| 2025 | $7,751 +2.8% | $606,690 -0.1% |
| 2024 | $7,540 +16.2% | $607,430 +19.8% |
| 2023 | $6,490 -5.7% | $506,870 -3% |
| 2022 | $6,886 +367.8% | $522,440 +479.2% |
| 2021 | $1,472 +18% | $90,200 |
| 2020 | $1,247 | $90,200 |
Find assessor info on the county website
Monthly payment
Est. payment
Payment breakdown
Explore the cost of this home by adjusting the details. Changes won't be saved.Climate risks
Neighborhood: North Merritt Island
Nearby schools
GreatSchools rating
- 10/10Lewis Carroll Elementary SchoolGrades: PK-6Distance: 4.3 mi
- 7/10Thomas Jefferson Middle SchoolGrades: 7-8Distance: 8.4 mi
- 5/10Merritt Island High SchoolGrades: PK,9-12Distance: 5.3 mi
Schools provided by the listing agent
- Elementary: Carroll
- Middle: Jefferson
- High: Merritt Island
Source: Space Coast AOR. This data may not be complete. We recommend contacting the local school district to confirm school assignments for this home.
- $63,0004 bd2 ba2.3k sqft5235 Ambrosia Ln, Merritt Island, FL 32953Off Market
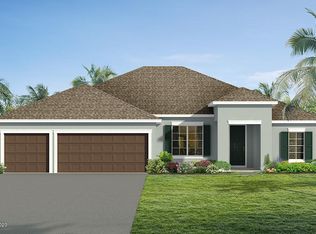
- $585,0004 bd3 ba2.4k sqft5265 Ambrosia Ln, Merritt Island, FL 32953Sold

- $63,000-- bd-- ba-- sqft5234 Ambrosia Ln, Merritt Island, FL 32953Off Market
- $60,000-- bd-- ba-- sqft5225 Ambrosia Ln, Merritt Island, FL 32953Off Market
- $645,0004 bd3 ba2.6k sqft5270 Ambrosia Ln, Merritt Island, FL 32953Sold
- $733,2004 bd3 ba2.4k sqft5259 Ambrosia Ln, Merritt Island, FL 32953Off Market
- $834,600-- bd-- ba2.8k sqft5260 Ambrosia Ln, Merritt Island, FL 32953Off Market
- $60,000-- bd-- ba-- sqft5224 Ambrosia Ln, Merritt Island, FL 32953Off Market
A local agent can set up tours, give advice and negotiate with sellers.
Similar homes
- $839,0004 bd3 ba2.5k sqft5177 Royal Paddock Way, Merritt Island, FL 32953For Sale
 MLS ID #1072460, Anke Christina Kemp. Space Coast AOR
 - $734,9004 bd4 ba2.7k sqft5170 Hebron Dr, Merritt Island, FL 32953For Sale
 MLS ID #1081061, Kelly Oduber. Space Coast AOR
 - $675,0004 bd3 ba2.4k sqft375 Loymer Cir, Merritt Island, FL 32953For Sale
 MLS ID #1082275, Samantha Wilcox Lewis. Space Coast AOR
 - $677,0004 bd3 ba2.2k sqft4690 Hebron Dr, Merritt Island, FL 32953For Sale
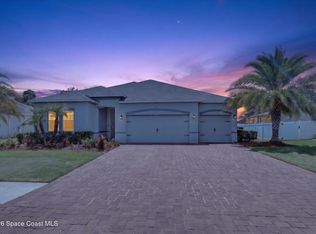 MLS ID #1078264, Kevin Louis Vega-Malave. Space Coast AOR
 - $685,0004 bd3 ba2.4k sqft195 Loymer Cir, Merritt Island, FL 32953For SaleMLS ID #1081675, Maria Nicole Patete. Space Coast AOR
- $649,9004 bd3 ba2.5k sqft5145 Hebron Dr, Merritt Island, FL 32953For SaleMLS ID #1080498, Sherry Toms. Space Coast AOR
- $775,0005 bd4 ba3k sqft384 Loymer Cir, Merritt Island, FL 32953For SaleMLS ID #1081489, Samantha Wilcox Lewis. Space Coast AOR
- $750,0004 bd3 ba2.5k sqft3383 Armen Dr, Merritt Island, FL 32953For SaleMLS ID #1079168, Kimberly Dvorak. Space Coast AOR
- $820,0003 bd2 ba1.4k sqft360 Diana Blvd, Merritt Island, FL 32953For SaleMLS ID #1079448, John Michael Dandridge. Space Coast AOR
- $730,0004 bd2 ba1.7k sqft1550 Mars St, Merritt Island, FL 32953For SaleMLS ID #1077676, Carrie Liotta. Space Coast AOR
- $724,0003 bd2 ba1.4k sqft390 Ursa Ave, Merritt Island, FL 32953For SaleMLS ID #1079700, Kimberly Meyers. Space Coast AOR
- $725,0004 bd2 ba2.4k sqft3410 Brahman Ave, Rockledge, FL 32955For SaleMLS ID #1081858, Amy M Kalman. Space Coast AOR
- $928,0004 bd3 ba2.2k sqft3522 Durksly Dr, Melbourne, FL 32940For SaleMLS ID #1080616, Judith E Monica. Space Coast AOR
- $865,0004 bd3 ba2.6k sqft3390 Thurloe Dr, Rockledge, FL 32955For SaleMLS ID #1081088, James Stephen Dandridge. Space Coast AOR
- $899,0004 bd3 ba2.3k sqft623 Tortoise Way, Satellite Beach, FL 32937For SaleMLS ID #1082107, Zachary Spurlock. Space Coast AOR
- $740,0005 bd3 ba3.6k sqft214 Jenifer Ct, Merritt Island, FL 32952For SaleMLS ID #1081419, Zachary Hall. Space Coast AOR
- $979,0004 bd5 ba2.5k sqft526 Jefferson Ave, Cape Canaveral, FL 32920For SaleMLS ID #1070439, Kalani Ah-Mau Jr.. Space Coast AOR
- $679,0004 bd3 ba2.1k sqft7490 Windover Way, Titusville, FL 32780For SaleMLS ID #1080821, Om Amitkumar Dabhi. Space Coast AOR
- $875,0005 bd3 ba3.5k sqft2942 Sonoma Way, Rockledge, FL 32955For SaleMLS ID #1081607, Ian Fine. Space Coast AOR
- $975,0004 bd3 ba2.5k sqft329 Lanternback Island Dr, Satellite Beach, FL 32937For SaleMLS ID #1078294, Zachary Spurlock. Space Coast AOR
