Updated canal-front home in the heart of Merritt Island offering an exceptional combination of waterfront living, recent improvements, and everyday convenience. The kitchen and family room were renovated in 2024, creating an open, functional living space well suited for both entertaining and daily life. Constructed of concrete block and featuring primarily impact-rated windows, the home has also benefited from significant recent upgrades including a new HVAC system (2026), new water heater (2026), whole-home 15kW generator, updated seawall, private dock, and 6,000-pound boat lift.
The backyard is designed around the waterfront, with a private pool, generous outdoor living space, and direct access to the Indian River. Whether boating, fishing, or simply enjoying the view, the outdoor space is a true extension of the home. Inside, the split-bedroom floor plan offers privacy and functionality, while the updated finishes provide a move-in-ready opportunity for the next owner. Ideally located in one of Merritt Island's most convenient areas, the property is just minutes from beaches, shopping, dining, Cape Canaveral, Kennedy Space Center, and the many employers driving growth throughout the Space Coast. Waterfront homes offering this combination of updates, boating amenities, location, and value are becoming increasingly difficult to find.
Under contract
Price cut: $21K (9/1)
$799,000
360 Diana Blvd, Merritt Island, FL 32953
3beds
1,470sqft
Single Family Residence
Built in 1968
7,840 Square Feet Lot
$-- Zestimate®
$544/sqft
$-- HOA
What's special
Waterfront livingPrivate poolPrivate dockPrimarily impact-rated windowsUpdated seawallUpdated finishesOpen functional living space
- 131 days
- 391
- 15
Zillow last checked:
Listing updated:
Listed by:
John Michael Dandridge 321-750-4583,
One Sotheby's International,
Stephanie Moss Dandridge 321-243-1218,
One Sotheby's International
Source: Space Coast AOR,MLS#: 1079448
Facts & features
Interior
Bedrooms & bathrooms
- Bedrooms: 3
- Bathrooms: 2
- Full bathrooms: 2
Heating
- Central, Natural Gas
Cooling
- Central Air, Electric
Appliances
- Included: Dishwasher, Disposal, Electric Oven, Electric Range, Freezer, Gas Water Heater, Microwave, Refrigerator, Washer, Wine Cooler
- Laundry: In Garage
Features
- Breakfast Bar, Kitchen Island, Open Floorplan, Primary Bathroom - Shower No Tub, Split Bedrooms
- Flooring: Tile
- Has fireplace: No
Interior area
- Total interior livable area: 1,470 sqft
Video & virtual tour
Property
Parking
- Total spaces: 2
- Parking features: Attached, Garage
- Attached garage spaces: 2
Features
- Stories: 1
- Patio & porch: Covered, Front Porch, Porch, Screened
- Exterior features: Dock, Boat Lift, Storm Shutters
- Has private pool: Yes
- Pool features: Gas Heat, Heated, Screen Enclosure
- Has spa: Yes
- Spa features: Heated, In Ground
- Fencing: Back Yard,Vinyl
- Has view: Yes
- View description: Canal, Pool, Water
- Has water view: Yes
- Water view: Canal,Water
- Waterfront features: Canal Front, Navigable Water
- Body of water: Canal Navigational to Banana River
Lot
- Size: 7,840 Square Feet
- Features: Sprinklers In Front, Other
Details
- Additional structures: Shed(s)
- Additional parcels included: 2417469
- Parcel number: 243623Jg0000a.00096.00
- Special conditions: Standard
Construction
Type & style
- Home type: SingleFamily
- Architectural style: Traditional
- Property subtype: Single Family Residence
Materials
- Block, Concrete, Stucco
- Roof: Shingle
Condition
- Updated/Remodeled
- New construction: No
- Year built: 1968
Utilities & green energy
- Sewer: Public Sewer
- Water: Public
- Utilities for property: Cable Available, Electricity Connected, Natural Gas Connected, Sewer Connected, Water Connected
Community & HOA
Community
- Subdivision: Diana Shores Unit No 3
HOA
- Has HOA: Yes
- HOA fee: $20 voluntary
- HOA name: Diana Shores Homeowners Association
Location
- Region: Merritt Island
Financial & listing details
- Price per square foot: $544/sqft
- Tax assessed value: $600,760
- Annual tax amount: $6,749
- Date on market: 6/8/2026
- Listing terms: Cash,Conventional
Estimated market value
Not available
Estimated sales range
Not available
Not available
Price history
| Date | Event | Price |
|---|---|---|
| 9/20/2026 | Contingent | $799,000$544/sqft |
Source: Space Coast AOR #1079448 Report a problem | ||
| 9/1/2026 | Price change | $799,000-2.6%$544/sqft |
Source: Space Coast AOR #1079448 Report a problem | ||
| 6/8/2026 | Listed for sale | $820,000+11%$558/sqft |
Source: Space Coast AOR #1079448 Report a problem | ||
| 7/19/2024 | Sold | $739,000-1.5%$503/sqft |
Source: Space Coast AOR #1013259 Report a problem | ||
| 7/7/2024 | Pending sale | $749,900$510/sqft |
Source: Space Coast AOR #1013259 Report a problem | ||
| 5/12/2024 | Contingent | $749,900$510/sqft |
Source: Space Coast AOR #1013259 Report a problem | ||
| 5/9/2024 | Listed for sale | $749,900+132.5%$510/sqft |
Source: Space Coast AOR #1013259 Report a problem | ||
| 4/16/2015 | Sold | $322,500+1.6%$219/sqft |
Source: Space Coast AOR #717713 Report a problem | ||
| 4/10/2015 | Pending sale | $317,500$216/sqft |
Source: PITTNER REAL ESTATE #O5347132 Report a problem | ||
| 2/13/2015 | Listed for sale | $317,500$216/sqft |
Source: Pittner Real Estate #717713 Report a problem | ||
Public tax history
| Year | Property taxes | Tax assessment |
|---|---|---|
| 2025 | $6,750 +61% | $538,900 +59.9% |
| 2024 | $4,192 +0.8% | $336,920 +3% |
| 2023 | $4,158 +7% | $327,110 +3% |
| 2022 | $3,887 -4.8% | $317,590 +3% |
| 2021 | $4,082 +0.6% | $308,340 +1.4% |
| 2020 | $4,056 +7.8% | $304,090 +9.1% |
| 2019 | $3,763 | $278,720 +1.9% |
| 2018 | $3,763 -0.4% | $273,530 +2.1% |
| 2017 | $3,780 -1.3% | $267,910 +2.1% |
| 2016 | $3,832 -1.9% | $262,400 +64.6% |
| 2015 | $3,905 +63.2% | $159,390 +0.8% |
| 2014 | $2,393 | $158,130 -12.2% |
| 2013 | -- | $180,180 +10.4% |
| 2012 | $2,036 +3.9% | $163,160 +0.7% |
| 2011 | $1,958 +10.6% | $162,070 -12.3% |
| 2010 | $1,770 +9.3% | $184,850 -16.2% |
| 2009 | $1,620 +0% | $220,610 -16.1% |
| 2008 | $1,620 -6.3% | $263,000 -24% |
| 2007 | $1,729 -7.8% | $346,000 +19.2% |
| 2005 | $1,876 -0.5% | $290,340 +31.5% |
| 2004 | $1,885 -3% | $220,800 +13.8% |
| 2003 | $1,943 +22.5% | $193,940 +30.3% |
| 2002 | $1,586 +2.6% | $148,810 +4.4% |
| 2001 | $1,546 +9% | $142,560 +38% |
| 2000 | $1,418 | $103,290 |
Find assessor info on the county website
Monthly payment
Est. payment
Payment breakdown
Explore the cost of this home by adjusting the details. Changes won't be saved.Climate risks
Neighborhood: 32953
Nearby schools
Schools provided by the listing agent
- Elementary: Mila
- Middle: Jefferson
- High: Merritt Island
Source: Space Coast AOR. This data may not be complete. We recommend contacting the local school district to confirm school assignments for this home.
- $662,6004 bd2 ba1.8k sqft350 Diana Blvd, Merritt Island, FL 32953Off Market
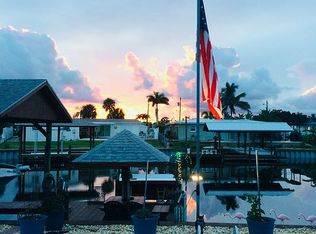
- $571,4004 bd2 ba1.7k sqft370 Diana Blvd, Merritt Island, FL 32953Off Market
- $768,2004 bd2 ba1.6k sqft340 Diana Blvd, Merritt Island, FL 32953Off Market

- $295,9604 bd2 ba2.8k sqft380 Diana Blvd, Merritt Island, FL 32953Off Market
Similar homes
- $800,0003 bd2 ba1.5k sqft95 Florida Blvd, Merritt Island, FL 32953For Sale
 MLS ID #1086771, Linda J Weir Wawrzyniak. Space Coast AOR
 - $649,0003 bd2 ba1.5k sqft390 Ursa Ave, Merritt Island, FL 32953For Sale
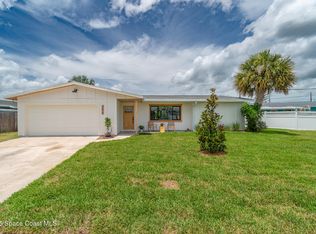 MLS ID #1079700, Kimberly Meyers. Space Coast AOR
 - $750,0004 bd2 ba1.6k sqft1435 Anchor Ln, Merritt Island, FL 32952For Sale
 MLS ID #1075644, Victor Beraja. Space Coast AOR
 - $715,0004 bd2 ba1.8k sqft1730 E Riviera Dr, Merritt Island, FL 32952For Sale
 MLS ID #1083709, Kane Stewart Clements. Space Coast AOR
