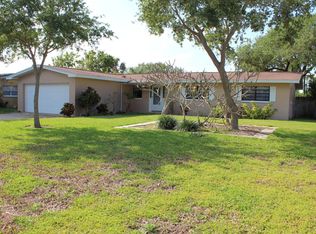
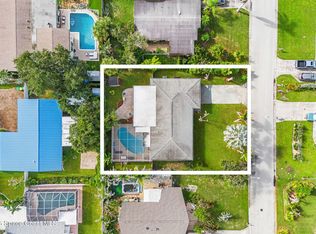
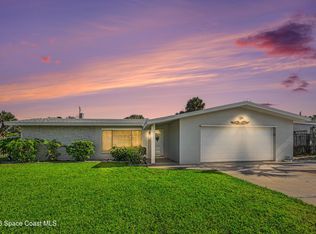
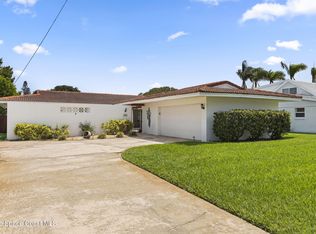
Welcome to your coastal beachside home, perfect for families seeking comfort, space, and coastal living. Located just a ¾-mile drive to the beach, this fully remodeled property features a private pool and NO HOA, offering both freedom and functionality. Thoughtfully updated throughout, it includes a new kitchen with appliances, beautifully renovated bathrooms, porcelain tile flooring, a brand-new sewer line and completely updated plumbing system replacing original cast iron, new garage door, and backyard pavers (2025). Additional upgrades include HVAC (2023) and washer/dryer (2026).
Designed for everyday living and lasting memories, this home also offers the added benefit of short-term rental income--giving you flexibility to enjoy it while it works for you.
For sale
$775,000
375 Cyprus Dr, Cocoa Beach, FL 32931
3beds
1,560sqft
Single Family Residence
Built in 1962
8,712 Square Feet Lot
$740,700 Zestimate®
$497/sqft
$-- HOA
What's special
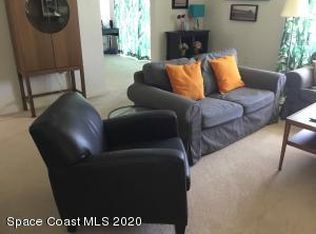
Private poolBackyard paversFully remodeled propertyBeautifully renovated bathroomsPorcelain tile flooringNew garage doorNew kitchen with appliances
- 170 days
- 401
- 30
Zillow last checked:
Listing updated:
Listed by:
Adam Warner 321-890-5314,
Pineapple Farms LLC
Source: Space Coast AOR,MLS#: 1076105
Facts & features
Interior
Bedrooms & bathrooms
- Bedrooms: 3
- Bathrooms: 2
- Full bathrooms: 2
Primary bedroom
- Level: Main
- Area: 16320
- Dimensions: 136.00 x 120.00
Bedroom 2
- Level: Main
- Area: 14520
- Dimensions: 132.00 x 110.00
Bedroom 3
- Level: Main
- Area: 1342
- Dimensions: 122.00 x 11.00
Primary bathroom
- Area: 5896
- Dimensions: 67.00 x 88.00
Bathroom 2
- Level: Main
- Area: 8424
- Dimensions: 78.00 x 108.00
Dining room
- Level: Main
- Area: 11872
- Dimensions: 106.00 x 112.00
Kitchen
- Level: Main
- Area: 14896
- Dimensions: 133.00 x 112.00
Living room
- Level: Main
- Area: 27405
- Dimensions: 189.00 x 145.00
Other
- Description: Billard Room/Flex Room
- Level: Main
- Area: 15370
- Dimensions: 106.00 x 145.00
Other
- Description: Garage
- Level: Main
- Area: 4248
- Dimensions: 177.00 x 24.00
Heating
- Central, Electric
Cooling
- Central Air, Electric
Appliances
- Included: Dishwasher, Disposal, Dryer, Electric Oven, Electric Range, Freezer, Gas Water Heater, Ice Maker, Microwave, Refrigerator, Washer
- Laundry: In Unit
Features
- Ceiling Fan(s), Open Floorplan, Smart Thermostat
- Flooring: Tile, Other
- Has fireplace: No
Interior area
- Total interior livable area: 1,560 sqft
Property
Parking
- Total spaces: 2
- Parking features: Garage
- Garage spaces: 2
Features
- Levels: One
- Stories: 1
- Has private pool: Yes
- Pool features: In Ground
- Fencing: Full,Wood
- Has view: Yes
- View description: Pool
Lot
- Size: 8,712 Square Feet
- Features: Dead End Street
Details
- Additional structures: Shed(s)
- Additional parcels included: 2516822
- Parcel number: 253710030000l.00014.00
- Zoning description: Residential
- Special conditions: Standard
Construction
Type & style
- Home type: SingleFamily
- Architectural style: Ranch,Traditional
- Property subtype: Single Family Residence
Materials
- Concrete
- Roof: Shingle
Condition
- Updated/Remodeled
- New construction: No
- Year built: 1962
Utilities & green energy
- Sewer: Public Sewer
- Water: Public
- Utilities for property: Electricity Connected, Sewer Connected, Water Connected
Community & HOA
Community
- Subdivision: Cocoa Isles 8th Addn
HOA
- Has HOA: No
Location
- Region: Cocoa Beach
Financial & listing details
- Price per square foot: $497/sqft
- Tax assessed value: $450,080
- Annual tax amount: $6,517
- Date on market: 4/30/2026
- Listing terms: Cash,Conventional,FHA,VA Loan
- Road surface type: Asphalt
Estimated market value
$740,700
$704,000 - $778,000
$3,999/mo
Price history
| Date | Event | Price |
|---|---|---|
| 4/30/2026 | Listed for sale | $775,000+74.2%$497/sqft |
Source: Space Coast AOR #1076105 Report a problem | ||
| 6/23/2025 | Sold | $445,000-10.8%$285/sqft |
Source: Space Coast AOR #1037419 Report a problem | ||
| 6/11/2025 | Pending sale | $499,000$320/sqft |
Source: Space Coast AOR #1037419 Report a problem | ||
| 5/31/2025 | Contingent | $499,000$320/sqft |
Source: Space Coast AOR #1037419 Report a problem | ||
| 5/28/2025 | Price change | $499,000-5%$320/sqft |
Source: Space Coast AOR #1037419 Report a problem | ||
| 5/21/2025 | Price change | $525,000-3.7%$337/sqft |
Source: Space Coast AOR #1037419 Report a problem | ||
| 4/6/2025 | Price change | $545,000-3.5%$349/sqft |
Source: Space Coast AOR #1037419 Report a problem | ||
| 2/15/2025 | Listed for sale | $565,000+63.8%$362/sqft |
Source: Space Coast AOR #1037419 Report a problem | ||
| 3/31/2020 | Sold | $345,000-5.5%$221/sqft |
Source: Space Coast AOR #867004 Report a problem | ||
| 2/4/2020 | Listed for sale | $365,000+140.1%$234/sqft |
Source: CENTURY 21 Flag Agency #867004 Report a problem | ||
| 7/30/2001 | Sold | $152,000$97/sqft |
Source: Public Record Report a problem | ||
Public tax history
| Year | Property taxes | Tax assessment |
|---|---|---|
| 2025 | $6,518 +1.7% | $450,080 -4.9% |
| 2024 | $6,408 +8% | $473,450 +9.1% |
| 2023 | $5,932 +20.7% | $434,050 +22.1% |
| 2022 | $4,916 +16% | $355,570 +38.7% |
| 2021 | $4,239 +165.8% | $256,450 +90.6% |
| 2020 | $1,595 +1.1% | $134,530 +2.3% |
| 2019 | $1,577 | $131,510 +1.9% |
| 2018 | $1,577 +0.8% | $129,060 +2.1% |
| 2017 | $1,564 -0.1% | $126,410 +2.1% |
| 2016 | $1,566 +0.6% | $123,810 +0.7% |
| 2015 | $1,556 -0.1% | $122,950 +0.8% |
| 2014 | $1,558 | $121,980 -3% |
| 2013 | -- | $125,770 +6.4% |
| 2012 | $1,522 -12.9% | $118,180 -8.7% |
| 2011 | $1,747 -12% | $129,510 -15.6% |
| 2010 | $1,986 +10.1% | $153,360 -13.9% |
| 2009 | $1,803 +1% | $178,200 -29.3% |
| 2008 | $1,785 -5.3% | $252,000 -5.2% |
| 2007 | $1,885 -1.4% | $265,700 +46.9% |
| 2005 | $1,911 -3.1% | $180,920 +19.7% |
| 2004 | $1,971 -2.5% | $151,110 +19.1% |
| 2003 | $2,021 +1.3% | $126,870 +12.8% |
| 2002 | $1,994 +57% | $112,470 +18.1% |
| 2001 | $1,270 +3.1% | $95,270 +14.1% |
| 2000 | $1,232 | $83,490 |
Find assessor info on the county website
Monthly payment
Est. payment
Payment breakdown
Explore the cost of this home by adjusting the details. Changes won't be saved.Climate risks
Neighborhood: 32931
Nearby schools
Schools provided by the listing agent
- Elementary: Roosevelt
- Middle: Cocoa Beach
- High: Cocoa Beach
Source: Space Coast AOR. This data may not be complete. We recommend contacting the local school district to confirm school assignments for this home.
Similar homes
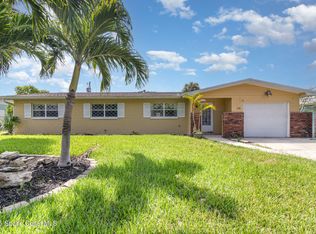
- $725,0003 bd2 ba1.9k sqft926 Santa Cruz Rd, Cocoa Beach, FL 32931For Sale
 MLS ID #1089433, Sarah Rekab. Space Coast AOR
 - $699,9003 bd3 ba1.7k sqft364 Formosa Dr, Cocoa Beach, FL 32931For Sale
 MLS ID #1078144, Matthew Leckel. Space Coast AOR
 - $875,0003 bd2 ba1.7k sqft108 Holiday Ln, Cocoa Beach, FL 32931For Sale
 MLS ID #1087348, Alexandra J. Hodkin. Space Coast AOR
 - $675,0003 bd2 ba1.7k sqft165 June Dr, Cocoa Beach, FL 32931For Sale
 MLS ID #1081661, Jane Y Andrews. Space Coast AOR
