Discover elevated Florida living in this impeccably maintained 4-bedroom, 2.5-bath residence, where sophisticated design & exceptional attention to detail come together in one stunning home. Perfectly positioned on a peaceful pond, this light-filled home offers an elegant blend of luxury & comfort with tranquil water views & unforgettable rocket launches right from your backyard.
The open-concept floor plan is enhanced by high ceilings, designer lighting, & beautiful tile flooring throughout the entire home-offering a seamless, elegant look with absolutely no carpet. The gourmet kitchen is the true centerpiece, featuring quartz countertops, premium cabinetry, stainless steel appliances, & an oversized island opening to the spacious living & dining areas.
Step outside to the covered lanai, complete with a remote controlled retractable screen that invites refreshing coastal breezes while keeping insects at bay. This home offers luxury & the coveted Space Coast lifestyle you want.
Under contract
Price cut: $6K (8/12)
$669,000
375 Loymer Cir, Merritt Island, FL 32953
4beds
2,435sqft
Single Family Residence
Built in 2022
0.27 Acres Lot
$-- Zestimate®
$275/sqft
$108/mo HOA
What's special
Covered lanaiQuartz countertopsHigh ceilingsRefreshing coastal breezesOpen-concept floor planTranquil water viewsPremium cabinetry
- 89 days
- 104
- 0
Zillow last checked:
Listing updated:
Listed by:
Samantha Wilcox Lewis 321-474-4416,
Coastal Life Properties LLC
Source: Space Coast AOR,MLS#: 1082275
Facts & features
Interior
Bedrooms & bathrooms
- Bedrooms: 4
- Bathrooms: 3
- Full bathrooms: 2
- 1/2 bathrooms: 1
Primary bedroom
- Level: Main
- Area: 221
- Dimensions: 13.00 x 17.00
Bedroom 2
- Level: Main
- Area: 146.41
- Dimensions: 12.10 x 12.10
Bedroom 3
- Level: Main
- Area: 157.44
- Dimensions: 12.80 x 12.30
Bedroom 4
- Level: Main
- Area: 174
- Dimensions: 14.50 x 12.00
Dining room
- Level: Main
- Area: 168
- Dimensions: 12.00 x 14.00
Great room
- Level: Main
- Area: 434.16
- Dimensions: 20.10 x 21.60
Kitchen
- Level: Main
- Area: 153
- Dimensions: 10.00 x 15.30
Heating
- Heat Pump
Cooling
- Central Air
Appliances
- Included: Convection Oven, Disposal, Double Oven, Electric Cooktop, Microwave, Refrigerator, Water Softener Owned
- Laundry: Electric Dryer Hookup, In Unit, Sink, Washer Hookup
Features
- Ceiling Fan(s), Eat-in Kitchen, Entrance Foyer, Kitchen Island, Open Floorplan, Pantry, Primary Bathroom - Shower No Tub, Split Bedrooms, Walk-In Closet(s)
- Flooring: Tile
- Has fireplace: No
Interior area
- Total interior livable area: 2,435 sqft
Video & virtual tour
Property
Parking
- Total spaces: 3
- Parking features: Garage, Garage Door Opener
- Garage spaces: 3
Features
- Levels: One
- Stories: 1
- Patio & porch: Covered, Front Porch, Rear Porch, Screened
- Exterior features: Storm Shutters
- Fencing: Back Yard,Vinyl,Wrought Iron
- Has view: Yes
- View description: Pond, Water
- Has water view: Yes
- Water view: Pond,Water
- Waterfront features: Pond
Lot
- Size: 0.27 Acres
- Features: Few Trees, Sprinklers In Front, Sprinklers In Rear, Other
Details
- Additional parcels included: 3023681
- Parcel number: 243611250000c.00003.00
- Special conditions: Standard
Construction
Type & style
- Home type: SingleFamily
- Architectural style: Other
- Property subtype: Single Family Residence
Materials
- Block, Concrete, Stone, Stucco
- Roof: Shingle
Condition
- Updated/Remodeled
- New construction: No
- Year built: 2022
Utilities & green energy
- Sewer: Public Sewer
- Water: Public
- Utilities for property: Cable Available, Electricity Connected, Sewer Connected, Water Connected
Community & HOA
Community
- Security: Security System Owned, Smoke Detector(s)
- Subdivision: Savannah Landings
HOA
- Has HOA: Yes
- Amenities included: Management - Off Site, Other
- HOA fee: $325 quarterly
- HOA name: Savannah Landing HOA
Location
- Region: Merritt Island
Financial & listing details
- Price per square foot: $275/sqft
- Tax assessed value: $478,950
- Annual tax amount: $4,997
- Date on market: 7/17/2026
- Listing terms: Cash,Conventional,FHA,VA Loan
- Road surface type: Asphalt, Paved
Estimated market value
Not available
Estimated sales range
Not available
Not available
Price history
| Date | Event | Price |
|---|---|---|
| 8/24/2026 | Contingent | $669,000$275/sqft |
Source: Space Coast AOR #1082275 Report a problem | ||
| 8/12/2026 | Price change | $669,000-0.9%$275/sqft |
Source: Space Coast AOR #1082275 Report a problem | ||
| 7/17/2026 | Listed for sale | $675,000+33.2%$277/sqft |
Source: Space Coast AOR #1082275 Report a problem | ||
| 11/30/2022 | Sold | $506,700$208/sqft |
Source: Public Record Report a problem | ||
Public tax history
| Year | Property taxes | Tax assessment |
|---|---|---|
| 2025 | $4,998 +6.9% | $376,750 +2.9% |
| 2024 | $4,677 +0.8% | $366,140 +3% |
| 2023 | $4,640 +708.5% | $355,480 +393.7% |
| 2022 | $574 +73.1% | $72,000 +185.7% |
| 2021 | $331 | $25,200 |
Find assessor info on the county website
Monthly payment
Est. payment
Payment breakdown
Explore the cost of this home by adjusting the details. Changes won't be saved.Climate risks
Neighborhood: North Merritt Island
Nearby schools
Schools provided by the listing agent
- Elementary: Carroll
- Middle: Jefferson
- High: Merritt Island
Source: Space Coast AOR. This data may not be complete. We recommend contacting the local school district to confirm school assignments for this home.


Similar homes
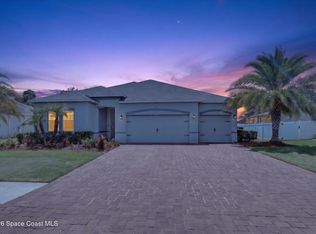
- $710,0004 bd3 ba2.5k sqft3383 Armen Dr, Merritt Island, FL 32953For Sale
 MLS ID #1089065, Kimberly Dvorak. Space Coast AOR
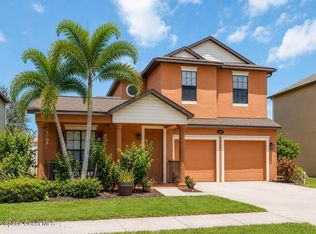
 - $649,9004 bd3 ba2.2k sqft4690 Hebron Dr, Merritt Island, FL 32953For Sale
 MLS ID #1078264, Kevin Louis Vega-Malave. Space Coast AOR
 - $609,0004 bd3 ba2.4k sqft4693 Shannock Ave, Merritt Island, FL 32953For Sale
 MLS ID #1087837, David Cable. Space Coast AOR
 - $524,9005 bd3 ba3k sqft3053 Glenridge Cir, Merritt Island, FL 32953For Sale
 MLS ID #1084960, Michael J Artelli. Space Coast AOR
