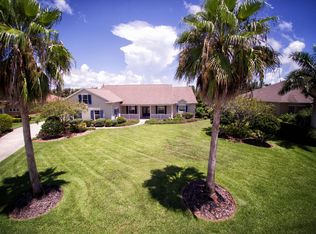
Exceptional lakefront pool home on a full acre in desirable North Merritt Island! It is getting a new roof and hot water heater! Located in sought-after Chase Hammock Lakes, this 4-bedroom, 2.5-bath home offers privacy, beautiful lake views, lush tropical landscaping, and a natural preserve backdrop. The open floor plan features soaring ceilings, split bedrooms, abundant storage, and a stunning gourmet kitchen with quartz countertops, professional-grade gas range, stainless steel appliances, and farmhouse sink. Enjoy Florida living at its finest with a large screened-in pool and fully equipped summer kitchen--perfect for entertaining or relaxing. A unique Space Coast bonus: watch and feel rocket launches from your own backyard! Conveniently located minutes from Kennedy Space Center, beaches, waterways, and area attractions. A rare combination of acreage, lakefront living, privacy, pool, and exceptional outdoor living.
For sale
$839,000
5177 Royal Paddock Way, Merritt Island, FL 32953
4beds
2,557sqft
Single Family Residence
Built in 2004
1 Acres Lot
$-- Zestimate®
$328/sqft
$150/mo HOA
What's special
Large screened-in poolBeautiful lake viewsFull acreQuartz countertopsStunning gourmet kitchenFully equipped summer kitchenLush tropical landscaping
- 180 days
- 842
- 49
Zillow last checked:
Listing updated:
Listed by:
Anke Christina Kemp 321-616-6994,
Florida East Coast Real Estate,
Paul Michael Kemp 321-328-5787,
Florida East Coast Real Estate
Source: Space Coast AOR,MLS#: 1072460
Facts & features
Interior
Bedrooms & bathrooms
- Bedrooms: 4
- Bathrooms: 3
- Full bathrooms: 2
- 1/2 bathrooms: 1
Heating
- Central
Cooling
- Central Air
Appliances
- Included: Dishwasher, Disposal, Dryer, Freezer, Gas Oven, Gas Range, Gas Water Heater, Ice Maker, Microwave, Refrigerator, Washer
- Laundry: Electric Dryer Hookup, Gas Dryer Hookup, In Unit, Lower Level, Sink, Washer Hookup
Features
- Breakfast Bar, Ceiling Fan(s), Eat-in Kitchen, Entrance Foyer, Guest Suite, His and Hers Closets, Jack and Jill Bath, Kitchen Island, Open Floorplan, Primary Bathroom -Tub with Separate Shower, Primary Downstairs, Vaulted Ceiling(s), Walk-In Closet(s)
- Flooring: Tile, Wood
- Has fireplace: No
Interior area
- Total structure area: 3,765
- Total interior livable area: 2,557 sqft
Video & virtual tour
Property
Parking
- Total spaces: 3
- Parking features: Attached, Garage Door Opener
- Attached garage spaces: 3
Features
- Levels: One
- Stories: 1
- Patio & porch: Patio, Rear Porch, Screened
- Exterior features: Outdoor Kitchen, Storm Shutters
- Has private pool: Yes
- Pool features: In Ground, Screen Enclosure
- Fencing: Invisible
- Has view: Yes
- View description: Lake, Pond, Pool, Protected Preserve
- Has water view: Yes
- Water view: Lake,Pond
- Waterfront features: Lake Front
- Body of water: Canal Non-Navigation
Lot
- Size: 1 Acres
- Features: Few Trees
Details
- Additional parcels included: 2323207
- Parcel number: 233625250000e.00014.00
- Zoning description: Residential
- Special conditions: Standard
Construction
Type & style
- Home type: SingleFamily
- Architectural style: Traditional
- Property subtype: Single Family Residence
Materials
- Concrete, Stucco
- Roof: Tile
Condition
- New construction: No
- Year built: 2004
Utilities & green energy
- Sewer: Septic Tank
- Water: Well
- Utilities for property: Cable Connected, Electricity Connected, Water Connected
Community & HOA
Community
- Security: Security Gate, Security System Owned
- Subdivision: Chase Hammock Lakes
HOA
- Has HOA: Yes
- Amenities included: Jogging Path
- Services included: Other
- HOA fee: $1,803 annually
- HOA name: Chase Hammock Lakes
Location
- Region: Merritt Island
Financial & listing details
- Price per square foot: $328/sqft
- Tax assessed value: $590,290
- Annual tax amount: $5,408
- Date on market: 4/9/2026
- Listing terms: Cash,Conventional,FHA,VA Loan
- Road surface type: Asphalt
Estimated market value
Not available
Estimated sales range
Not available
Not available
Price history
| Date | Event | Price |
|---|---|---|
| 9/23/2026 | Listed for sale | $839,000$328/sqft |
Source: Space Coast AOR #1072460 Report a problem | ||
| 9/14/2026 | Contingent | $839,000$328/sqft |
Source: Space Coast AOR #1072460 Report a problem | ||
| 9/6/2026 | Listed for sale | $839,000$328/sqft |
Source: Space Coast AOR #1072460 Report a problem | ||
| 8/27/2026 | Contingent | $839,000$328/sqft |
Source: Space Coast AOR #1072460 Report a problem | ||
| 7/7/2026 | Price change | $839,000-1.3%$328/sqft |
Source: Space Coast AOR #1072460 Report a problem | ||
| 4/9/2026 | Listed for sale | $850,000+126.7%$332/sqft |
Source: Space Coast AOR #1072460 Report a problem | ||
| 3/14/2014 | Sold | $375,000-3.6%$147/sqft |
Source: Space Coast AOR #685691 Report a problem | ||
| 3/2/2014 | Pending sale | $389,000+5.1%$152/sqft |
Source: All Real Estate, Inc. #685691 Report a problem | ||
| 3/2/2013 | Listing removed | $370,000$145/sqft |
Source: Owner Report a problem | ||
| 2/3/2013 | Listed for sale | $370,000+5.7%$145/sqft |
Source: Owner Report a problem | ||
| 8/24/2010 | Sold | $350,000-12.3%$137/sqft |
Source: Public Record Report a problem | ||
| 6/11/2010 | Price change | $399,000+3.6%$156/sqft |
Source: Tropical Realty & Investments of Brevard, Inc. Report a problem | ||
| 5/29/2010 | Price change | $385,000-3.5%$151/sqft |
Source: Tropical Realty Of Suntree, Inc. #599021 Report a problem | ||
| 4/10/2010 | Price change | $399,000-4.8%$156/sqft |
Source: Tropical Realty & Investments of Brevard, Inc. Report a problem | ||
| 3/20/2010 | Price change | $419,000-2.5%$164/sqft |
Source: Tropical Realty & Investments of Brevard, Inc. Report a problem | ||
| 3/6/2010 | Price change | $429,900+0.2%$168/sqft |
Source: Tropical Realty & Investments of Brevard, Inc. Report a problem | ||
| 2/19/2010 | Price change | $429,000-4.5%$168/sqft |
Source: Tropical Realty And Investments Of Brevard, Inc. #599021 Report a problem | ||
| 1/16/2010 | Price change | $449,000-2.4%$176/sqft |
Source: Tropical Realty and Investments #559021 Report a problem | ||
| 12/19/2009 | Price change | $459,900-8%$180/sqft |
Source: Tropical Realty and Investments #559021 Report a problem | ||
| 5/15/2009 | Listed for sale | $499,900+3.1%$196/sqft |
Source: Visual Tour #537971 Report a problem | ||
| 12/2/2004 | Sold | $485,000+340.9%$190/sqft |
Source: Public Record Report a problem | ||
| 1/30/2004 | Sold | $110,000$43/sqft |
Source: Public Record Report a problem | ||
Public tax history
| Year | Property taxes | Tax assessment |
|---|---|---|
| 2025 | $5,251 +6.7% | $398,920 +2.9% |
| 2024 | $4,920 +0.8% | $387,680 +3% |
| 2023 | $4,882 +6.9% | $376,390 +3% |
| 2022 | $4,569 -4.8% | $365,430 +3% |
| 2021 | $4,800 +1% | $354,790 +1.4% |
| 2020 | $4,754 +0.7% | $349,900 +2.3% |
| 2019 | $4,721 | $342,040 +2.7% |
| 2018 | $4,721 +0.3% | $332,960 +2.1% |
| 2017 | $4,706 -1.4% | $326,120 +2.1% |
| 2016 | $4,772 -2% | $319,420 +0.7% |
| 2015 | $4,869 +37.3% | $317,200 +42.3% |
| 2014 | $3,545 | $222,840 -14% |
| 2013 | -- | $259,210 +20.1% |
| 2012 | $3,149 -13.2% | $215,880 -11% |
| 2011 | $3,627 +1% | $242,590 -6% |
| 2010 | $3,593 -19.6% | $257,960 -21.2% |
| 2009 | $4,468 -15.7% | $327,500 -14% |
| 2008 | $5,299 -6.9% | $381,000 -13.4% |
| 2007 | $5,695 -7.8% | $440,000 +6.6% |
| 2005 | $6,174 +294.2% | $412,710 +385.5% |
| 2004 | $1,566 +197.8% | $85,000 +214.2% |
| 2003 | $526 | $27,050 |
Find assessor info on the county website
Monthly payment
Est. payment
Payment breakdown
Explore the cost of this home by adjusting the details. Changes won't be saved.Climate risks
Neighborhood: North Merritt Island
Nearby schools
Schools provided by the listing agent
- Elementary: Carroll
- Middle: Jefferson
- High: Merritt Island
Source: Space Coast AOR. This data may not be complete. We recommend contacting the local school district to confirm school assignments for this home.
- $772,3005 bd4 ba2.8k sqft5197 Royal Paddock Way, Merritt Island, FL 32953Off Market
- $747,5003 bd3 ba2.6k sqft5167 Royal Paddock Way, Merritt Island, FL 32953Off Market
- $762,1003 bd2 ba3.1k sqft5207 Royal Paddock Way, Merritt Island, FL 32953Off Market
- $771,2004 bd3 ba3k sqft5157 Royal Paddock Way, Merritt Island, FL 32953Off Market
Similar homes
- $688,5004 bd3 ba2.6k sqft4056 Sand Ridge Dr, Merritt Island, FL 32953For Sale
 MLS ID #1085962, Ronda Kunz. Space Coast AOR
 - $710,0004 bd3 ba2.5k sqft3383 Armen Dr, Merritt Island, FL 32953For Sale
 MLS ID #1089065, Kimberly Dvorak. Space Coast AOR
 - $609,0004 bd3 ba2.4k sqft4693 Shannock Ave, Merritt Island, FL 32953For Sale
 MLS ID #1087837, David Cable. Space Coast AOR
 - $525,0004 bd3 ba1.8k sqft1265 Pine Island Rd, Merritt Island, FL 32953For Sale
 MLS ID #1086062, Sarah Rekab. Space Coast AOR
