Golf Course Front, Luxury Custom Built, 4 Bedroom, 3 Full Bathrooms, Split Plan, Concrete Block, 3 Car Garage, Pool Home w/ 2677 sqft on 0.26 acres located in The Savannahs at Sykes Creek, North Merritt Island. Home features: formal living room & dining room, gourmet open kitchen w/custom cabinetry, quartz countertops, stunning backsplash, breakfast nook, family room, guest en-suite, luxury vinyl plank flooring throughout, 10 ft ceilings, tons of natural lighting. Large primary suite w/3 walk-in closets, double sinks, large jetted Jacuzzi tub & walk-in shower. Oversized air conditioned garage (one extended bay (13'x32') & 2 other bays (12'x22' each). Huge screened-in concrete pool w/clear view of the 14th green & great views of rocket launches too! All replaced in 2025: New solar hot water heater, Pool deck resurfaced, New Roof, Pool re-screened, 2 new breaker boxes & New HVAC in 2026. Partially fenced-in back yard (dog run) Irrigation system on reclaimed water & much more...
Under contract
Price cut: $5K (9/21)
$688,500
4056 Sand Ridge Dr, Merritt Island, FL 32953
4beds
2,677sqft
Single Family Residence
Built in 1999
0.26 Acres Lot
$673,600 Zestimate®
$257/sqft
$41/mo HOA
What's special
Golf course frontPool re-screenedPool homeGuest en-suiteNew roofPool deck resurfacedQuartz countertops
- 57 days
- 686
- 28
Likely to sell faster than
Zillow last checked:
Listing updated:
Listed by:
Ronda Kunz 321-544-8405,
In The Home Zone Realty,
Douglas M Kunz 321-427-6102,
In The Home Zone Realty
Source: Space Coast AOR,MLS#: 1085962
Facts & features
Interior
Bedrooms & bathrooms
- Bedrooms: 4
- Bathrooms: 3
- Full bathrooms: 3
Primary bedroom
- Area: 375
- Dimensions: 25.00 x 15.00
Bedroom 2
- Area: 144
- Dimensions: 12.00 x 12.00
Bedroom 3
- Area: 144
- Dimensions: 12.00 x 12.00
Bedroom 4
- Area: 121
- Dimensions: 11.00 x 11.00
Dining room
- Area: 168
- Dimensions: 14.00 x 12.00
Family room
- Area: 289
- Dimensions: 17.00 x 17.00
Kitchen
- Area: 182
- Dimensions: 14.00 x 13.00
Living room
- Area: 273
- Dimensions: 21.00 x 13.00
Heating
- Electric
Cooling
- Central Air
Appliances
- Included: Dishwasher, Disposal, Electric Range, Microwave
- Laundry: In Unit
Features
- Breakfast Nook, Built-in Features, Ceiling Fan(s), Eat-in Kitchen, Entrance Foyer, Guest Suite, His and Hers Closets, Open Floorplan, Primary Bathroom -Tub with Separate Shower, Split Bedrooms, Walk-In Closet(s)
- Has fireplace: No
Interior area
- Total structure area: 3,980
- Total interior livable area: 2,677 sqft
Video & virtual tour
Property
Parking
- Total spaces: 3
- Parking features: Attached
- Attached garage spaces: 3
Features
- Levels: One
- Stories: 1
- Patio & porch: Rear Porch, Screened
- Has private pool: Yes
- Pool features: In Ground, Screen Enclosure
- Has spa: Yes
- Spa features: Bath
- Fencing: Fenced,Wrought Iron
- Has view: Yes
- View description: Golf Course
Lot
- Size: 0.26 Acres
- Features: On Golf Course, Sprinklers In Front, Sprinklers In Rear
Details
- Additional parcels included: 2410166
- Parcel number: 243601Ok00000.00048.00
- Special conditions: Standard
Construction
Type & style
- Home type: SingleFamily
- Architectural style: Traditional
- Property subtype: Single Family Residence
Materials
- Block, Concrete, Stucco
- Roof: Shingle
Condition
- New construction: No
- Year built: 1999
Utilities & green energy
- Sewer: Private Sewer
- Water: Public
- Utilities for property: Electricity Connected, Sewer Connected, Water Connected
Community & HOA
Community
- Subdivision: Savannahs PUD The
HOA
- Has HOA: Yes
- HOA fee: $490 annually
- HOA name: Savannahs HOA
Location
- Region: Merritt Island
Financial & listing details
- Price per square foot: $257/sqft
- Tax assessed value: $531,390
- Annual tax amount: $1,004
- Date on market: 10/1/2026
- Listing terms: Cash,Conventional,FHA,VA Loan
- Road surface type: Asphalt
Estimated market value
$673,600
$640,000 - $707,000
$4,032/mo
Price history
| Date | Event | Price |
|---|---|---|
| 10/7/2026 | Contingent | $688,500$257/sqft |
Source: Space Coast AOR #1085962 Report a problem | ||
| 9/21/2026 | Price change | $688,500-0.7%$257/sqft |
Source: Space Coast AOR #1085962 Report a problem | ||
| 9/4/2026 | Price change | $693,500-0.9%$259/sqft |
Source: Space Coast AOR #1085962 Report a problem | ||
| 8/26/2026 | Listed for sale | $699,900+2.7%$261/sqft |
Source: Space Coast AOR #1085962 Report a problem | ||
| 1/17/2024 | Sold | $681,500-2.5%$255/sqft |
Source: Space Coast AOR #974897 Report a problem | ||
| 12/2/2023 | Contingent | $699,000$261/sqft |
Source: Space Coast AOR #974897 Report a problem | ||
| 11/18/2023 | Listed for sale | $699,000-2.2%$261/sqft |
Source: Space Coast AOR #974897 Report a problem | ||
| 10/7/2023 | Contingent | $715,000$267/sqft |
Source: Space Coast AOR #974897 Report a problem | ||
| 9/16/2023 | Listed for sale | $715,000+9.7%$267/sqft |
Source: Space Coast AOR #974897 Report a problem | ||
| 4/14/2022 | Sold | $652,011+8.8%$244/sqft |
Source: Space Coast AOR #928571 Report a problem | ||
| 3/12/2022 | Pending sale | $599,000$224/sqft |
Source: Space Coast AOR #928571 Report a problem | ||
| 3/11/2022 | Listed for sale | $599,000+17.5%$224/sqft |
Source: Space Coast AOR #928571 Report a problem | ||
| 6/13/2005 | Sold | $510,000$191/sqft |
Source: Public Record Report a problem | ||
Public tax history
| Year | Property taxes | Tax assessment |
|---|---|---|
| 2025 | $1,005 -85.4% | $531,390 -2.9% |
| 2024 | $6,877 +0.6% | $547,500 +3% |
| 2023 | $6,837 +8.9% | $531,560 +6.9% |
| 2022 | $6,277 +5.3% | $497,350 +23.9% |
| 2021 | $5,961 +8.2% | $401,490 +10.2% |
| 2020 | $5,506 -2.3% | $364,300 -0.6% |
| 2019 | $5,636 | $366,460 +0.3% |
| 2018 | $5,636 -1.3% | $365,450 +11.9% |
| 2017 | $5,709 +5.7% | $326,480 +0.5% |
| 2016 | $5,399 -3.4% | $324,770 +10.4% |
| 2015 | $5,591 +13.2% | $294,200 +10.9% |
| 2014 | $4,940 | $265,290 +0.2% |
| 2013 | -- | $264,880 +16.8% |
| 2012 | $4,029 +2.3% | $226,820 +2.4% |
| 2011 | $3,939 -8.6% | $221,580 -15.9% |
| 2010 | $4,308 -11.8% | $263,430 -16.9% |
| 2009 | $4,887 -11.5% | $317,180 -22.1% |
| 2008 | $5,524 +2% | $407,000 +4.4% |
| 2007 | $5,414 +93.6% | $390,000 -1.7% |
| 2005 | $2,796 -0.7% | $396,830 +39.7% |
| 2004 | $2,816 -3.1% | $283,970 +12.3% |
| 2003 | $2,907 +1.7% | $252,960 +23.3% |
| 2002 | $2,858 +2.4% | $205,180 +7% |
| 2001 | $2,792 +8.5% | $191,730 +13.3% |
| 2000 | $2,573 | $169,250 |
Find assessor info on the county website
Monthly payment
Est. payment
Payment breakdown
Explore the cost of this home by adjusting the details. Changes won't be saved.Climate risks
Neighborhood: North Merritt Island
Nearby schools
Schools provided by the listing agent
- Elementary: Carroll
- Middle: Jefferson
- High: Merritt Island
Source: Space Coast AOR. This data may not be complete. We recommend contacting the local school district to confirm school assignments for this home.
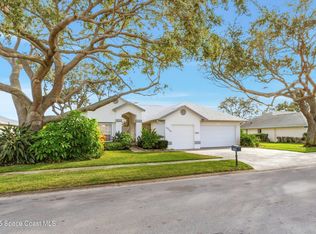
- $424,0004 bd3 ba2.1k sqft4048 Sand Ridge Dr, Merritt Island, FL 32953Sold
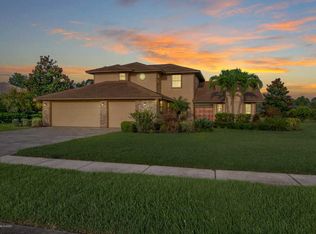
- $510,8004 bd3 ba2.6k sqft4064 Sand Ridge Dr, Merritt Island, FL 32953Off Market
- $425,0003 bd2 ba1.9k sqft4040 Sand Ridge Dr, Merritt Island, FL 32953Off Market
- $617,3004 bd3 ba2.3k sqft4057 Sand Ridge Dr, Merritt Island, FL 32953Off Market

Similar homes
- $710,0004 bd3 ba2.5k sqft3383 Armen Dr, Merritt Island, FL 32953For Sale
 MLS ID #1089065, Kimberly Dvorak. Space Coast AOR
 - $733,9004 bd4 ba2.7k sqft5170 Hebron Dr, Merritt Island, FL 32953For Sale
 MLS ID #1081061, Kelly Oduber. Space Coast AOR
 - $839,0004 bd3 ba2.5k sqft5177 Royal Paddock Way, Merritt Island, FL 32953For Sale
 MLS ID #1072460, Anke Christina Kemp. Space Coast AOR
 - $499,9004 bd3 ba2.4k sqft4575 Annette Ct, Merritt Island, FL 32953For Sale
 MLS ID #1089872, Sanja Hardy. Space Coast AOR
