Beautiful home in one of Merritt Island's best neighborhoods. This stunning 5-bedroom, 3-bathroom residence offers 3,678 square feet of thoughtfully designed living space and it has been upgraded throughout.
Step outside to a sparkling pool and large hot tub, surrounded by a paver deck and enclosed by a new vinyl fence, perfect for entertaining or unwinding in total privacy. Fresh interior paint and brand-new waterproof laminate flooring downstairs welcome you into the grand entryway the moment you walk through the door.
Peace of mind comes built in here. Impact windows throughout provide storm protection and energy efficiency, while dual HVAC systems -- one replaced in 2023 and one brand new in 2026 -- ensure year-round comfort. The roof was replaced in 2017. Assumable solar panel loan at just 1.49% interest.
5 Bed | 3 Bath | 3,678 SqFt | Pool & Hot Tub | Impact Windows | Dual AC (2023 & 2026) | Paver Deck | Vinyl Fence | Fresh Paint & New Waterproof Laminate
For sale
Price cut: $40K (7/28)
$700,000
214 Jenifer Ct, Merritt Island, FL 32952
5beds
3,658sqft
Single Family Residence
Built in 2006
9,583 Square Feet Lot
$679,400 Zestimate®
$191/sqft
$16/mo HOA
What's special
Large hot tubFresh interior paintPaver deckSparkling poolGrand entrywayImpact windows throughoutDual hvac systems
- 102 days
- 509
- 54
Zillow last checked:
Listing updated:
Listed by:
Zachary Hall 859-653-8478,
Florida East Coast Real Estate
Source: Space Coast AOR,MLS#: 1081419
Facts & features
Interior
Bedrooms & bathrooms
- Bedrooms: 5
- Bathrooms: 3
- Full bathrooms: 3
Heating
- Central
Cooling
- Central Air
Appliances
- Included: Convection Oven, Disposal, Dryer, Electric Oven, Electric Range, ENERGY STAR Qualified Dishwasher, ENERGY STAR Qualified Water Heater, Freezer, Ice Maker, Microwave, Refrigerator, Washer
- Laundry: Electric Dryer Hookup, Gas Dryer Hookup, Lower Level, Washer Hookup
Features
- Breakfast Nook, Built-in Features, Ceiling Fan(s), Eat-in Kitchen, Open Floorplan, Pantry, Primary Bathroom -Tub with Separate Shower, Walk-In Closet(s)
- Flooring: Carpet, Laminate, Tile
- Has fireplace: No
Interior area
- Total interior livable area: 3,658 sqft
Video & virtual tour
Property
Parking
- Total spaces: 2
- Parking features: Attached, Garage, Garage Door Opener
- Attached garage spaces: 2
Features
- Levels: Two
- Stories: 2
- Patio & porch: Patio
- Exterior features: Impact Windows
- Has private pool: Yes
- Pool features: Electric Heat, Heated, In Ground, Salt Water, Waterfall
- Fencing: Back Yard,Vinyl
Lot
- Size: 9,583 Square Feet
- Features: Cul-De-Sac, Sprinklers In Front, Sprinklers In Rear
Details
- Additional parcels included: 2457717
- Parcel number: 2437317800000.00011.00
- Special conditions: Standard
Construction
Type & style
- Home type: SingleFamily
- Property subtype: Single Family Residence
Materials
- Concrete, Stucco
- Roof: Shingle
Condition
- New construction: No
- Year built: 2006
Utilities & green energy
- Sewer: Public Sewer
- Water: Public
- Utilities for property: Cable Connected, Electricity Connected, Natural Gas Connected, Sewer Connected, Water Connected
Community & HOA
Community
- Subdivision: Summers Creek Phase 2
HOA
- Has HOA: Yes
- Services included: Maintenance Grounds
- HOA fee: $189 annually
- HOA name: Summers Creek HOA
Location
- Region: Merritt Island
Financial & listing details
- Price per square foot: $191/sqft
- Tax assessed value: $531,140
- Annual tax amount: $7,373
- Date on market: 7/2/2026
- Listing terms: Cash,Conventional,FHA,VA Loan
Estimated market value
$679,400
$645,000 - $713,000
$4,968/mo
Price history
| Date | Event | Price |
|---|---|---|
| 7/28/2026 | Price change | $700,000-5.4%$191/sqft |
Source: Space Coast AOR #1081419 Report a problem | ||
| 7/2/2026 | Listed for sale | $740,000+89.3%$202/sqft |
Source: Space Coast AOR #1081419 Report a problem | ||
| 11/15/2019 | Sold | $391,000-5.7%$107/sqft |
Source: Space Coast AOR #853553 Report a problem | ||
| 10/21/2019 | Pending sale | $414,488$113/sqft |
Source: RE/MAX Solutions #853553 Report a problem | ||
| 10/14/2019 | Price change | $414,488-2.4%$113/sqft |
Source: RE/MAX Solutions #853553 Report a problem | ||
| 9/28/2019 | Price change | $424,488-0.1%$116/sqft |
Source: RE/MAX Solutions #853553 Report a problem | ||
| 9/4/2019 | Price change | $424,988-4%$116/sqft |
Source: RE/MAX Solutions #853553 Report a problem | ||
| 8/17/2019 | Listed for sale | $442,618+0.6%$121/sqft |
Source: RE/MAX Solutions #853553 Report a problem | ||
| 8/3/2006 | Sold | $440,000$120/sqft |
Source: Public Record Report a problem | ||
Public tax history
| Year | Property taxes | Tax assessment |
|---|---|---|
| 2025 | $7,374 +44.4% | $531,140 +33.6% |
| 2024 | $5,108 +0.8% | $397,660 +3% |
| 2023 | $5,068 +6.8% | $386,080 +3% |
| 2022 | $4,745 -4.8% | $374,840 +3% |
| 2021 | $4,982 +11.4% | $363,930 +11.9% |
| 2020 | $4,472 +31.4% | $325,110 +33.8% |
| 2019 | $3,403 | $243,050 +1.9% |
| 2018 | $3,403 -0.2% | $238,520 +2.1% |
| 2017 | $3,411 -0.9% | $233,620 +2.1% |
| 2016 | $3,443 -1.7% | $228,820 +0.7% |
| 2015 | $3,503 -3.6% | $227,230 +0.8% |
| 2014 | $3,632 | $225,430 -8.3% |
| 2013 | -- | $245,720 +12.5% |
| 2012 | $3,193 -2.4% | $218,390 -1.9% |
| 2011 | $3,273 -4% | $222,670 -9.7% |
| 2010 | $3,409 -11.2% | $246,710 -13.9% |
| 2009 | $3,839 -15.4% | $286,700 -13.9% |
| 2008 | $4,538 +0.2% | $333,000 -0.3% |
| 2007 | $4,529 +510% | $334,000 +695.2% |
| 2005 | $742 +302.9% | $42,000 +320% |
| 2004 | $184 | $10,000 |
Find assessor info on the county website
Monthly payment
Est. payment
Payment breakdown
Explore the cost of this home by adjusting the details. Changes won't be saved.Climate risks
Neighborhood: Angel City
Nearby schools
Schools provided by the listing agent
- Elementary: Tropical
- Middle: Jefferson
- High: Merritt Island
Source: Space Coast AOR. This data may not be complete. We recommend contacting the local school district to confirm school assignments for this home.
- $464,1004 bd2 ba2.2k sqft224 Jenifer Ct, Merritt Island, FL 32952Off Market
- $379,1003 bd2 ba1.8k sqft272 Summers Creek Dr, Merritt Island, FL 32952Off Market

- $731,6004 bd2 ba4k sqft204 Jenifer Ct, Merritt Island, FL 32952Off Market
- $416,7003 bd2 ba1.9k sqft282 Summers Creek Dr, Merritt Island, FL 32952Off Market
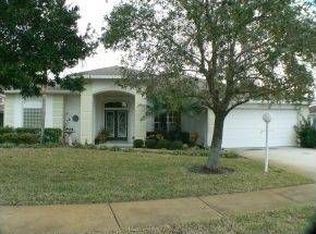
Similar homes
- $639,0005 bd3 ba3.1k sqft2520 Millrace Way, Merritt Island, FL 32952For Sale
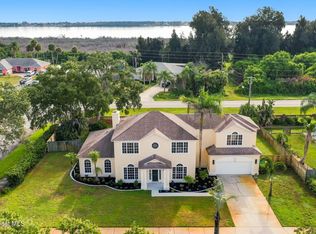 MLS ID #1086376, Austin Cummings. Space Coast AOR
 - $895,0006 bd5 ba3.9k sqft889 Woodbine Dr, Merritt Island, FL 32952For Sale
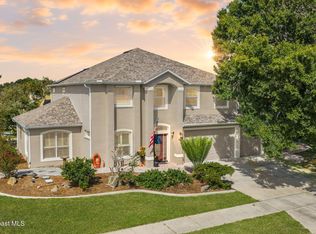 MLS ID #1087439, Amanda Wernke. Space Coast AOR
 - $525,0004 bd2 ba1.9k sqft1044 Harbor Pines Dr, Merritt Island, FL 32952For Sale
 MLS ID #1075428, Tamara Crisafulli. Space Coast AOR
 - $710,0004 bd3 ba2.5k sqft3383 Armen Dr, Merritt Island, FL 32953For Sale
 MLS ID #1089065, Kimberly Dvorak. Space Coast AOR
