Nestled within a prestigious gated community, this exceptional lakefront residence offers the perfect blend of luxury, privacy, and natural beauty. Ideally positioned on a premium homesite in St Andrews Manor it overlooks both a tranquil lake & preserved natural landscape. Expansive impact windows and sliding glass doors capture these views from the main living areas and owner's suite creating a seamless connection to the surrounding environment. The property has a desirable north-south orientation that maximizes natural light throughout the day while enhancing energy efficiency and outdoor comfort. The open floor plan features 4 bedrooms, 3 full baths, & 3 car garage. The kitchen flows seamlessly into the living and dining spaces where a linear electric fireplace is the focal point adding warmth & ambiance year-round. Step outside onto the lanai where a screened saltwater heated pool invites year-round enjoyment. Tile floors, pavers, laundry pass thru & Plantation Shutters. Come see.
For sale
$928,000
3522 Durksly Dr, Melbourne, FL 32940
4beds
2,233sqft
:
Get pre-qualified$6,008/mo
Single Family Residence
Built in 2019
10,454 Square Feet Lot
$-- Zestimate®
$416/sqft
$106/mo HOA
What's special
Screened saltwater heated poolLinear electric fireplacePremium homesiteExpansive impact windowsOpen floor planDesirable north-south orientationLakefront residence
- 36 days |
- 646 |
- 24 |
Likely to sell faster than
Zillow last checked:
Listing updated:
Listed by:
Judith E Monica 321-752-5858,
RE/MAX Elite
Source: Space Coast AOR,MLS#: 1080616
Facts & features
Interior
Bedrooms & bathrooms
- Bedrooms: 4
- Bathrooms: 3
- Full bathrooms: 3
Heating
- Central, Natural Gas
Cooling
- Central Air, Electric
Appliances
- Included: Dishwasher, Disposal, Dryer, Electric Cooktop, Electric Oven, Gas Water Heater, Ice Maker, Microwave, Refrigerator, Washer
- Laundry: Gas Dryer Hookup, Sink
Features
- Breakfast Bar, Built-in Features, Ceiling Fan(s), Central Vacuum, Eat-in Kitchen, His and Hers Closets, Kitchen Island, Open Floorplan, Pantry, Split Bedrooms, Walk-In Closet(s)
- Flooring: Tile
- Number of fireplaces: 1
- Fireplace features: Electric
Interior area
- Total interior livable area: 2,233 sqft
Video & virtual tour
Property
Parking
- Total spaces: 3
- Parking features: Attached, Garage, Garage Door Opener, Off Street
- Attached garage spaces: 3
Features
- Levels: One
- Stories: 1
- Patio & porch: Covered, Front Porch, Patio, Screened
- Exterior features: Impact Windows
- Has private pool: Yes
- Pool features: Electric Heat, Heated, In Ground, Salt Water, Screen Enclosure
- Has view: Yes
- View description: Lake, Pool, Protected Preserve
- Has water view: Yes
- Water view: Lake
- Waterfront features: Lake Front
Lot
- Size: 10,454 Square Feet
- Features: Few Trees, Sprinklers In Front, Sprinklers In Rear
Details
- Additional parcels included: 3016921
- Parcel number: 263626040000g.00033.00
- Special conditions: Standard
Construction
Type & style
- Home type: SingleFamily
- Property subtype: Single Family Residence
Materials
- Block, Stone Veneer, Stucco
- Roof: Tile
Condition
- New construction: No
- Year built: 2019
Utilities & green energy
- Sewer: Public Sewer
- Water: Public
- Utilities for property: Cable Available, Electricity Available, Electricity Connected, Natural Gas Connected, Sewer Available, Sewer Connected, Water Connected
Community & HOA
Community
- Security: Security Gate, Smoke Detector(s)
- Subdivision: St Andrews Manor
HOA
- Has HOA: Yes
- Amenities included: Gated, Maintenance Grounds, Management - Full Time, Management - Off Site, Security
- Services included: Maintenance Grounds, Security
- HOA fee: $1,270 annually
- HOA name: St Andrewa Manor HOA
- HOA phone: 407-705-2190
Location
- Region: Melbourne
Financial & listing details
- Price per square foot: $416/sqft
- Tax assessed value: $758,700
- Annual tax amount: $6,842
- Date on market: 6/21/2026
- Listing terms: Cash,Conventional,FHA
- Road surface type: Asphalt
Estimated market value
Not available
Estimated sales range
Not available
Not available
Price history
| Date | Event | Price |
|---|---|---|
| 6/21/2026 | Listed for sale | $928,000+39.1%$416/sqft |
Source: Space Coast AOR #1080616 Report a problem | ||
| 9/9/2019 | Sold | $667,125$299/sqft |
Source: Space Coast AOR #853876 Report a problem | ||
| 8/21/2019 | Pending sale | $667,125$299/sqft |
Source: Keller Williams Realty,Brevard #853876 Report a problem | ||
| 8/21/2019 | Listed for sale | $667,125+304.3%$299/sqft |
Source: Keller Williams Realty,Brevard #853876 Report a problem | ||
| 8/7/2019 | Sold | $165,000$74/sqft |
Source: Public Record Report a problem | ||
Public tax history
| Year | Property taxes | Tax assessment |
|---|---|---|
| 2025 | $6,843 +6.1% | $526,570 +2.9% |
| 2024 | $6,448 +1.4% | $511,730 +3% |
| 2023 | $6,361 +7.2% | $496,830 +3% |
| 2022 | $5,931 -4.7% | $482,360 +3% |
| 2021 | $6,226 +0.5% | $468,320 +2.2% |
| 2020 | $6,197 +229.4% | $458,460 +232.2% |
| 2019 | $1,881 | $138,000 +10.4% |
| 2018 | $1,881 | $125,000 |
Find assessor info on the county website
Monthly payment
Est. payment
Payment breakdown
Explore the cost of this home by adjusting the details. Changes won't be saved.Climate risks
Neighborhood: 32940
Nearby schools
GreatSchools rating
- 9/10Longleaf Elementary SchoolGrades: PK-6Distance: 1.9 mi
- 4/10Lyndon B. Johnson Middle SchoolGrades: 7-8Distance: 4.6 mi
- 7/10Viera High SchoolGrades: PK,9-12Distance: 4.5 mi
Schools provided by the listing agent
- Elementary: Longleaf
- Middle: Johnson
- High: Viera
Source: Space Coast AOR. This data may not be complete. We recommend contacting the local school district to confirm school assignments for this home.
- $897,800-- bd-- ba2.5k sqft3512 Durksly Dr, Melbourne, FL 32940Off Market
- $1,229,2004 bd4 ba3k sqft3532 Durksly Dr, Melbourne, FL 32940Off Market

- $1,050,900-- bd-- ba2.5k sqft3502 Durksly Dr, Melbourne, FL 32940Off Market
- $935,200-- bd-- ba2.6k sqft3521 Durksly Dr, Melbourne, FL 32940Off Market
- $1,005,800-- bd-- ba2.2k sqft3531 Durksly Dr, Melbourne, FL 32940Off Market
- $1,435,0004 bd4 ba3.1k sqft3511 Durksly Dr, Melbourne, FL 32940Sold
- $1,046,3004 bd3 ba3.4k sqft3541 Durksly Dr, Melbourne, FL 32940Off Market
- $1,040,0004 bd4 ba3.2k sqft3492 Durksly Dr, Melbourne, FL 32940Sold
A local agent can set up tours, give advice and negotiate with sellers.
Similar homes
- $1,249,0004 bd3 ba3.2k sqft3731 Durksly Dr, Melbourne, FL 32940For Sale
 MLS ID #1080899, Amy M Kalman. Space Coast AOR
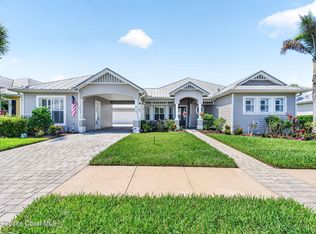
 - $699,9004 bd4 ba2.5k sqft1122 Vestavia Cir, Melbourne, FL 32940For Sale
 MLS ID #1079817, Anthony Breitbach. Space Coast AOR
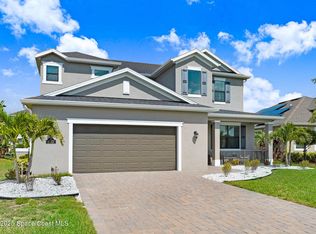
 - $799,9004 bd4 ba2.8k sqft8212 Paragrass Ave, Melbourne, FL 32940For Sale
 MLS ID #1068622, Joel Howell. Space Coast AOR
 - $685,0004 bd3 ba2.1k sqft3235 Hummingbird Way, Melbourne, FL 32940For Sale
 MLS ID #1083204, Natalie Kae Decker. Space Coast AOR
 - $850,0004 bd4 ba3.1k sqft7966 Wyndham Dr, Melbourne, FL 32940For SaleMLS ID #1079407, Terra Alease Lillis. Space Coast AOR
- $899,0004 bd3 ba2.8k sqft3259 Levanto Dr, Melbourne, FL 32940For SaleMLS ID #1081406, Gregory Ellingson. Space Coast AOR
- $839,0005 bd4 ba2.8k sqft8205 Millbrook Ave, Melbourne, FL 32940For SaleMLS ID #1081132, Todd Schaneville. Space Coast AOR
- $555,0004 bd2 ba2.2k sqft3955 Fenrose Cir, Melbourne, FL 32940For SaleMLS ID #1080868, Sandy K Fahnestock. Space Coast AOR
- $798,9005 bd4 ba2.8k sqft4355 Windover Way, Melbourne, FL 32934For SaleMLS ID #1079554, Andrea M Griffith. Space Coast AOR
- $465,0003 bd2 ba1.8k sqft3967 Four Lakes Dr, Melbourne, FL 32940For SaleMLS ID #1080857, Travis D. Jones. Space Coast AOR
- $885,0004 bd3 ba2.7k sqft4195 Domain Ct, Melbourne, FL 32934For SaleMLS ID #1073150, Whitney B Hale. Space Coast AOR
- $605,0004 bd4 ba2.3k sqft2273 Great Belt Cir, Melbourne, FL 32940For SaleMLS ID #1082827, Lori Nartatez. Space Coast AOR
- $794,9003 bd4 ba2.8k sqft1393 Great Belt Cir, Melbourne, FL 32940For SaleMLS ID #1080209, Gregory Ellingson. Space Coast AOR
- $1,125,0004 bd3 ba2.5k sqft5080 Sparwood Ct, Melbourne, FL 32934For SaleMLS ID #1079843, Richard Karr. Space Coast AOR
- $999,0003 bd3 ba2.3k sqft3116 Boardwalk Trl, Melbourne, FL 32940For SaleMLS ID #1081165, Peggy Page. Space Coast AOR
- $719,9003 bd3 ba2.4k sqft1243 Great Belt Cir, Melbourne, FL 32940For SaleMLS ID #1082328, Gregory Ellingson. Space Coast AOR
- $465,0003 bd2 ba1.7k sqft1785 Ficus Point Dr, Melbourne, FL 32940For SaleMLS ID #1082399, Kimberly English. Space Coast AOR
- $665,9003 bd3 ba2.5k sqft1363 Great Belt Cir, Melbourne, FL 32940For SaleMLS ID #1080575, Gregory Ellingson. Space Coast AOR
- $790,6004 bd4 ba2.8k sqft2307 Spur Dr, Melbourne, FL 32940New ConstructionMLS ID #1074741, C Scott Miller Jr. Space Coast AOR
- $700,0004 bd4 ba2.8k sqft2242 Rodina Dr, Melbourne, FL 32940For SaleMLS ID #1077893, Amy M Kalman. Space Coast AOR
