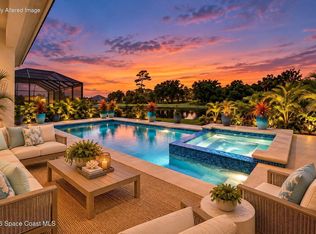
Exceptional value and beauty! This approx. 2,701 sq ft Stardom plan home features $196,830 in documented builder upgrades and options -- far less than the cost to replicate these custom features in new construction today.
Highlights include 3-car garage with extension, enclosed flex room, built-in kitchen configuration, upgraded owner's bath, extended screened patio with full outdoor kitchen, pocket sliding glass doors, and more. Nearly new construction with low-maintenance living in a premier 55+ community.
Enjoy resort-style amenities: clubhouse, pools, fitness, pickleball, trails & vibrant social calendar. Move-in ready opportunity to own a home with extensive upgrades already included at significant savings versus building new. Priced to sell!
Pending
Price cut: $34K (9/21)
$915,000
3116 Boardwalk Trl, Melbourne, FL 32940
3beds
2,306sqft
Single Family Residence
Built in 2024
8,276 Square Feet Lot
$886,600 Zestimate®
$397/sqft
$379/mo HOA
What's special
Enclosed flex roomPocket sliding glass doorsBuilt-in kitchen configuration
- 112 days
- 568
- 16
Zillow last checked:
Listing updated:
Listed by:
Peggy Page 321-431-0053,
EXP Realty, LLC
Source: Space Coast AOR,MLS#: 1081165
Facts & features
Interior
Bedrooms & bathrooms
- Bedrooms: 3
- Bathrooms: 3
- Full bathrooms: 2
- 1/2 bathrooms: 1
Heating
- Heat Pump, Natural Gas
Cooling
- Central Air
Appliances
- Included: Convection Oven, Dishwasher, Disposal, Gas Cooktop, Ice Maker, Microwave, Refrigerator, Tankless Water Heater
- Laundry: Electric Dryer Hookup, In Unit
Features
- Ceiling Fan(s), Eat-in Kitchen, Open Floorplan, Primary Bathroom - Shower No Tub, Smart Thermostat, Walk-In Closet(s)
- Has fireplace: No
Interior area
- Total interior livable area: 2,306 sqft
Video & virtual tour
Property
Parking
- Total spaces: 3
- Parking features: Garage
- Garage spaces: 3
Features
- Stories: 1
- Patio & porch: Covered, Screened
- Exterior features: Impact Windows
- Fencing: Back Yard,Wrought Iron
- Has view: Yes
- View description: Water
- Has water view: Yes
- Water view: Water
Lot
- Size: 8,276 Square Feet
- Features: Sprinklers In Front, Sprinklers In Rear
Details
- Additional parcels included: 3029778
- Parcel number: 263620Yl0000j.00011.00
- Zoning description: Residential
- Special conditions: Standard
Construction
Type & style
- Home type: SingleFamily
- Architectural style: Traditional
- Property subtype: Single Family Residence
Materials
- Block, Stucco
- Roof: Shingle
Condition
- New construction: No
- Year built: 2024
Utilities & green energy
- Sewer: Public Sewer
- Water: Public
- Utilities for property: Cable Available, Electricity Connected, Natural Gas Connected, Sewer Connected, Water Connected
Community & HOA
Community
- Senior community: Yes
- Subdivision: Del Webb at Viera Phase 2
HOA
- Has HOA: Yes
- Amenities included: Cable TV, Clubhouse, Dog Park, Fitness Center, Gated, Maintenance Grounds, Pickleball, Pool, Security, Shuffleboard Court, Tennis Court(s)
- Services included: Cable TV, Internet, Maintenance Grounds, Security
- HOA fee: $379 monthly
- HOA name: Castle Group
Location
- Region: Melbourne
Financial & listing details
- Price per square foot: $397/sqft
- Tax assessed value: $665,120
- Annual tax amount: $5,079
- Date on market: 6/28/2026
- Listing terms: Cash,Conventional,FHA,VA Loan
Estimated market value
$886,600
$842,000 - $931,000
$3,604/mo
Price history
| Date | Event | Price |
|---|---|---|
| 9/29/2026 | Pending sale | $915,000$397/sqft |
Source: Space Coast AOR #1081165 Report a problem | ||
| 9/21/2026 | Price change | $915,000-3.6%$397/sqft |
Source: Space Coast AOR #1081165 Report a problem | ||
| 8/1/2026 | Price change | $949,000-5%$412/sqft |
Source: Space Coast AOR #1081165 Report a problem | ||
| 6/28/2026 | Listed for sale | $999,000+18.3%$433/sqft |
Source: Space Coast AOR #1081165 Report a problem | ||
| 10/4/2024 | Sold | $844,600$366/sqft |
Source: Public Record Report a problem | ||
Public tax history
| Year | Property taxes | Tax assessment |
|---|---|---|
| 2025 | $5,080 +125% | $331,890 +140.5% |
| 2024 | $2,257 +38.8% | $138,000 +245% |
| 2023 | $1,626 +311.3% | $40,000 +19.4% |
| 2022 | $395 | $33,500 |
Find assessor info on the county website
Monthly payment
Est. payment
Payment breakdown
Explore the cost of this home by adjusting the details. Changes won't be saved.Climate risks
Neighborhood: 32940
Nearby schools
Schools provided by the listing agent
- Middle: DeLaura
- High: Viera
Source: Space Coast AOR. This data may not be complete. We recommend contacting the local school district to confirm school assignments for this home.

Similar homes
- $915,0004 bd4 ba2.8k sqft8614 Catalissa Ave, Melbourne, FL 32940For Sale
 MLS ID #1087093, Shelby McKay. Space Coast AOR
 - $729,0003 bd3 ba2.4k sqft1063 Great Belt Cir, Melbourne, FL 32940For Sale
 MLS ID #1086963, Pamela Ann Reynolds. Space Coast AOR
 - $725,0004 bd3 ba2.1k sqft8994 Nixie Ave, Melbourne, FL 32940For Sale
 MLS ID #1086221, Barbara C Wall. Space Coast AOR
 - $985,0003 bd4 ba2.9k sqft2382 Edestus Dr, Melbourne, FL 32940For Sale
 MLS ID #1077651, Catalina Schreader. Space Coast AOR
