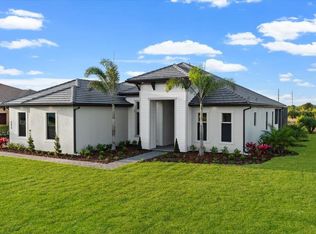
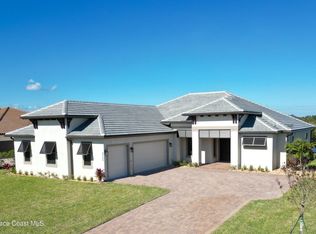
100 ft of waterfrontage, dual primary suites with lake views & a full second kitchen create a standout combination in gated Enclave at Lake Washington. Wood look tile flows through the open living spaces, complemented by 8-ft doors & architectural ceiling details. The main kitchen delivers a large Quartz island, painted maple cabinetry, SS appliances, wine fridge, wall oven, cooktop & walk in pantry, while the secondary kitchen adds a microwave/convection oven, glass cooktop & plumbing for a full fridge. Both primary suites capture water views; one features sunroom access, a freestanding tub, glass shower, dual sinks & generous walk-in closet, while the second offers a glass shower, dual sinks & walk-in closet. Additional highlights include quartz bath counters, spray-foam insulation, tankless water heaters, expansive 4 car garage with epoxy garage floors & large insulated storage attic, barrel tile roof, paver driveway & concrete-block construction. Enjoy gated living near shopping, dining, beaches & major roadways.
For sale
$899,000
4030 Domain Ct, Melbourne, FL 32934
4beds
2,820sqft
Single Family Residence
Built in 2021
0.34 Acres Lot
$-- Zestimate®
$319/sqft
$50/mo HOA
What's special
Quartz bath countersLarge quartz islandFreestanding tubArchitectural ceiling detailsGlass showerBarrel tile roofWall oven
- 7 days
- 885
- 70
Likely to sell faster than
Zillow last checked:
Listing updated:
Listed by:
DeWayne Carpenter 321-214-8400,
Compass Florida, LLC
Source: Space Coast AOR,MLS#: 1089144
Facts & features
Interior
Bedrooms & bathrooms
- Bedrooms: 4
- Bathrooms: 3
- Full bathrooms: 3
Heating
- Central, Electric
Cooling
- Central Air, Electric
Appliances
- Included: Dishwasher, Disposal, Electric Oven, Electric Range, Microwave, Refrigerator, Tankless Water Heater, Wine Cooler
- Laundry: Electric Dryer Hookup, Washer Hookup
Features
- Butler Pantry, Ceiling Fan(s), Entrance Foyer, Guest Suite, Kitchen Island, Open Floorplan, Pantry, Primary Bathroom - Shower No Tub, Primary Bathroom -Tub with Separate Shower, Smart Thermostat, Split Bedrooms, Vaulted Ceiling(s), Walk-In Closet(s)
- Flooring: Tile
- Has fireplace: No
Interior area
- Total interior livable area: 2,820 sqft
Video & virtual tour
Property
Parking
- Total spaces: 4
- Parking features: Attached, Garage, Garage Door Opener
- Attached garage spaces: 4
Features
- Levels: One
- Stories: 1
- Patio & porch: Patio
- Exterior features: Outdoor Kitchen, Impact Windows
- Has view: Yes
- View description: Lake, Water
- Has water view: Yes
- Water view: Lake,Water
- Waterfront features: Lake Front
Lot
- Size: 0.34 Acres
- Features: Few Trees, Sprinklers In Front, Sprinklers In Rear
Details
- Additional structures: Outdoor Kitchen
- Additional parcels included: 3019036
- Parcel number: 273603wy0000d.00019.00
- Special conditions: Standard
Construction
Type & style
- Home type: SingleFamily
- Property subtype: Single Family Residence
Materials
- Concrete, Stucco
Condition
- New construction: No
- Year built: 2021
Utilities & green energy
- Sewer: Septic Tank
- Water: Public
- Utilities for property: Electricity Connected, Water Connected
Community & HOA
Community
- Security: Security Gate
- Subdivision: Enclave at Lake Washington
HOA
- Has HOA: Yes
- Amenities included: Gated, Maintenance Grounds, Management - Full Time
- HOA fee: $600 annually
- HOA name: Enclave at Lake Washington HOA
Location
- Region: Melbourne
Financial & listing details
- Price per square foot: $319/sqft
- Tax assessed value: $645,420
- Annual tax amount: $11,525
- Date on market: 10/2/2026
- Listing terms: Cash,Conventional,FHA,VA Loan
Estimated market value
Not available
Estimated sales range
Not available
Not available
Price history
| Date | Event | Price |
|---|---|---|
| 10/2/2026 | Listed for sale | $899,000+31.3%$319/sqft |
Source: Space Coast AOR #1089144 Report a problem | ||
| 5/7/2021 | Sold | $684,900$243/sqft |
Source: Space Coast AOR #894416 Report a problem | ||
Public tax history
| Year | Property taxes | Tax assessment |
|---|---|---|
| 2025 | $11,525 +5.7% | $645,420 -4.1% |
| 2024 | $10,905 +13.4% | $672,860 +23.6% |
| 2023 | $9,617 +4.4% | $544,590 +2.3% |
| 2022 | $9,213 +478.2% | $532,360 +526.3% |
| 2021 | $1,593 +3.1% | $85,000 |
| 2020 | $1,545 -3.7% | $85,000 |
| 2019 | $1,605 | $85,000 |
Find assessor info on the county website
Monthly payment
Est. payment
Payment breakdown
Explore the cost of this home by adjusting the details. Changes won't be saved.Climate risks
Neighborhood: 32934
Nearby schools
Schools provided by the listing agent
- Elementary: Sabal
- Middle: Johnson
- High: Eau Gallie
Source: Space Coast AOR. This data may not be complete. We recommend contacting the local school district to confirm school assignments for this home.

Similar homes
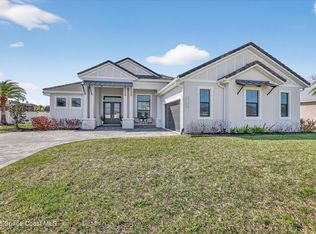
- $799,0003 bd3 ba2.7k sqft4195 Domain Ct, Melbourne, FL 32934For Sale
 MLS ID #1073150, Whitney B Hale. Space Coast AOR
 - $1,100,0004 bd3 ba2.5k sqft5080 Sparwood Ct, Melbourne, FL 32934For Sale
 MLS ID #1079843, Richard Karr. Space Coast AOR
 - $1,100,0006 bd3 ba3.9k sqft3897 Province Dr, Melbourne, FL 32934For Sale
 MLS ID #1080042, Leann Graefe. Space Coast AOR
 - $915,0004 bd4 ba2.8k sqft8614 Catalissa Ave, Melbourne, FL 32940For Sale
 MLS ID #1087093, Shelby McKay. Space Coast AOR
