WOW! Huge Price Improvement And NO CLOSING COSTS AND UP TO $6,000 TOWARDS INTEREST RATE BUY DOWN OR PREPAIDS WITH PREFERRED LENDER!!!
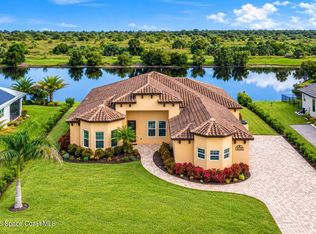
Stunning, Brand New Custom POOL Home With Summer Kitchen Overlooking The Lake! Energy Efficient! 4 Bedrooms PLUS An Office/Study! Gourmet Kitchen With Expansive Island Featuring A Waterfall Edge, Upgraded Built-In Appliance Package And A Wine Fridge! Open Concept With Soaring Ceilings, Plus Tray Ceilings w/Tongue and Groove Accents! Beautiful, Large ''Wood Look'' Porcelain Tile Throughout (no carpet)! Pocket Sliding Glass Doors Disappear To Make Enjoying The Outdoors Even Easier! Primary Suite Features: His/Her Custom Closets, His/Her Vanities, AND His/Her Sexy Shower! Soooo Many Upgrades! LARGE POOL, DECK, COVERED PORCH, AND SUMMER KITCHEN ARE READY FOR THE LOUNGE CHAIRS AND PARTY!
Sold for $850,000
$850,000
4020 Domain Ct, Melbourne, FL 32934
4beds
2,680sqft
Single Family Residence
Built in 2024
0.38 Acres Lot
$837,900 Zestimate®
$317/sqft
$4,160 Estimated rent
Home value
$837,900
$762,000 - $922,000
$4,160/mo
Zestimate® history
Owner options
List your home for rent
$4,160/mo
Rent Zestimate®
Find your next renter with Zillow Rental Manager. Plus, with online applications, you can quickly screen prospective tenants – for free.
$4,160/mo
Rent Zestimate®
Refinance and save
$6,487/mo
Est. payment
Refinancing to a lower rate could help reduce your monthly payments and save thousands over the life of the loan.
$6,487/mo
Est. payment
Explore your selling options
Work with a Zillow partner agent
Leverage their expertise and Zillow's premium Showcase listings to get your home seen by more buyers.
Get startedList with your own agent
Get your home in front of millions of buyers by listing it on Zillow.
Learn how to do itSell it yourself
Take full control of how buyers see your home on Zillow by listing For Sale by Owner (FSBO).
List your homeWhat's special
Open conceptSoaring ceilingsCustom pool homeUpgraded built-in appliance package
Zillow last checked:
Listing updated:
Listed by:
Jordan Luhn 321-288-0614,
Lifestyle Homes R.E. LLC
Bought with:
Non-Member Non-Member Out Of Area, nonmls
Non-MLS or Out of Area
Source: Space Coast AOR,MLS#: 1002593
Facts & features
Interior
Bedrooms & bathrooms
- Bedrooms: 4
- Bathrooms: 3
- Full bathrooms: 3
Heating
- Heat Pump
Cooling
- Central Air
Appliances
- Included: Dishwasher, Electric Cooktop, Electric Oven, ENERGY STAR Qualified Dishwasher, ENERGY STAR Qualified Refrigerator, ENERGY STAR Qualified Water Heater, Ice Maker, Microwave, Wine Cooler
- Laundry: Electric Dryer Hookup, Washer Hookup
Features
- Breakfast Bar, Built-in Features, Entrance Foyer, His and Hers Closets, Kitchen Island, Open Floorplan, Pantry, Primary Bathroom - Shower No Tub, Smart Home, Smart Thermostat, Split Bedrooms, Walk-In Closet(s)
- Flooring: Tile
- Has fireplace: No
Interior area
- Total structure area: 4,037
- Total interior livable area: 2,680 sqft
Property
Parking
- Total spaces: 3
- Parking features: Attached, Garage, Garage Door Opener
- Attached garage spaces: 3
Features
- Levels: One
- Stories: 1
- Patio & porch: Rear Porch, Screened
- Exterior features: Outdoor Kitchen, Storm Shutters
- Has private pool: Yes
- Pool features: In Ground, Salt Water, Screen Enclosure
- Has view: Yes
- View description: Lake
- Has water view: Yes
- Water view: Lake
- Waterfront features: Lake Front
Lot
- Size: 0.38 Acres
- Dimensions: 129 x 150
- Features: Corner Lot, Sprinklers In Front, Sprinklers In Rear
Details
- Additional structures: Outdoor Kitchen
- Additional parcels included: 3019037
- Parcel number: 273603Wy0000d.00020.00
- Zoning description: Residential
- Special conditions: Owner Licensed RE,Standard
Construction
Type & style
- Home type: SingleFamily
- Architectural style: Contemporary
- Property subtype: Single Family Residence
Materials
- Block, Fiber Cement, Stucco
- Roof: Tile
Condition
- Under Construction
- New construction: Yes
- Year built: 2024
Utilities & green energy
- Electric: 200+ Amp Service
- Sewer: Septic Tank
- Water: Public
- Utilities for property: Cable Available
Community & HOA
Community
- Security: Security Gate, Security System Owned, Smoke Detector(s)
- Subdivision: Enclave at Lake Washington
HOA
- Has HOA: Yes
- Amenities included: Gated
- HOA fee: $500 annually
- HOA name: Towers Management
- HOA phone: 321-733-3382
Location
- Region: Melbourne
Financial & listing details
- Price per square foot: $317/sqft
- Tax assessed value: $720,260
- Annual tax amount: $12,848
- Date on market: 3/21/2025
- Listing terms: Cash,Conventional,VA Loan
- Road surface type: Asphalt
Price history
| Date | Event | Price |
|---|---|---|
| 4/17/2025 | Sold | $850,000-2.7%$317/sqft |
Source: Space Coast AOR #1002593 Report a problem | ||
| 3/23/2025 | Contingent | $874,000$326/sqft |
Source: Space Coast AOR #1002593 Report a problem | ||
| 3/21/2025 | Listed for sale | $874,000$326/sqft |
Source: Space Coast AOR #1002593 Report a problem | ||
| 3/17/2025 | Pending sale | $874,000$326/sqft |
Source: Space Coast AOR #1002593 Report a problem | ||
| 3/8/2025 | Contingent | $874,000$326/sqft |
Source: Space Coast AOR #1002593 Report a problem | ||
| 3/7/2025 | Price change | $874,000-2.8%$326/sqft |
Source: Space Coast AOR #1002593 Report a problem | ||
| 2/14/2025 | Price change | $899,000-5.3%$335/sqft |
Source: Space Coast AOR #1002593 Report a problem | ||
| 1/15/2025 | Price change | $949,000-4%$354/sqft |
Source: Space Coast AOR #1002593 Report a problem | ||
| 7/10/2024 | Price change | $989,000-1%$369/sqft |
Source: Space Coast AOR #1002593 Report a problem | ||
| 6/18/2024 | Listed for sale | $999,000$373/sqft |
Source: Space Coast AOR #1002593 Report a problem | ||
| 6/14/2024 | Contingent | $999,000$373/sqft |
Source: Space Coast AOR #1002593 Report a problem | ||
| 5/6/2024 | Price change | $999,000-4.9%$373/sqft |
Source: Space Coast AOR #1002593 Report a problem | ||
| 1/19/2024 | Listed for sale | $1,050,000$392/sqft |
Source: Space Coast AOR #1002593 Report a problem | ||
Public tax history
| Year | Property taxes | Tax assessment |
|---|---|---|
| 2025 | $12,848 +734.3% | $720,260 +747.4% |
| 2024 | $1,540 +3.4% | $85,000 |
| 2023 | $1,489 +2% | $85,000 |
| 2022 | $1,459 -5% | $85,000 |
| 2021 | $1,536 -0.6% | $85,000 |
| 2020 | $1,545 -3.7% | $85,000 |
| 2019 | $1,605 | $85,000 |
Find assessor info on the county website
Neighborhood: 32934
Nearby homes
- $899,0004 bd3 ba2.8k sqft4030 Domain Ct, Melbourne, FL 32934For Sale
- $741,600-- bd-- ba2.8k sqft4909 Commune Way, Melbourne, FL 32934Off Market
- $85,000-- bd-- ba-- sqft4015 Domain Ct, Melbourne, FL 32934Off Market
- $911,6004 bd4 ba3.5k sqft4040 Domain Ct, Melbourne, FL 32934Sold
- $802,4004 bd3 ba3.1k sqft4924 Commune Way, Melbourne, FL 32934Sold
- $859,8004 bd3 ba3.2k sqft3990 Domain Ct, Melbourne, FL 32934Off Market
- $877,0005 bd2 ba2k sqft4899 Commune Way, Melbourne, FL 32934Off Market
- $911,7005 bd4 ba3k sqft4035 Domain Ct, Melbourne, FL 32934Off Market
Nearby schools
GreatSchools rating
- 5/10Sabal Elementary SchoolGrades: PK-6Distance: 3.7 mi
- 4/10Lyndon B. Johnson Middle SchoolGrades: 7-8Distance: 4 mi
- 4/10Eau Gallie High SchoolGrades: PK,9-12Distance: 4.6 mi
Schools provided by the listing agent
- Elementary: Sabal
- Middle: Johnson
- High: Eau Gallie
Source: Space Coast AOR. This data may not be complete. We recommend contacting the local school district to confirm school assignments for this home.
Get a cash offer in 3 minutes
Find out how much your home could sell for in as little as 3 minutes with a no-obligation cash offer.
Estimated market value
$837,900
Get a cash offer in 3 minutes
Find out how much your home could sell for in as little as 3 minutes with a no-obligation cash offer.
Estimated market value
$837,900
- Florida
- Brevard County
- Melbourne
- 32934
- 4020 Domain Ct
