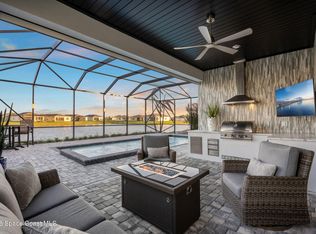
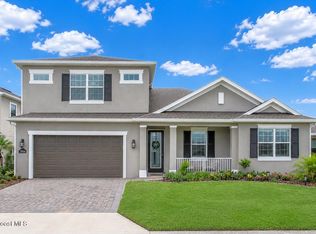
Welcome to Reeling Park in Viera, where luxury, technology, and outdoor living come together in this meticulously upgraded home. 3 bedrooms, 3 baths, a dedicated office with pocket doors, and a 2-car garage plus golf cart garage, this property is loaded with premium features. The chef's kitchen showcases Viera Builders' largest quartz island, seating for nine, granite composite sink, integrated microwave, and true double oven with split upper compartment. Smart home upgrades include Cat 6 wiring throughout, whole-home sound system, Google Mesh network, app-based climate control, and custom ceiling fans in every room. The primary suite offers a spacious sitting area, frameless shower, built-in bench, dual quartz vanities, and oversized walk-in closet. Step outside to the neighborhood's largest extended pool & deck, complete with electric heat, remote-controlled shades, 40K custom outdoor kitchen, gas fire pit, & included outdoor furnishings- the ultimate Florida entertaining experience.
For sale
Price cut: $25K (7/6)
$924,900
8197 Gullen Dr, Melbourne, FL 32940
3beds
2,560sqft
:
Get pre-qualified$6,169/mo
Single Family Residence
Built in 2024
8,276 Square Feet Lot
$-- Zestimate®
$361/sqft
$219/mo HOA
What's special
Granite composite sinkElectric heatGoogle mesh networkApp-based climate controlWhole-home sound systemSeating for nineSpacious sitting area
- 46 days |
- 714 |
- 29 |
Zillow last checked:
Listing updated:
Listed by:
Chelsea Chanelle Brothers 321-338-9008,
Coastal Life Properties LLC
Source: Space Coast AOR,MLS#: 1080062
Facts & features
Interior
Bedrooms & bathrooms
- Bedrooms: 3
- Bathrooms: 3
- Full bathrooms: 3
Heating
- Heat Pump, Natural Gas
Cooling
- Central Air, Electric
Appliances
- Included: Dishwasher, Double Oven, Dryer, Freezer, Gas Cooktop, Microwave, Refrigerator, Tankless Water Heater, Washer
- Laundry: In Unit
Features
- Breakfast Bar, Ceiling Fan(s), Kitchen Island, Open Floorplan, Pantry, Primary Bathroom - Shower No Tub, Primary Downstairs, Split Bedrooms, Walk-In Closet(s)
- Flooring: Carpet, Tile
- Has fireplace: No
Interior area
- Total structure area: 3,650
- Total interior livable area: 2,560 sqft
Video & virtual tour
Property
Parking
- Total spaces: 2
- Parking features: Garage, Garage Door Opener, Off Street, Other
- Garage spaces: 2
Features
- Levels: One
- Stories: 1
- Patio & porch: Porch, Rear Porch, Screened
- Exterior features: Outdoor Kitchen, Impact Windows, Storm Shutters
- Has private pool: Yes
- Pool features: Heated, In Ground, Screen Enclosure
- Has view: Yes
- View description: Pool
Lot
- Size: 8,276 Square Feet
- Features: Other
Details
- Additional parcels included: 3029074
- Parcel number: 263621Yk0000n.00002.00
- Zoning description: Single Family
- Special conditions: Standard
Construction
Type & style
- Home type: SingleFamily
- Architectural style: Contemporary
- Property subtype: Single Family Residence
Materials
- Block, Stucco
- Roof: Shingle
Condition
- Updated/Remodeled
- New construction: No
- Year built: 2024
Utilities & green energy
- Electric: 200+ Amp Service
- Sewer: Public Sewer
- Water: Public
- Utilities for property: Cable Connected, Electricity Connected, Natural Gas Connected, Sewer Connected, Water Connected
Community & HOA
Community
- Security: Smoke Detector(s)
- Subdivision: Reeling Park
HOA
- Has HOA: Yes
- Amenities included: Cable TV, Clubhouse, Management - Full Time, Management - Off Site, Playground, Pool
- Services included: Cable TV, Internet
- HOA fee: $591 quarterly
- HOA name: Leland Management
- Second HOA fee: $260 annually
Location
- Region: Melbourne
Financial & listing details
- Price per square foot: $361/sqft
- Tax assessed value: $688,650
- Annual tax amount: $8,450
- Date on market: 6/15/2026
- Listing terms: Cash,Conventional,FHA,VA Loan
- Road surface type: Asphalt
Estimated market value
Not available
Estimated sales range
Not available
Not available
Price history
| Date | Event | Price |
|---|---|---|
| 7/6/2026 | Price change | $924,900-2.6%$361/sqft |
Source: Space Coast AOR #1080062 Report a problem | ||
| 6/15/2026 | Listed for sale | $949,900+21.1%$371/sqft |
Source: Space Coast AOR #1080062 Report a problem | ||
| 1/23/2024 | Sold | $784,380+67.7%$306/sqft |
Source: Space Coast AOR #1002861 Report a problem | ||
| 9/12/2019 | Sold | $467,600$183/sqft |
Source: Public Record Report a problem | ||
Public tax history
| Year | Property taxes | Tax assessment |
|---|---|---|
| 2025 | $8,450 +491.2% | $688,650 +665.2% |
| 2024 | $1,429 +44% | $90,000 +28.6% |
| 2023 | $992 +595.9% | $70,000 +351.6% |
| 2022 | $143 | $15,500 |
Find assessor info on the county website
Monthly payment
Est. payment
Payment breakdown
Explore the cost of this home by adjusting the details. Changes won't be saved.Climate risks
Neighborhood: 32940
Nearby schools
GreatSchools rating
- 10/10Viera Elementary SchoolGrades: PK-6Distance: 0.5 mi
- 7/10Viera Middle SchoolGrades: 7-8Distance: 2.8 mi
- 7/10Viera High SchoolGrades: PK,9-12Distance: 2.6 mi
Schools provided by the listing agent
- Elementary: Quest
- Middle: DeLaura
- High: Viera
Source: Space Coast AOR. This data may not be complete. We recommend contacting the local school district to confirm school assignments for this home.
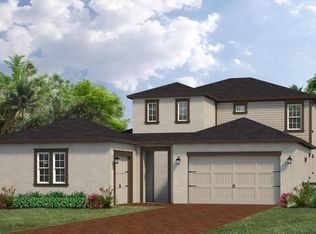
- $772,000-- bd-- ba3.1k sqft8207 Gullen Dr, Melbourne, FL 32940Sold
- $772,0004 bd4 ba3.1k sqft8207 Gullen Dr, Melbourne, FL 32940Sold
- $874,5933 bd3 ba2.5k sqft8217 Gullen Dr, Melbourne, FL 32940Sold
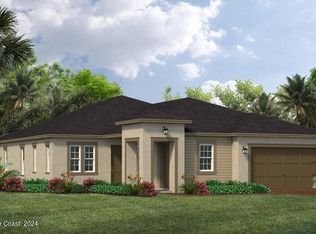
- $874,600-- bd-- ba2.5k sqft8217 Gullen Dr, Melbourne, FL 32940Sold
- $812,7204 bd4 ba3.1k sqft2385 Landon St, Melbourne, FL 32940Sold
- $900,1634 bd4 ba3.4k sqft8187 Gullen Dr, Melbourne, FL 32940Sold
- $822,900-- bd-- ba-- sqft8268 Lyside Dr, Melbourne, FL 32940Off Market
- $753,9103 bd3 ba2.5k sqft2409 Mathis Pl, Melbourne, FL 32940Sold
A local agent can set up tours, give advice and negotiate with sellers.
Similar homes
- $719,9003 bd3 ba2.4k sqft1243 Great Belt Cir, Melbourne, FL 32940For Sale
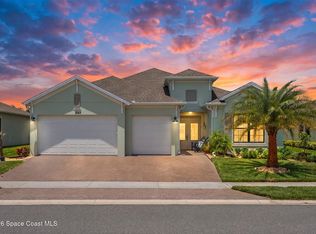 MLS ID #1082328, Gregory Ellingson. Space Coast AOR
 - $724,0004 bd3 ba2.4k sqft2568 Millennium Cir, Melbourne, FL 32940For Sale
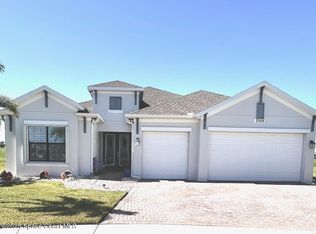 MLS ID #1065165, Janis E Shealy. Space Coast AOR
 - $699,9003 bd3 ba2.1k sqft8904 Alister Dr, Melbourne, FL 32940For Sale
 MLS ID #1073739, Kate Flack. Space Coast AOR
 - $729,9005 bd3 ba2.4k sqft3894 Archdale St, Melbourne, FL 32940For Sale
 MLS ID #1081082, Kelly Oduber. Space Coast AOR
 - $1,054,0004 bd3 ba2.8k sqft4055 Domain Ct, Melbourne, FL 32934For SaleMLS ID #1067470, Meili Viera Porter. Space Coast AOR
- $485,0004 bd3 ba2.6k sqft1287 Schayler St SW, Palm Bay, FL 32908New ConstructionMLS ID #1083318, Lauren Varner Opute. Space Coast AOR
- $485,0004 bd3 ba2.6k sqft1141 Hanson Ave SW, Palm Bay, FL 32908New ConstructionMLS ID #1083319, Lauren Varner Opute. Space Coast AOR
- $520,0003 bd3 ba2.4k sqft722 Carlsbad Dr, Satellite Beach, FL 32937For SaleMLS ID #1080004, Joseph Jordan. Space Coast AOR
- $599,8004 bd4 ba2.5k sqft2188 Country Club Rd, Melbourne, FL 32901For SaleMLS ID #1078143, Chaleah Gehrman. Space Coast AOR
- $1,050,0002 bd3 ba1.7k sqft2031 S Orlando Ave, Cocoa Beach, FL 32931For SaleMLS ID #1080175, Barbara Schluraff. Space Coast AOR
- $559,9004 bd3 ba2.2k sqft2003 Killian Dr NE, Palm Bay, FL 32905For SaleMLS ID #1080490, Jenn Clements. Space Coast AOR
- $885,0004 bd3 ba2.7k sqft4195 Domain Ct, Melbourne, FL 32934For SaleMLS ID #1073150, Whitney B Hale. Space Coast AOR
- $999,5003 bd4 ba2.9k sqft2382 Edestus Dr, Melbourne, FL 32940For SaleMLS ID #1077651, Catalina Schreader. Space Coast AOR
- $779,9905 bd5 ba3.5k sqft8437 Gullen Dr, Melbourne, FL 32940For SaleMLS ID #1076527, Rachel Langley. Space Coast AOR
- $684,0003 bd2 ba1.9k sqft8874 Nixie Ave, Melbourne, FL 32940For SaleMLS ID #1077542, Ryan Panek. Space Coast AOR
- $794,9003 bd4 ba2.8k sqft1393 Great Belt Cir, Melbourne, FL 32940For SaleMLS ID #1080209, Gregory Ellingson. Space Coast AOR
- $869,9994 bd3 ba3.6k sqft135 Ocean Garden Ln, Cape Canaveral, FL 32920For SaleMLS ID #1082426, Kevin S Belew. Space Coast AOR
- $799,9004 bd4 ba2.8k sqft8212 Paragrass Ave, Melbourne, FL 32940For SaleMLS ID #1068622, Joel Howell. Space Coast AOR
- $959,9004 bd3 ba2.6k sqft3320 Cappannelle Dr, Melbourne, FL 32940For SaleMLS ID #1055319, Joseph DiPrima. Space Coast AOR
- $605,0004 bd4 ba2.5k sqft2148 Country Club Rd, Melbourne, FL 32901For SaleMLS ID #1080506, Veronica Figueroa. Space Coast AOR
- $975,9995 bd4 ba3.5k sqft7699 Kerrington Dr, Melbourne, FL 32940For SaleMLS ID #1082805, Alfredo Jose Rodriguez. Space Coast AOR
- $578,0003 bd3 ba2.1k sqft7196 Pena Ln, Melbourne, FL 32940For SaleMLS ID #1080593, Eugene Crockett Jr.. Space Coast AOR
- $834,0005 bd4 ba2.8k sqft8205 Millbrook Ave, Melbourne, FL 32940For SaleMLS ID #1081132, Todd Schaneville. Space Coast AOR
- $475,0003 bd2 ba1.4k sqft3063 Tidepool Pl, Melbourne, FL 32940For SaleMLS ID #1083409, Jill Pavalock. Space Coast AOR
- $725,0004 bd3 ba2.4k sqft4385 Sheridan Ave, Cocoa, FL 32926New ConstructionMLS ID #1071791, Jacob Honadle. Space Coast AOR
- $825,0003 bd3 ba2.6k sqft2862 Addison Dr, Melbourne, FL 32940For SaleMLS ID #1083281, Christine George. Space Coast AOR
- $550,0003 bd3 ba1.9k sqft2991 Casterton Dr, Melbourne, FL 32940For SaleMLS ID #1082186, Silvia Mozer. Space Coast AOR
- $919,9004 bd2 ba2.4k sqft5279 Ambrosia Ln, Merritt Island, FL 32953For SaleMLS ID #1079755, Rachel Cahill. Space Coast AOR
- $799,9004 bd3 ba2.4k sqft105 Brookhill Dr, Cocoa, FL 32926For SaleMLS ID #1075681, Aly Eduardo Hernandez. Space Coast AOR
- $615,0004 bd4 ba2.3k sqft2718 Millennium Cir, Melbourne, FL 32940For SaleMLS ID #1071697, Gregory Ellingson. Space Coast AOR
- $749,9004 bd3 ba2.1k sqft0 Hazel Ln, Malabar, FL 32950New ConstructionMLS ID #1073170, Vera L Koon. Space Coast AOR
- $570,0004 bd2 ba2.1k sqft4065 Negal Cir, Melbourne, FL 32901For SaleMLS ID #1082227, Jennifer Peters. Space Coast AOR
- $899,0005 bd4 ba3.2k sqft3579 Poseidon Way, Melbourne, FL 32903For SaleMLS ID #1080497, Lisa Kreutz. Space Coast AOR
- $599,0004 bd3 ba2.2k sqft4117 Las Cruces Way, Rockledge, FL 32955For SaleMLS ID #1081542, Brooke Bell. Space Coast AOR
- $1,299,5004 bd5 ba3.7k sqft8500 Allure Dr, Melbourne, FL 32940For SaleMLS ID #1076341, John D Curri. Space Coast AOR
- $825,0003 bd3 ba2.3k sqft144 Mediterranean Way, Indian Harbour Beach, FL 32937For SaleMLS ID #1072641, John D Curri. Space Coast AOR
- $654,9003 bd2 ba1.9k sqft8984 Nixie Ave, Melbourne, FL 32940For SaleMLS ID #1073832, Clara Quintana. Space Coast AOR
- $750,0004 bd3 ba2.5k sqft3383 Armen Dr, Merritt Island, FL 32953For SaleMLS ID #1079168, Kimberly Dvorak. Space Coast AOR
- $489,9003 bd2 ba1.6k sqft2940 Avalonia Dr, Melbourne, FL 32940For SaleMLS ID #1083815, Karen Nierenberg. Space Coast AOR
- $759,0003 bd3 ba2.4k sqft2190 Caravan Pl, Melbourne, FL 32940For SaleMLS ID #1075011, Kathy Ferdinando. Space Coast AOR
