
Experience the perfect blend of elegance and modern design in this stunning new construction home, scheduled for completion by the end of December. This energy-efficient residence offers 4 bedrooms, 3 full baths, and a spacious 3-car garage. Built for Florida living, it features impact-resistant windows and doors. Luxury finishes include soaring 12-foot ceilings, a tray ceiling in the owner's suite, crown molding in the living and dining areas, tile flooring throughout, and designer lighting. The open floor plan features a separate dining room, breakfast nook, and covered lanai, perfect for everyday living and entertaining. The kitchen offers quartz countertops and stainless steel appliances. The owner's suite includes a walk-in closet, glass-enclosed shower, and freestanding soaking tub. Photos are of the builder's model home and may include optional upgrades, finishes, features, and selections not included in the base purchase price.
New construction
$485,000
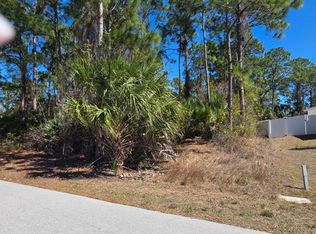
1141 Hanson Ave SW, Palm Bay, FL 32908
4beds
2,603sqft
Single Family Residence
Built in 2026
10,018 Square Feet Lot
$-- Zestimate®
$186/sqft
$-- HOA
What's special
Covered lanaiQuartz countertopsOpen floor planBreakfast nookSeparate dining roomTile flooring throughoutImpact-resistant windows and doors
- 85 days
- 138
- 18
Zillow last checked:
Listing updated:
Listed by:
Lauren Varner Opute 321-294-3839,
Lokation Real Estate
Source: Space Coast AOR,MLS#: 1083319
Facts & features
Interior
Bedrooms & bathrooms
- Bedrooms: 4
- Bathrooms: 3
- Full bathrooms: 3
Other
- Description: Porch
Other
- Description: Patio
Heating
- Central, Electric
Cooling
- Central Air, Electric
Appliances
- Included: Dishwasher, Disposal, Electric Range, Electric Water Heater, Microwave, Refrigerator
- Laundry: Electric Dryer Hookup, Washer Hookup
Features
- Breakfast Bar, Breakfast Nook, Ceiling Fan(s), Kitchen Island, Open Floorplan, Pantry, Primary Bathroom - Tub with Shower, Primary Bathroom -Tub with Separate Shower, Walk-In Closet(s)
- Flooring: Tile
- Has fireplace: No
Interior area
- Total structure area: 3,550
- Total interior livable area: 2,603 sqft
Property
Parking
- Total spaces: 3
- Parking features: Attached, Garage, Garage Door Opener
- Attached garage spaces: 3
Features
- Levels: One
- Stories: 1
- Patio & porch: Patio, Porch
Lot
- Size: 10,018 Square Feet
- Features: Other
Details
- Additional parcels included: 2906738
- Parcel number: 293612kk01632.00012.00
- Zoning description: Residential
- Special conditions: Standard
Construction
Type & style
- Home type: SingleFamily
- Property subtype: Single Family Residence
Materials
- Concrete, Stucco
- Roof: Shingle
Condition
- New construction: Yes
- Year built: 2026
Utilities & green energy
- Sewer: Septic Tank
- Water: Well
- Utilities for property: Cable Available, Electricity Connected, Water Available
Community & HOA
Community
- Security: Smoke Detector(s)
- Subdivision: Port Malabar Unit 32
HOA
- Has HOA: No
Location
- Region: Palm Bay
Financial & listing details
- Price per square foot: $186/sqft
- Tax assessed value: $29,500
- Annual tax amount: $284
- Date on market: 7/24/2026
- Listing terms: Cash,Conventional,FHA,USDA Loan,VA Loan
- Road surface type: Asphalt
Estimated market value
Not available
Estimated sales range
Not available
$2,473/mo
Price history
| Date | Event | Price |
|---|---|---|
| 7/24/2026 | Listed for sale | $485,000+1247.2%$186/sqft |
Source: Space Coast AOR #1083319 Report a problem | ||
| 5/13/2026 | Sold | $36,000+9.4%$14/sqft |
Source: Public Record Report a problem | ||
| 1/13/2005 | Sold | $32,900+199.1%$13/sqft |
Source: Public Record Report a problem | ||
| 10/21/2004 | Sold | $11,000$4/sqft |
Source: Public Record Report a problem | ||
Public tax history
| Year | Property taxes | Tax assessment |
|---|---|---|
| 2025 | $284 +12.2% | $29,500 +15.7% |
| 2024 | $253 +11.2% | $25,500 +15.9% |
| 2023 | $228 +19.2% | $22,000 +15.8% |
| 2022 | $191 +39.2% | $19,000 +111.1% |
| 2021 | $137 +14.4% | $9,000 +28.6% |
| 2020 | $120 -26% | $7,000 +7.7% |
| 2019 | $162 | $6,500 +18.2% |
| 2018 | $162 +6.3% | $5,500 +388.9% |
| 2017 | $153 +1.9% | $1,125 -73.2% |
| 2016 | $150 +67.7% | $4,200 +40% |
| 2015 | $89 +25.4% | $3,000 +20% |
| 2014 | $71 | $2,500 +25% |
| 2013 | -- | $2,000 -20% |
| 2012 | $60 -28.6% | $2,500 -28.6% |
| 2011 | $84 -21.7% | $3,500 -30% |
| 2010 | $108 -23.7% | $5,000 -28.6% |
| 2009 | $141 -58.2% | $7,000 -61.1% |
| 2008 | $338 -28% | $18,000 -30.8% |
| 2007 | $470 +30.2% | $26,000 +44.4% |
| 2005 | $361 +82.1% | $18,000 +100% |
| 2004 | $198 +255.4% | $9,000 +275% |
| 2003 | $56 +19.5% | $2,400 +20% |
| 2002 | $47 +0.6% | $2,000 |
| 2001 | $46 +2% | $2,000 |
| 2000 | $45 | $2,000 |
Find assessor info on the county website
Monthly payment
Est. payment
Payment breakdown
Explore the cost of this home by adjusting the details. Changes won't be saved.Climate risks
Neighborhood: 32908
Nearby schools
Schools provided by the listing agent
- Elementary: Westside
- Middle: Southwest
- High: Bayside
Source: Space Coast AOR. This data may not be complete. We recommend contacting the local school district to confirm school assignments for this home.
Similar homes
- $485,0004 bd3 ba2.6k sqft1287 Schayler St SW, Palm Bay, FL 32908New Construction
 MLS ID #1083318, Lauren Varner Opute. Space Coast AOR
 - $380,0004 bd3 ba1.8k sqft182 La Casa St SW, Palm Bay, FL 32908New Construction
 MLS ID #1083313, Lauren Varner Opute. Space Coast AOR

 - $407,0004 bd3 ba2.2k sqft731 Banyan St SW, Palm Bay, FL 32908New Construction
 MLS ID #1089294, Monica Preisendanz. Space Coast AOR
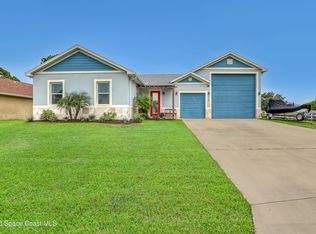
 - $449,1004 bd3 ba2.1k sqft910 Windmill St SE, Palm Bay, FL 32909For Sale
 MLS ID #1084321, Travis D. Jones. Space Coast AOR
